Leah Hughson / RE/MAX Realty Professionals

2820 12 Avenue NW, House for sale in St Andrews Heights Calgary , Alberta , T2N 1K8

 MLS® # A2340623

4 bedrooms

4 bathrooms

3,060 sqft

Sign up to View

Days on Market

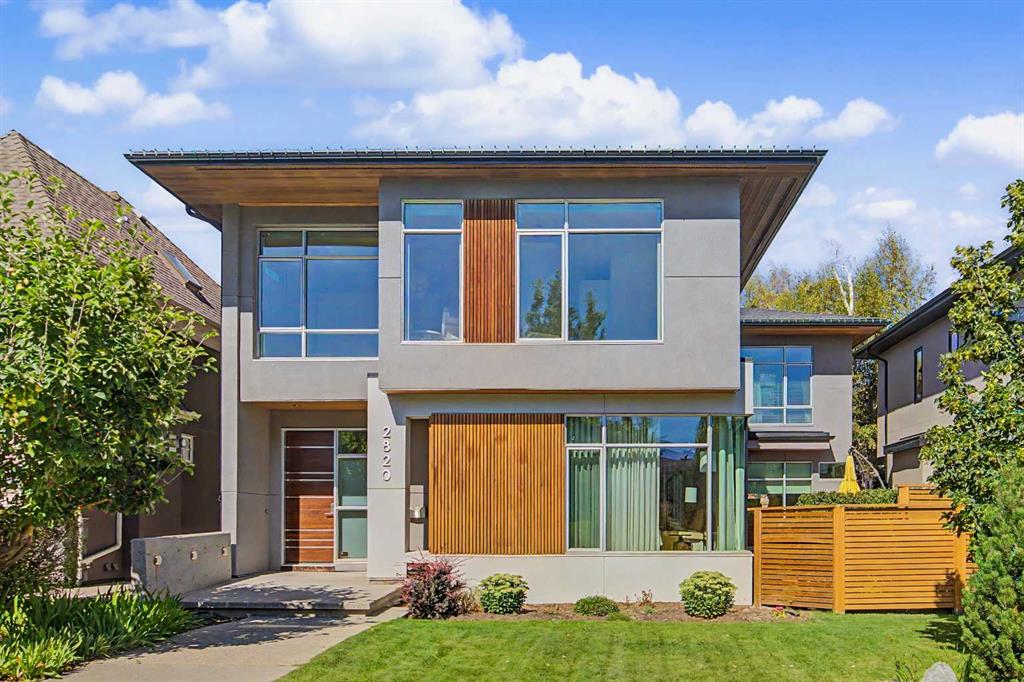
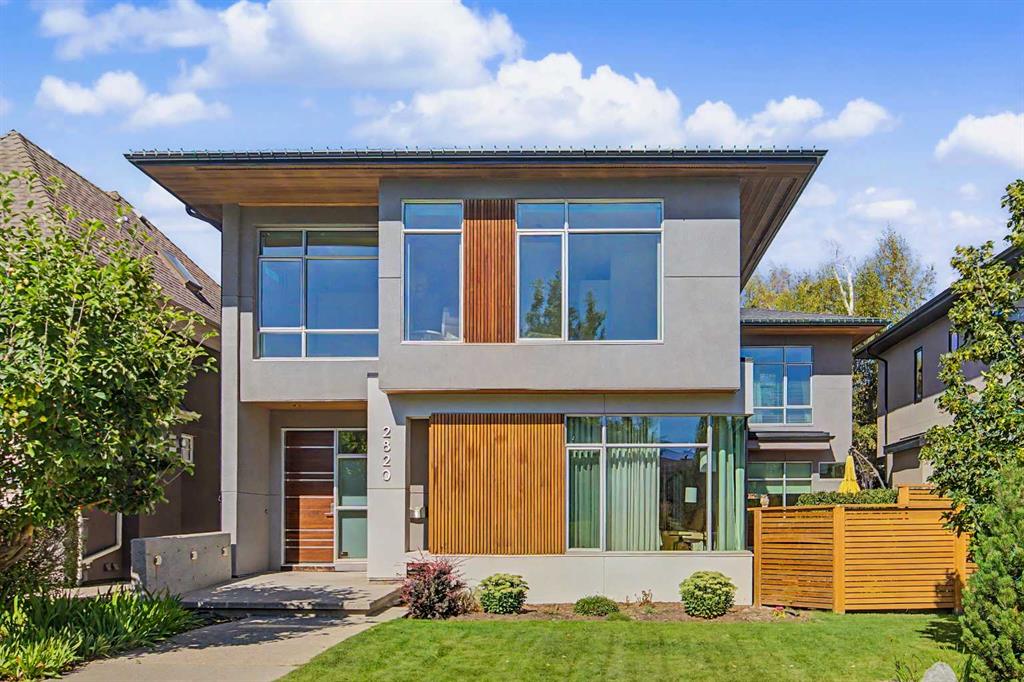
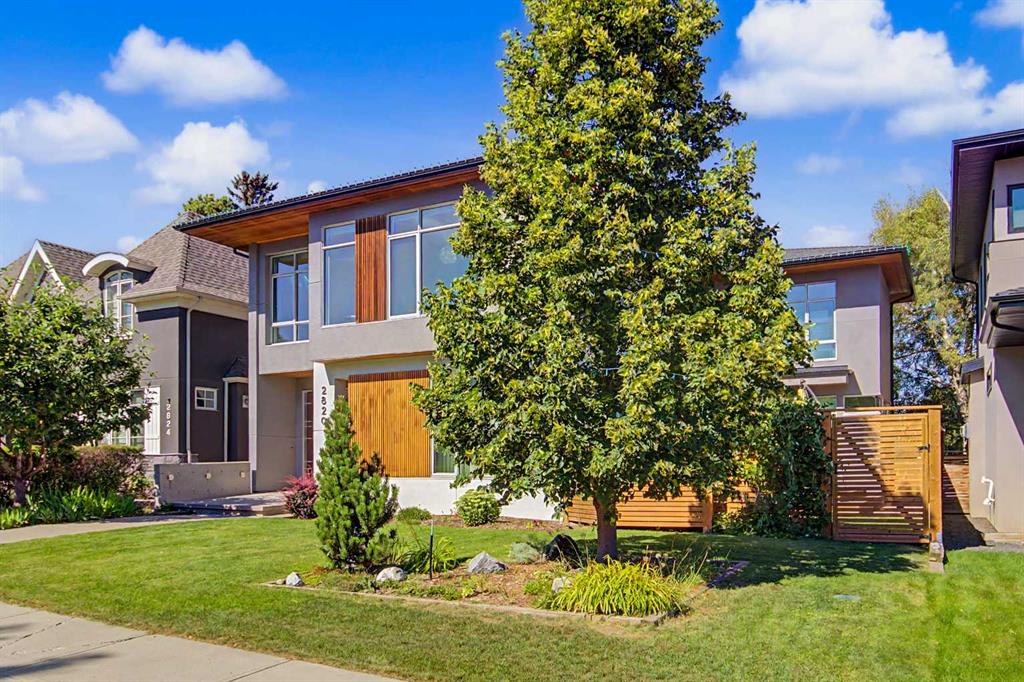
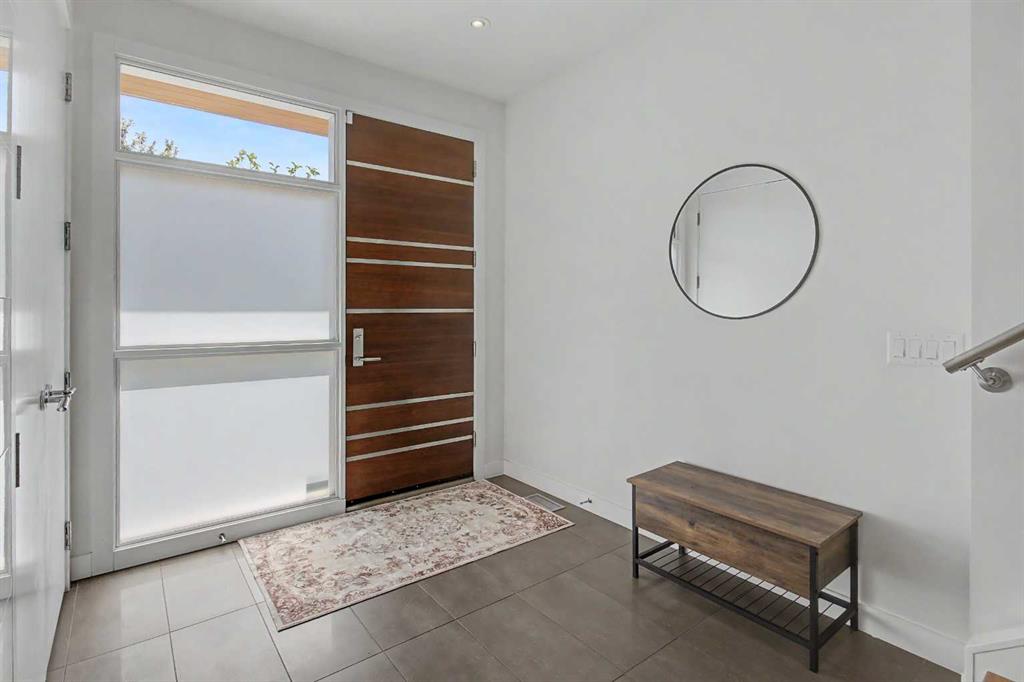
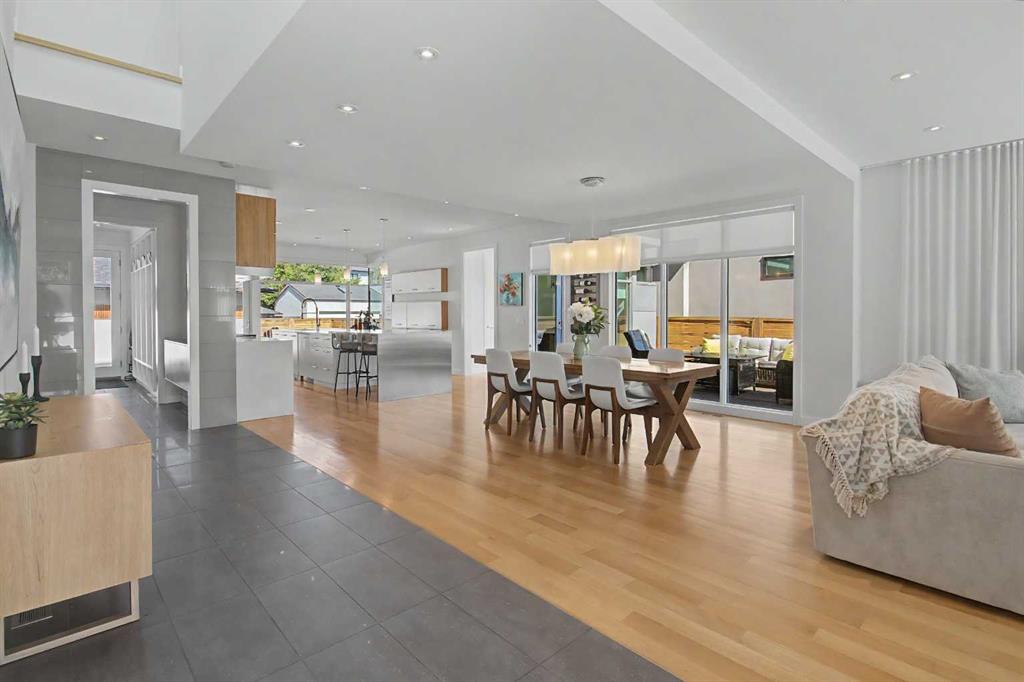
Located in the heart of prestigious St. Andrews Heights, this exceptional custom-built Scandinavian-inspired residence by Alloy Homes masterfully blends mid-century architectural influences with sophisticated contemporary design and seamless indoor-outdoor living. Offering over 4,500 sq. ft. of total developed space, this thoughtfully designed home is ideally suited to modern family living. Soaring ceilings, strategically positioned skylights and expansive windows bathe the home in natural light, while the ...

Read More

Essential Information

  • MLS® #
    A2340623
  • Full Bathrooms
    3
  • Partial Bathrooms
    1
  • Year Built
    2012
  • Property Type
    Detached
  • Property Style
    2 Storey
  • MLS® #
    A2340623
  • Full Bathrooms
    3
  • Partial Bathrooms
    1
  • Year Built
    2012
  • Property Type
    Detached
  • Property Style
    2 Storey
  • MLS® #
    A2340623
  • Full Bathrooms
    3
  • Partial Bathrooms
    1
  • Year Built
    2012
  • Property Type
    Detached
  • Property Style
    2 Storey

Community Information

  • Postal Code
    T2N 1K8
  • Postal Code
    T2N 1K8
  • Postal Code
    T2N 1K8

Services & Amenities

  • Parking
    Alley Access
    Double Garage Detached
    Garage Door Opener
    Garage Faces Rear
    Oversized
  • Parking
    Alley Access, Double Garage Detached, Garage Door Opener, Garage Faces Rear, Oversized
  • Parking
    Alley Access
    Double Garage Detached
    Garage Door Opener
    Garage Faces Rear
    Oversized

Interior

  • Floor Finish
    Carpet
    Hardwood
    Stone
  • Heating
    In Floor
    Forced Air
    Natural Gas
  • Interior Feature
    Bookcases
    Built-in Features
    Central Vacuum
    Closet Organizers
    Double Vanity
    High Ceilings
    Kitchen Island
    Metal Counters
    Natural Woodwork
    No Smoking Home
    Open Floorplan
    Pantry
    Quartz Counters
    Recessed Lighting
    See Remarks
    Walk-In Closet(s)
  • Floor Finish
    Carpet, Hardwood, Stone
  • Heating
    In Floor, Forced Air, Natural Gas
  • Interior Feature
    Bookcases, Built-in Features, Central Vacuum, Closet Organizers, Double Vanity, High Ceilings, Kitchen Island, Metal Counters, Natural Woodwork, No Smoking Home, Open Floorplan, Pantry, Quartz Counters, Recessed Lighting, See Remarks, Walk-In Closet(s)
  • Floor Finish
    Carpet
    Hardwood
    Stone
  • Heating
    In Floor
    Forced Air
    Natural Gas
  • Interior Feature
    Bookcases
    Built-in Features
    Central Vacuum
    Closet Organizers
    Double Vanity
    High Ceilings
    Kitchen Island
    Metal Counters
    Natural Woodwork
    No Smoking Home
    Open Floorplan
    Pantry
    Quartz Counters
    Recessed Lighting
    See Remarks
    Walk-In Closet(s)

Exterior

  • Lot/Exterior Features
    Courtyard
    Garden
    Private Yard
  • Roof
    Asphalt Shingle
  • Construction
    Composite Siding
    Stucco
    Wood Siding
  • Lot/Exterior Features
    Courtyard, Garden, Private Yard
  • Roof
    Asphalt Shingle
  • Construction
    Composite Siding, Stucco, Wood Siding
  • Lot/Exterior Features
    Courtyard
    Garden
    Private Yard
  • Roof
    Asphalt Shingle
  • Construction
    Composite Siding
    Stucco
    Wood Siding

Additional Details

  • Zoning
    R-CG
  • Zoning
    R-CG
  • Zoning
    R-CG

$2,350,000

2820 12 Avenue NW

Schedule Tour
Contact Agent

$10702/month
Est. Monthly Payment
$
$
%
Learn More