Alex Wilkinson / Royal LePage Network Realty Corp.

27 Gregson Crescent , House for sale in Glendale Park Estates Red Deer , Alberta , T4P 2K3

 MLS® # A2346177

4 bedrooms

3 bathrooms

1,336 sqft

Sign up to View

Days on Market

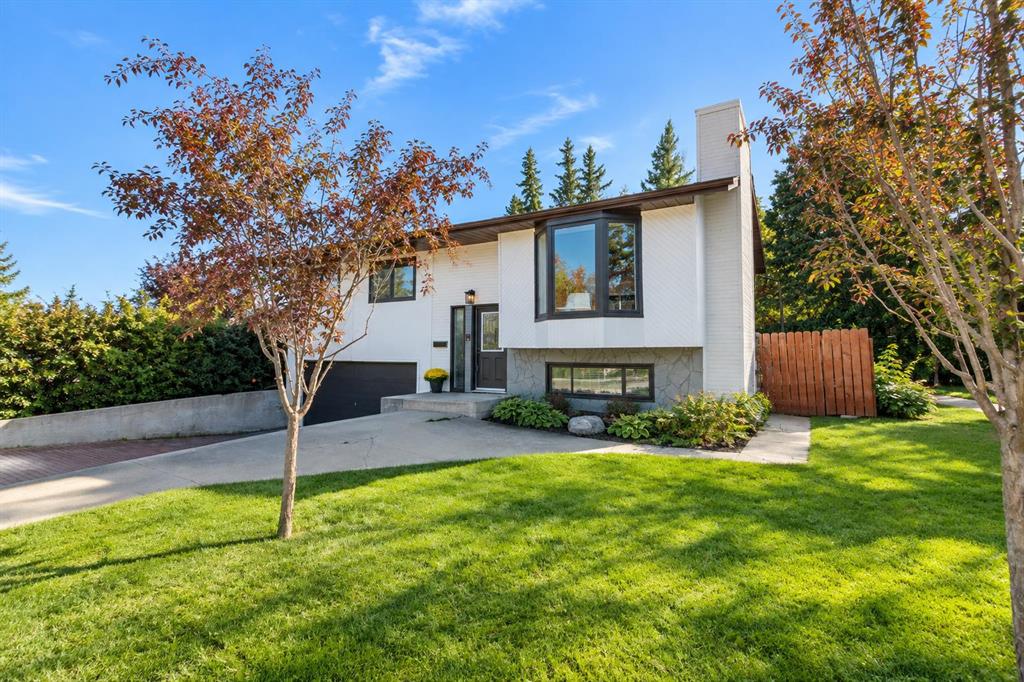
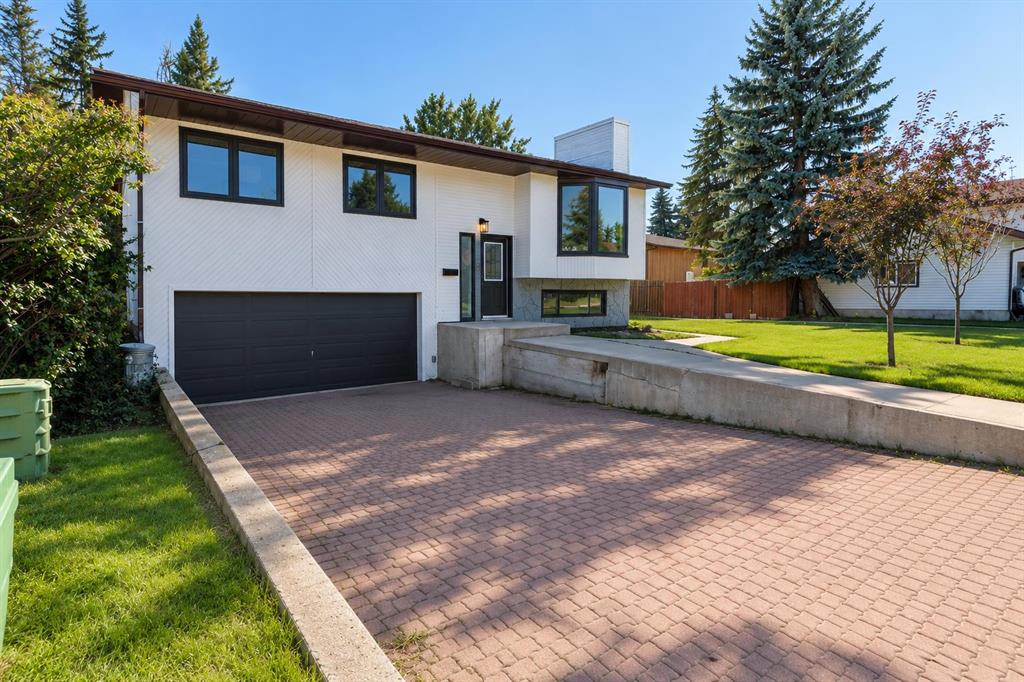
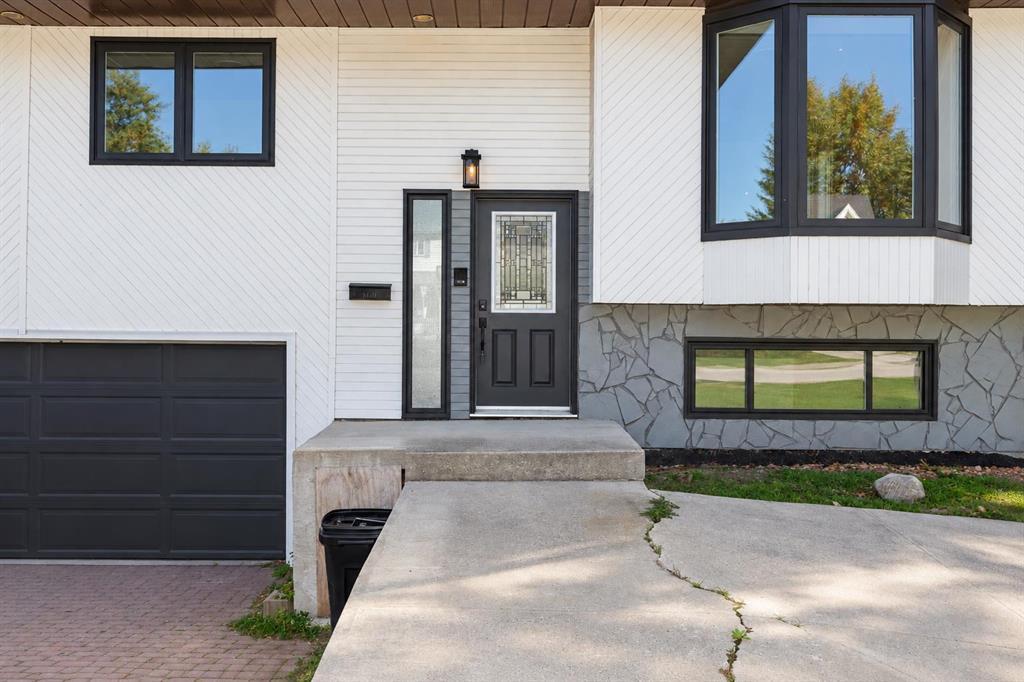
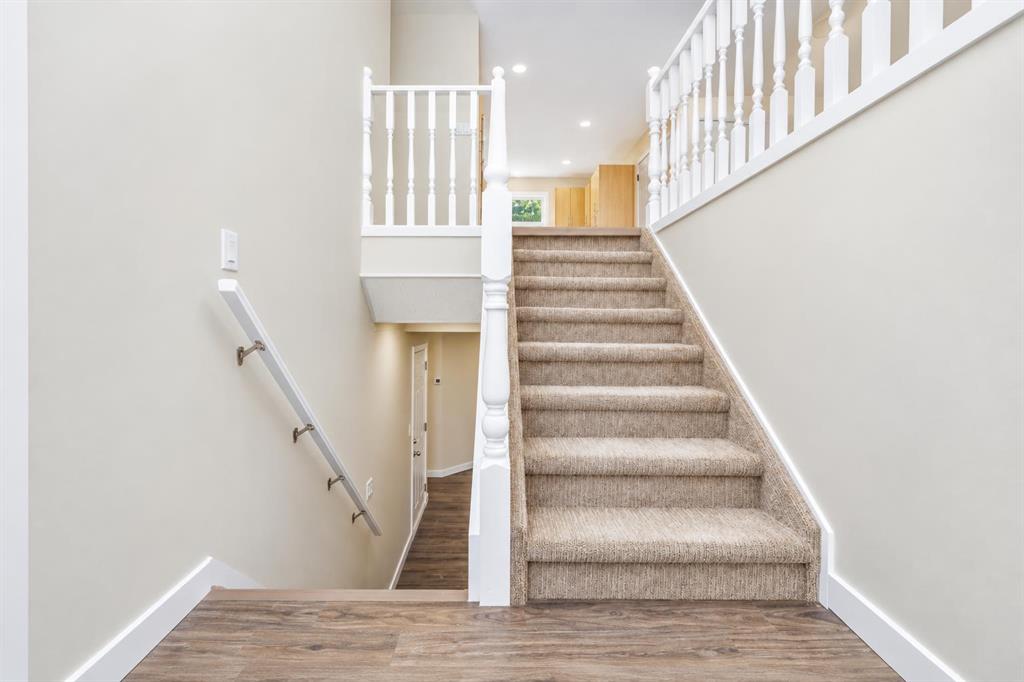
IMMEDIATE POSSESSION AVAILABLE! FULLY REBUILT IN 2023! This move-in-ready 4 bedroom, 3 bathroom bi-level offers over 1,300 sq. ft. above grade, a fully finished walk-up basement with separate entry, double attached garage, and a fantastic location backing onto mature trees and siding onto a walking trail. The bright, open-concept main floor features vinyl plank flooring, a spacious living room with floor-to-ceiling windows, and a dining area filled with natural light. The impressive kitchen offers abundant ...

Read More

Essential Information

  • MLS® #
    A2346177
  • Full Bathrooms
    3
  • Year Built
    1980
  • Property Type
    Detached
  • Property Style
    Bi-Level
  • MLS® #
    A2346177
  • Full Bathrooms
    3
  • Year Built
    1980
  • Property Type
    Detached
  • Property Style
    Bi-Level
  • MLS® #
    A2346177
  • Full Bathrooms
    3
  • Year Built
    1980
  • Property Type
    Detached
  • Property Style
    Bi-Level

Community Information

  • Postal Code
    T4P 2K3
  • Postal Code
    T4P 2K3
  • Postal Code
    T4P 2K3

Services & Amenities

  • Parking
    Double Garage Attached
    Front Drive
    Garage Door Opener
    Garage Faces Front
    Insulated
    Interlocking Driveway
  • Parking
    Double Garage Attached, Front Drive, Garage Door Opener, Garage Faces Front, Insulated, Interlocking Driveway
  • Parking
    Double Garage Attached
    Front Drive
    Garage Door Opener
    Garage Faces Front
    Insulated
    Interlocking Driveway

Interior

  • Floor Finish
    Laminate
    Vinyl Plank
  • Heating
    Central
    High Efficiency
    Forced Air
    Natural Gas
  • Interior Feature
    No Animal Home
    No Smoking Home
    Open Floorplan
    Separate Entrance
    Vinyl Windows
  • Floor Finish
    Laminate, Vinyl Plank
  • Heating
    Central, High Efficiency, Forced Air, Natural Gas
  • Interior Feature
    No Animal Home, No Smoking Home, Open Floorplan, Separate Entrance, Vinyl Windows
  • Floor Finish
    Laminate
    Vinyl Plank
  • Heating
    Central
    High Efficiency
    Forced Air
    Natural Gas
  • Interior Feature
    No Animal Home
    No Smoking Home
    Open Floorplan
    Separate Entrance
    Vinyl Windows

Exterior

  • Lot/Exterior Features
    Fire Pit
    Private Entrance
    Private Yard
  • Roof
    Asphalt Shingle
  • Construction
    Wood Frame
  • Lot/Exterior Features
    Fire Pit, Private Entrance, Private Yard
  • Roof
    Asphalt Shingle
  • Construction
    Wood Frame
  • Lot/Exterior Features
    Fire Pit
    Private Entrance
    Private Yard
  • Roof
    Asphalt Shingle
  • Construction
    Wood Frame

Additional Details

  • Zoning
    R-L
  • Sewer
    Public Sewer
  • Zoning
    R-L
  • Sewer
    Public Sewer
  • Zoning
    R-L
  • Sewer
    Public Sewer

$449,900

27 Gregson Crescent

Schedule Tour
Contact Agent

$2049/month
Est. Monthly Payment
$
$
%
Learn More