Jordan Lotoski / RE/MAX First

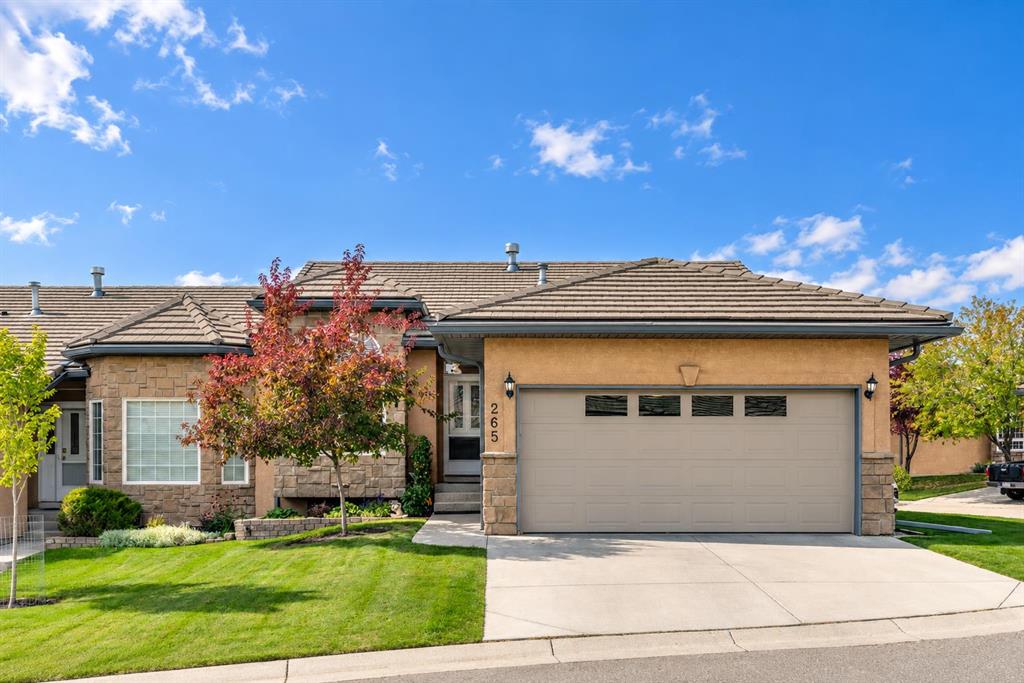
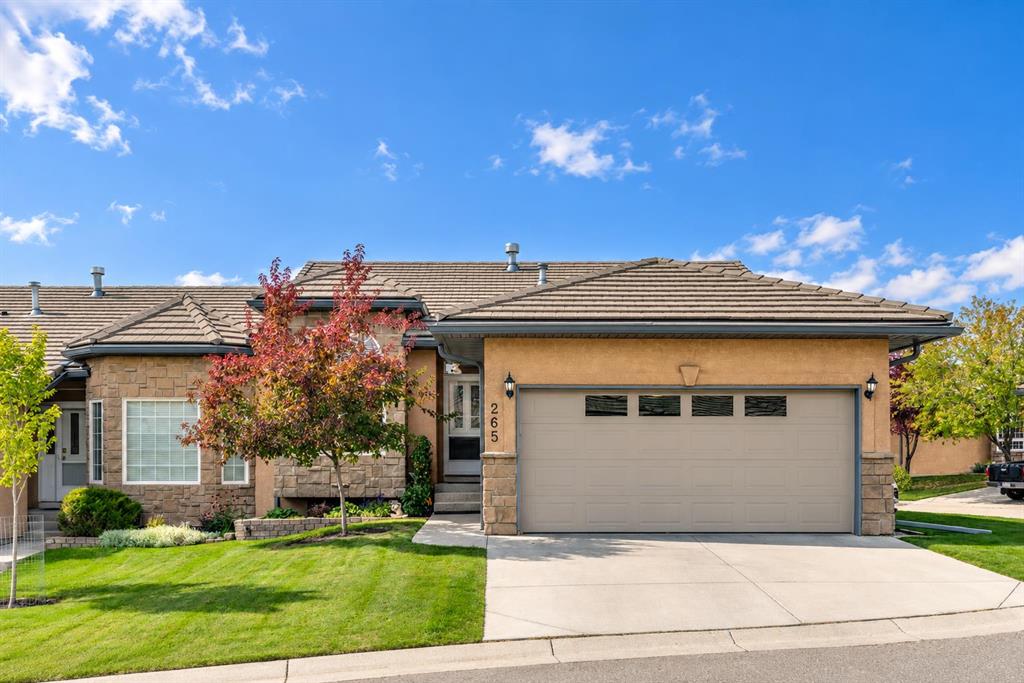
265 Shannon Estates Terrace SW Calgary , Alberta , T2Y 4C5

 MLS® # A2348679

2 bedrooms

3 bathrooms

1,335 sqft

Sign up to View

Days on Market

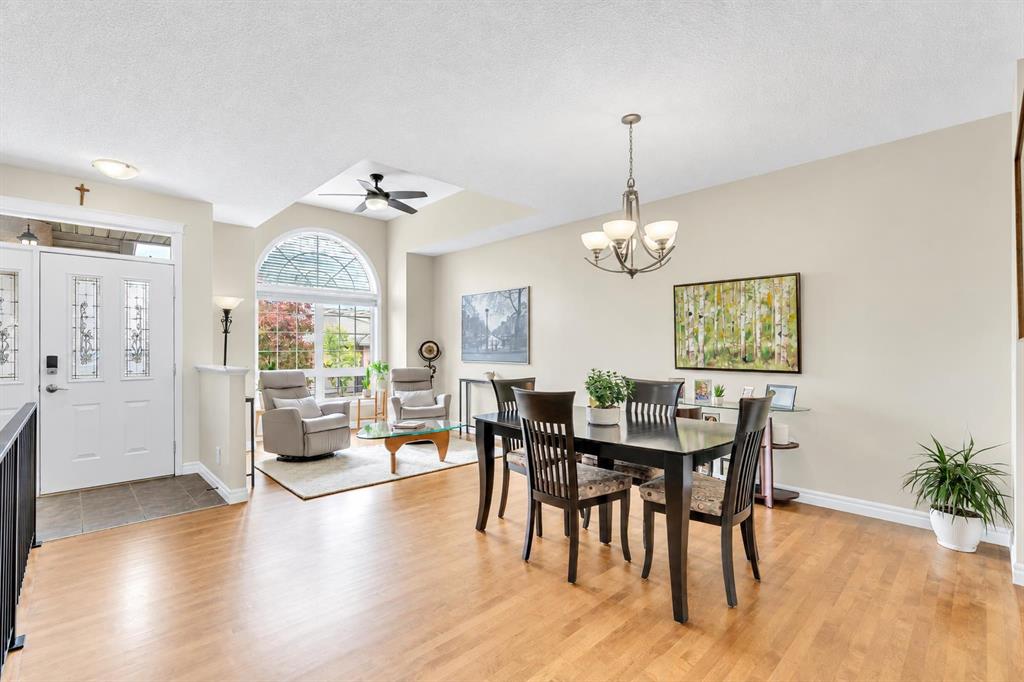
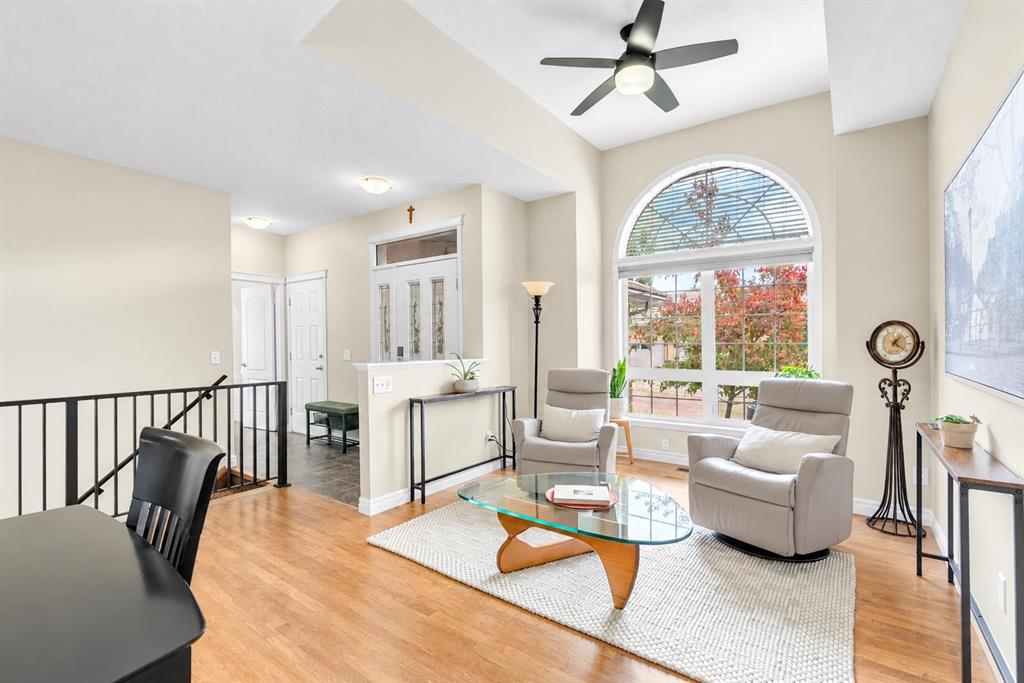
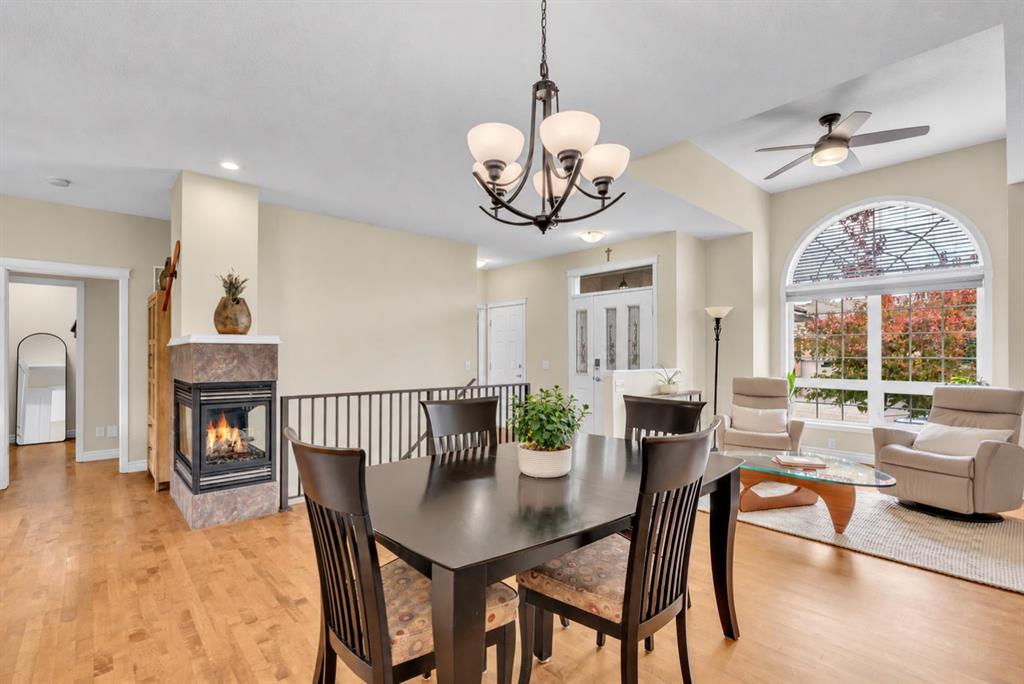
RENOVATED, PRIME LOCATION, $100K INVESTED, 35+...Tucked away in a private end-unit position in established Shawnessy, this exceptionally upgraded, spacious home offers over 2,500 square feet of finished, modern living space. This renovated end unit sits on a premium location with over 100k invested and features one of the largest floor plans in the complex, striking an ideal balance between practical function, casual elegance, and worry-free peace of mind. Stepping inside the freshly painted interior, the m...

Read More

Essential Information

  • MLS® #
    A2348679
  • Full Bathrooms
    2
  • Partial Bathrooms
    1
  • Year Built
    2003
  • Property Type
    Semi Detached (Half Duplex)
  • Property Style
    Attached-Side by Side
    Bungalow
  • MLS® #
    A2348679
  • Full Bathrooms
    2
  • Partial Bathrooms
    1
  • Year Built
    2003
  • Property Type
    Semi Detached (Half Duplex)
  • Property Style
    Attached-Side by Side, Bungalow
  • MLS® #
    A2348679
  • Full Bathrooms
    2
  • Partial Bathrooms
    1
  • Year Built
    2003
  • Property Type
    Semi Detached (Half Duplex)
  • Property Style
    Attached-Side by Side
    Bungalow

Community Information

  • Postal Code
    T2Y 4C5
  • Postal Code
    T2Y 4C5
  • Postal Code
    T2Y 4C5

Services & Amenities

  • Parking
    Double Garage Attached
    Driveway
    Garage Faces Front
    Heated Garage
  • Parking
    Double Garage Attached, Driveway, Garage Faces Front, Heated Garage
  • Parking
    Double Garage Attached
    Driveway
    Garage Faces Front
    Heated Garage

Interior

  • Floor Finish
    Carpet
    Hardwood
    Linoleum
    Tile
    Vinyl
  • Heating
    Forced Air
    Natural Gas
  • Interior Feature
    Built-in Features
    Ceiling Fan(s)
    Closet Organizers
    Double Vanity
    Granite Counters
    High Ceilings
    Open Floorplan
    Pantry
    Quartz Counters
    Storage
    Walk-In Closet(s)
  • Floor Finish
    Carpet, Hardwood, Linoleum, Tile, Vinyl
  • Heating
    Forced Air, Natural Gas
  • Interior Feature
    Built-in Features, Ceiling Fan(s), Closet Organizers, Double Vanity, Granite Counters, High Ceilings, Open Floorplan, Pantry, Quartz Counters, Storage, Walk-In Closet(s)
  • Floor Finish
    Carpet
    Hardwood
    Linoleum
    Tile
    Vinyl
  • Heating
    Forced Air
    Natural Gas
  • Interior Feature
    Built-in Features
    Ceiling Fan(s)
    Closet Organizers
    Double Vanity
    Granite Counters
    High Ceilings
    Open Floorplan
    Pantry
    Quartz Counters
    Storage
    Walk-In Closet(s)

Exterior

  • Lot/Exterior Features
    Other
  • Roof
    Concrete
  • Construction
    Stone
    Stucco
    Wood Frame
  • Lot/Exterior Features
    Other
  • Roof
    Concrete
  • Construction
    Stone, Stucco, Wood Frame
  • Lot/Exterior Features
    Other
  • Roof
    Concrete
  • Construction
    Stone
    Stucco
    Wood Frame

Additional Details

  • Zoning
    M-CG d22
  • Zoning
    M-CG d22
  • Zoning
    M-CG d22

$750,000

265 Shannon Estates Terrace SW

Schedule Tour
Contact Agent

$3416/month
Est. Monthly Payment
$
$
%
Learn More