CANDICE RUTLEY / REAL BROKER

26 Palisades Lane NE Medicine Hat , Alberta , T1C2B4

 MLS® # A2351657

2 bedrooms

3 bathrooms

1,294 sqft

Sign up to View

Days on Market

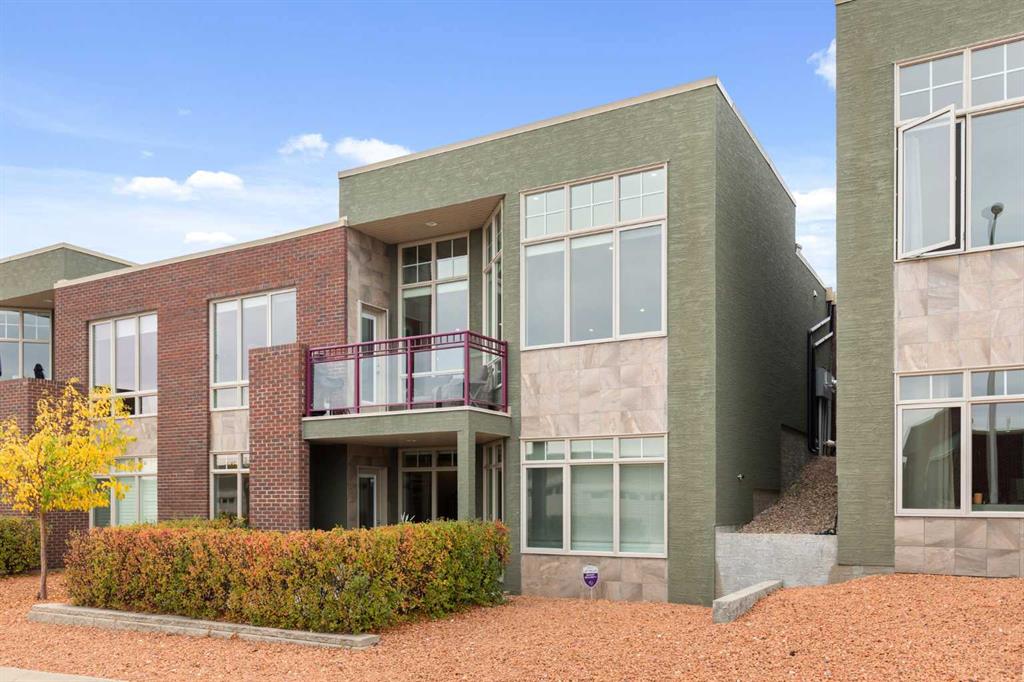
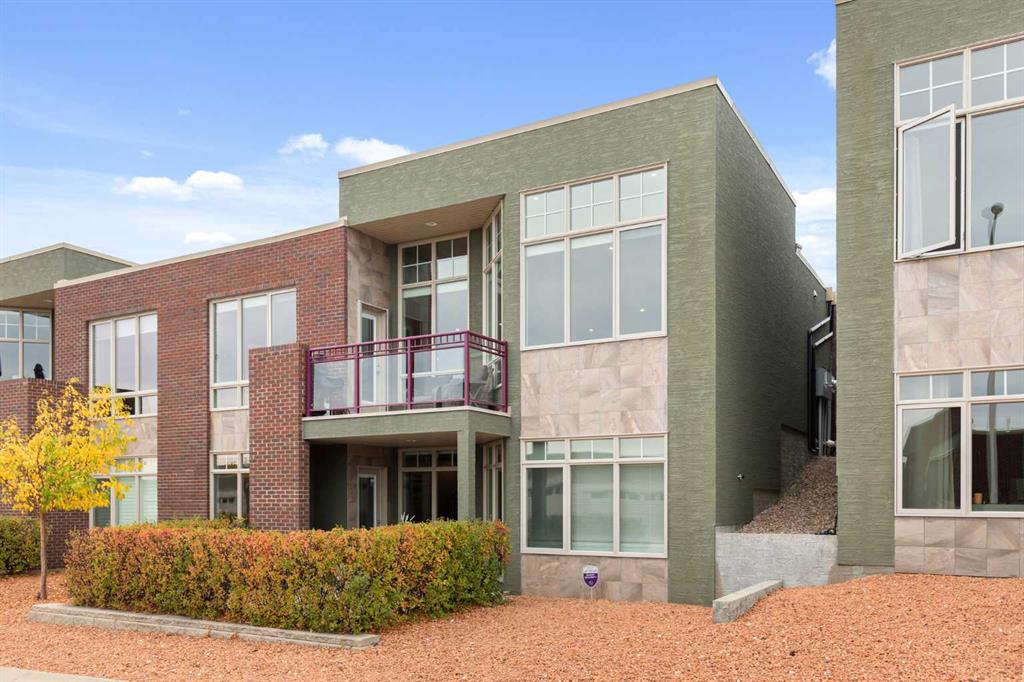
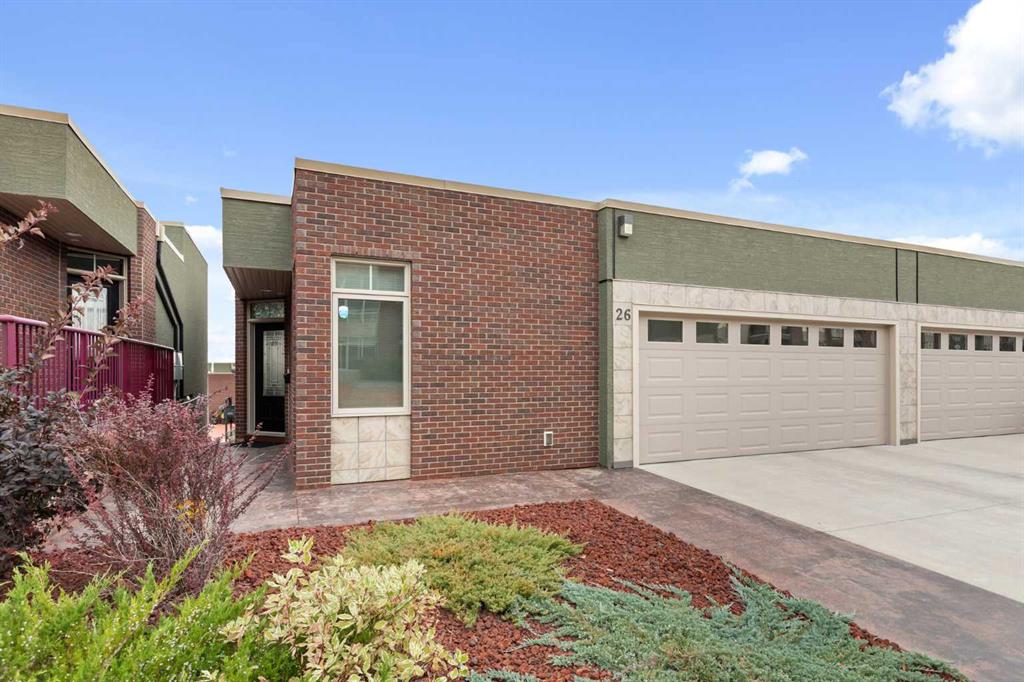
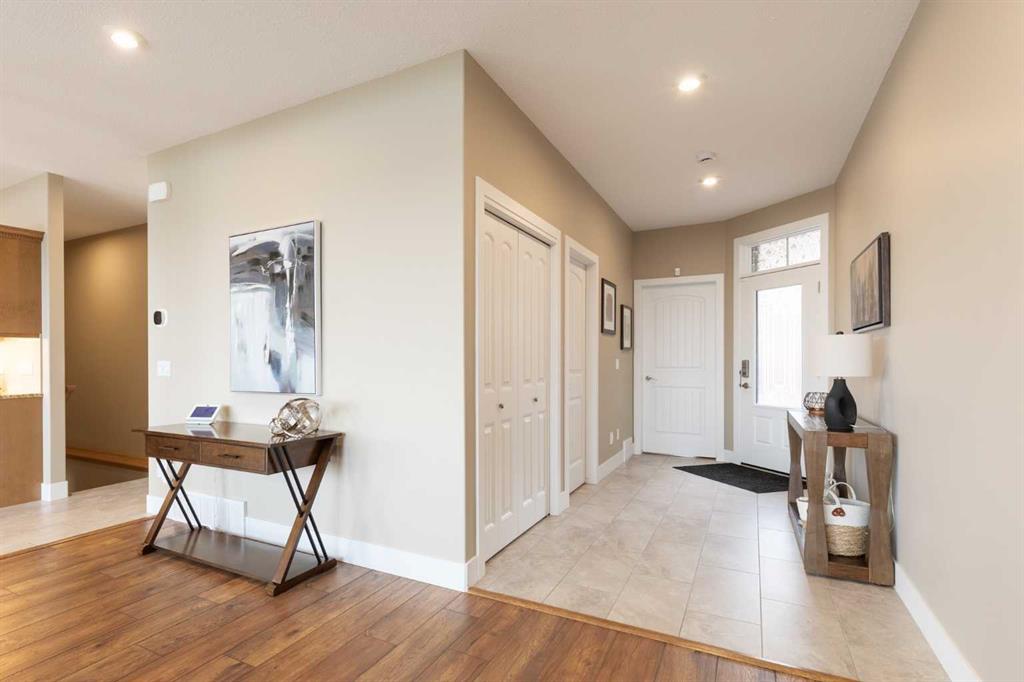
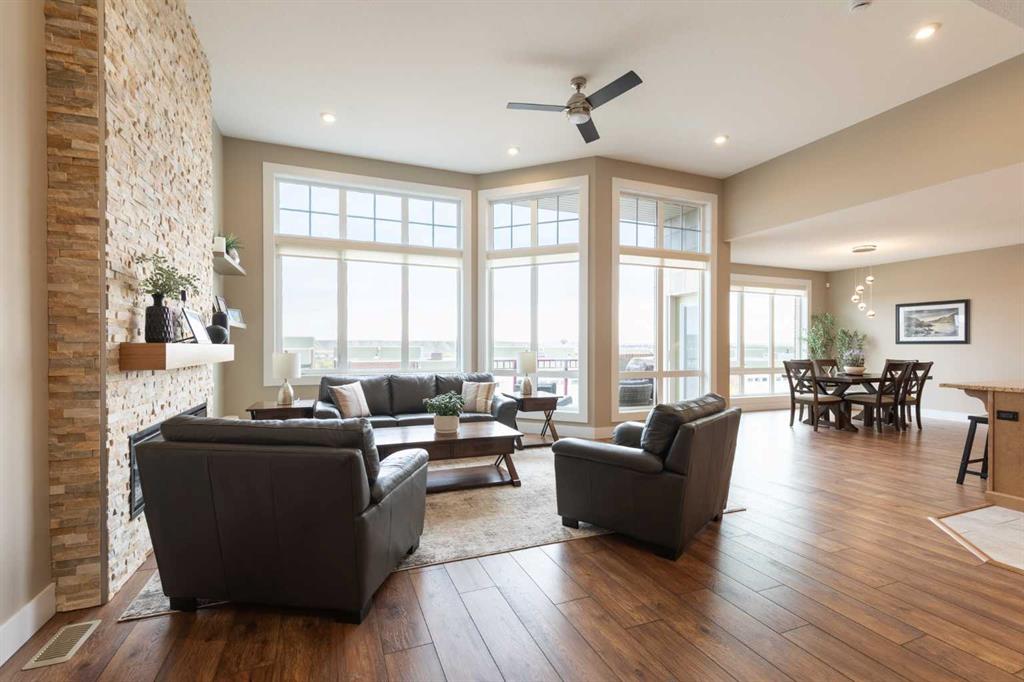
Luxury living in an adult condo community. This gorgeous executive home showcases a beautiful main floor with stunning vaulted ceilings and soaring floor to ceiling windows. The open concept layout includes a good sized living room anchored by a floor to ceiling stone fireplace, the well designed kitchen with high end cabinetry, granite counters, large walk-in pantry, upgraded appliances, and large island with ample seating perfect for entertaining. The large dining space off the kitchen is flooded with ...

Read More

Essential Information

  • MLS® #
    A2351657
  • Full Bathrooms
    2
  • Partial Bathrooms
    1
  • Year Built
    2014
  • Property Type
    Semi Detached (Half Duplex)
  • Property Style
    Attached-Side by Side
    Bungalow
  • MLS® #
    A2351657
  • Full Bathrooms
    2
  • Partial Bathrooms
    1
  • Year Built
    2014
  • Property Type
    Semi Detached (Half Duplex)
  • Property Style
    Attached-Side by Side, Bungalow
  • MLS® #
    A2351657
  • Full Bathrooms
    2
  • Partial Bathrooms
    1
  • Year Built
    2014
  • Property Type
    Semi Detached (Half Duplex)
  • Property Style
    Attached-Side by Side
    Bungalow

Community Information

  • Postal Code
    T1C2B4
  • Postal Code
    T1C2B4
  • Postal Code
    T1C2B4

Services & Amenities

  • Parking
    Double Garage Attached
    Driveway
    Garage Door Opener
    Heated Garage
    Insulated
    Off Street
  • Parking
    Double Garage Attached, Driveway, Garage Door Opener, Heated Garage, Insulated, Off Street
  • Parking
    Double Garage Attached
    Driveway
    Garage Door Opener
    Heated Garage
    Insulated
    Off Street

Interior

  • Floor Finish
    Tile
    Vinyl Plank
  • Heating
    In Floor
    Forced Air
  • Interior Feature
    Built-in Features
    Ceiling Fan(s)
    Closet Organizers
    Double Vanity
    Granite Counters
    High Ceilings
    Kitchen Island
    Open Floorplan
    Pantry
    Storage
    Vaulted Ceiling(s)
    Vinyl Windows
    Walk-In Closet(s)
  • Floor Finish
    Tile, Vinyl Plank
  • Heating
    In Floor, Forced Air
  • Interior Feature
    Built-in Features, Ceiling Fan(s), Closet Organizers, Double Vanity, Granite Counters, High Ceilings, Kitchen Island, Open Floorplan, Pantry, Storage, Vaulted Ceiling(s), Vinyl Windows, Walk-In Closet(s)
  • Floor Finish
    Tile
    Vinyl Plank
  • Heating
    In Floor
    Forced Air
  • Interior Feature
    Built-in Features
    Ceiling Fan(s)
    Closet Organizers
    Double Vanity
    Granite Counters
    High Ceilings
    Kitchen Island
    Open Floorplan
    Pantry
    Storage
    Vaulted Ceiling(s)
    Vinyl Windows
    Walk-In Closet(s)

Exterior

  • Lot/Exterior Features
    Balcony
    BBQ gas line
  • Roof
    Flat
    Membrane
  • Construction
    Brick
    ICFs (Insulated Concrete Forms)
    Stucco
  • Lot/Exterior Features
    Balcony, BBQ gas line
  • Roof
    Flat, Membrane
  • Construction
    Brick, ICFs (Insulated Concrete Forms), Stucco
  • Lot/Exterior Features
    Balcony
    BBQ gas line
  • Roof
    Flat
    Membrane
  • Construction
    Brick
    ICFs (Insulated Concrete Forms)
    Stucco

Additional Details

  • Zoning
    R-MD
  • Zoning
    R-MD
  • Zoning
    R-MD

$680,000

26 Palisades Lane NE

Schedule Tour
Contact Agent

$3097/month
Est. Monthly Payment
$
$
%
Learn More