Michael Newton / Gravity Realty Group

256 43 Avenue NW Calgary , Alberta , T2K 0H6

 MLS® # A2318922

3 bedrooms

4 bathrooms

1,944 sqft

Sign up to View

Days on Market

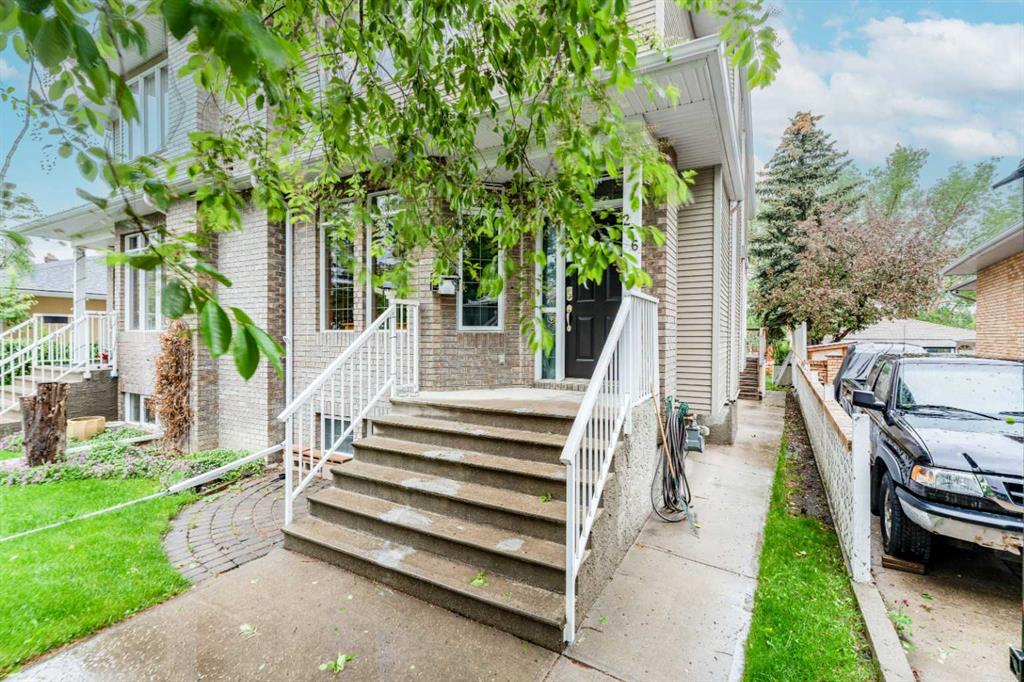
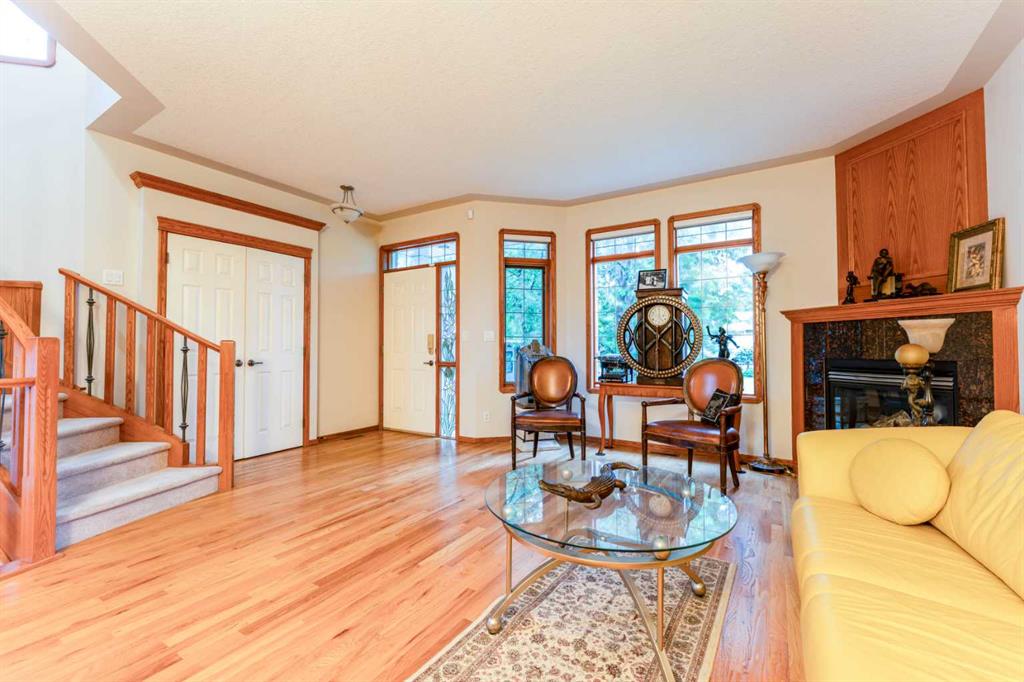
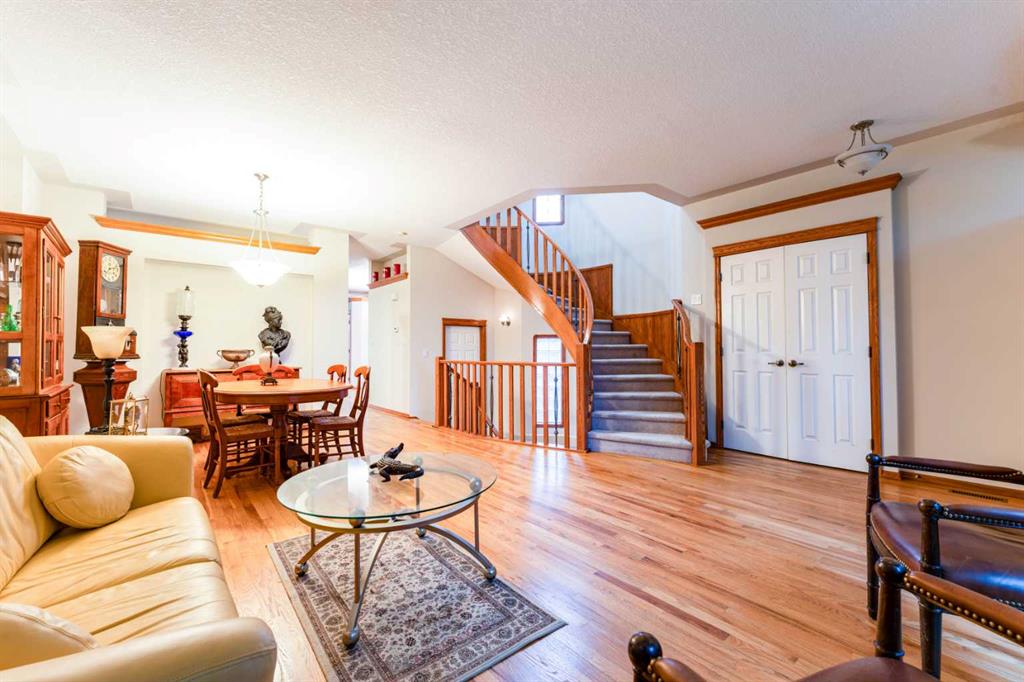
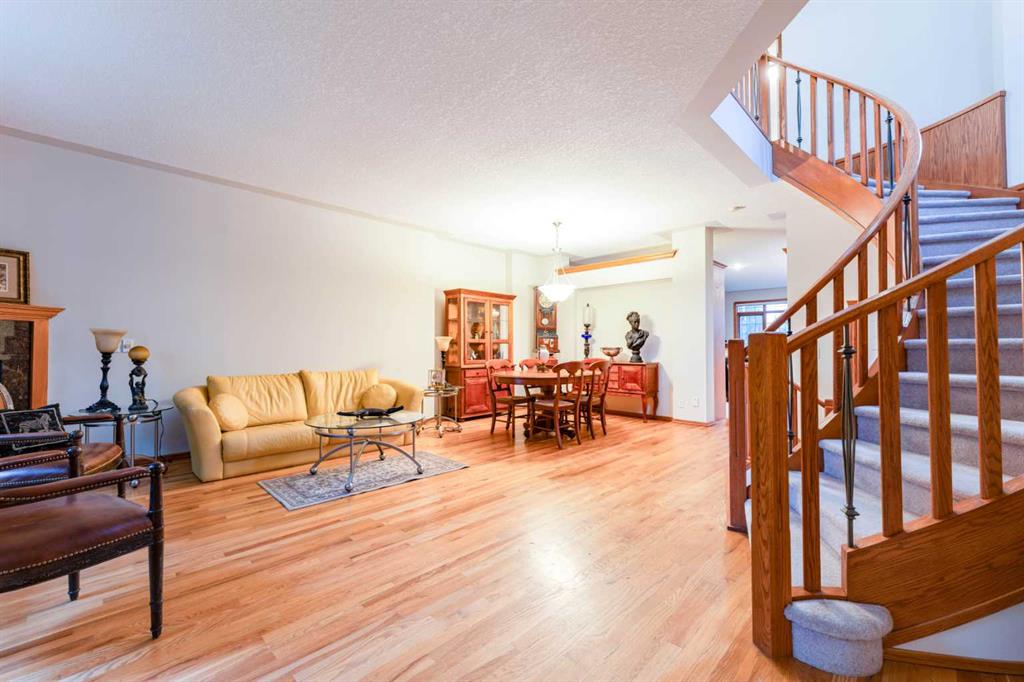
Nearly 2,900 sq. ft. of finished living space on a private, 140-foot-deep inner-city steps away from the grasslands and trees of Highland Park. Few homes in this price range offer this much room, this much privacy, or this kind of setting. Inside, hardwood floors and 9 ft ceilings set the tone on the main level, where an open kitchen and a large dining room flow easily into a living room warmed by a corner gas fireplace. A soundproof party wall separates the two sides of the duplex, giving this half the qu...

Read More

Essential Information

  • MLS® #
    A2318922
  • Full Bathrooms
    3
  • Partial Bathrooms
    1
  • Year Built
    2000
  • Property Type
    Semi Detached (Half Duplex)
  • Property Style
    2 Storey
    Attached-Side by Side
  • MLS® #
    A2318922
  • Full Bathrooms
    3
  • Partial Bathrooms
    1
  • Year Built
    2000
  • Property Type
    Semi Detached (Half Duplex)
  • Property Style
    2 Storey, Attached-Side by Side
  • MLS® #
    A2318922
  • Full Bathrooms
    3
  • Partial Bathrooms
    1
  • Year Built
    2000
  • Property Type
    Semi Detached (Half Duplex)
  • Property Style
    2 Storey
    Attached-Side by Side

Community Information

  • Postal Code
    T2K 0H6
  • Postal Code
    T2K 0H6
  • Postal Code
    T2K 0H6

Services & Amenities

  • Parking
    Double Garage Detached
  • Parking
    Double Garage Detached
  • Parking
    Double Garage Detached

Interior

  • Floor Finish
    Carpet
    Hardwood
    Tile
  • Heating
    Fireplace(s)
    Forced Air
  • Interior Feature
    Breakfast Bar
    Ceiling Fan(s)
    Closet Organizers
    Jetted Tub
    Laminate Counters
    Pantry
    Recessed Lighting
    Skylight(s)
    Storage
    Wood Windows
  • Floor Finish
    Carpet, Hardwood, Tile
  • Heating
    Fireplace(s), Forced Air
  • Interior Feature
    Breakfast Bar, Ceiling Fan(s), Closet Organizers, Jetted Tub, Laminate Counters, Pantry, Recessed Lighting, Skylight(s), Storage, Wood Windows
  • Floor Finish
    Carpet
    Hardwood
    Tile
  • Heating
    Fireplace(s)
    Forced Air
  • Interior Feature
    Breakfast Bar
    Ceiling Fan(s)
    Closet Organizers
    Jetted Tub
    Laminate Counters
    Pantry
    Recessed Lighting
    Skylight(s)
    Storage
    Wood Windows

Exterior

  • Lot/Exterior Features
    Balcony
    Lighting
    Private Yard
  • Roof
    Asphalt Shingle
  • Construction
    Brick
    Concrete
    Vinyl Siding
    Wood Frame
  • Lot/Exterior Features
    Balcony, Lighting, Private Yard
  • Roof
    Asphalt Shingle
  • Construction
    Brick, Concrete, Vinyl Siding, Wood Frame
  • Lot/Exterior Features
    Balcony
    Lighting
    Private Yard
  • Roof
    Asphalt Shingle
  • Construction
    Brick
    Concrete
    Vinyl Siding
    Wood Frame

Additional Details

  • Zoning
    R-CG
  • Zoning
    R-CG
  • Zoning
    R-CG

$700,000

256 43 Avenue NW

Schedule Tour
Contact Agent

$3188/month
Est. Monthly Payment
$
$
%
Learn More