Tony Irshad / Century 21 Bravo Realty

2422 31 Street SW, House for sale in Killarney/Glengarry Calgary , Alberta , T3E 2N5

 MLS® # A2337645

4 bedrooms

4 bathrooms

1,935 sqft

Sign up to View

Days on Market

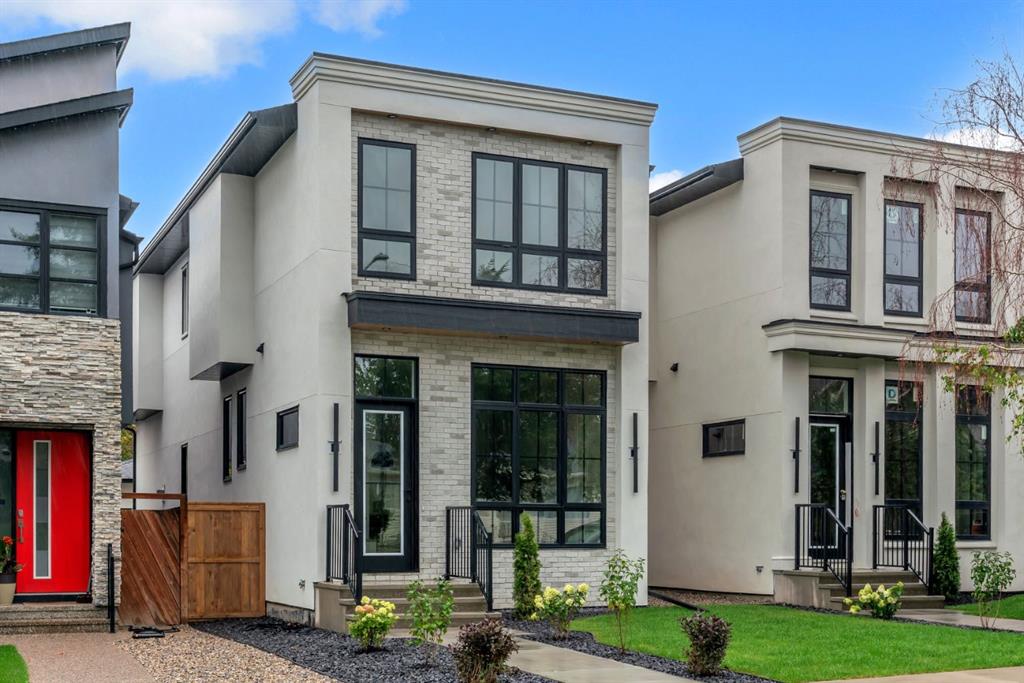
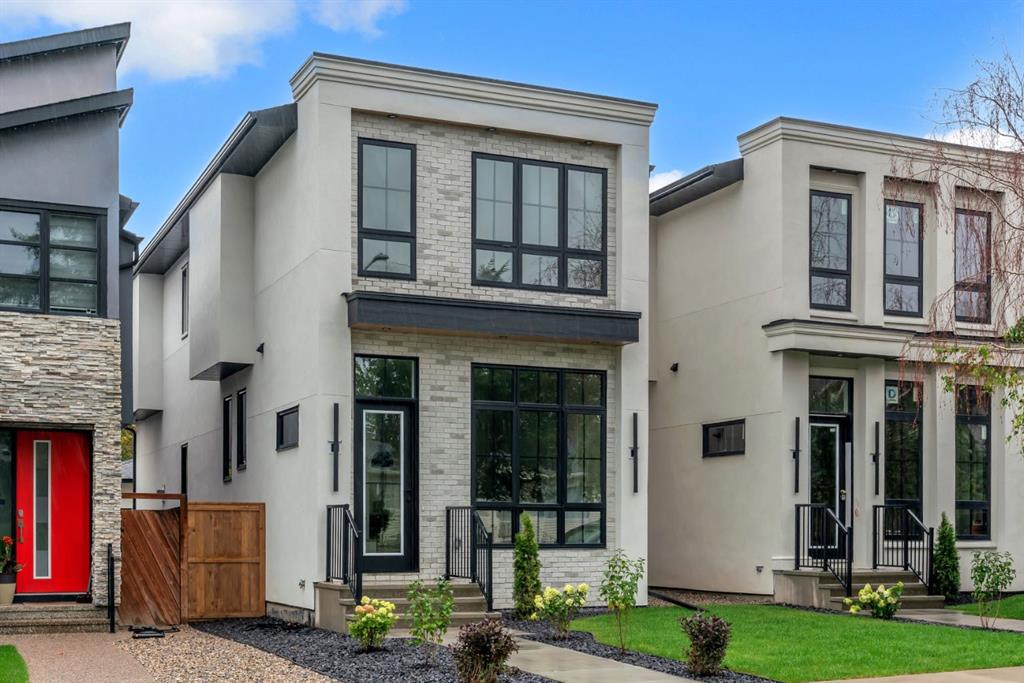
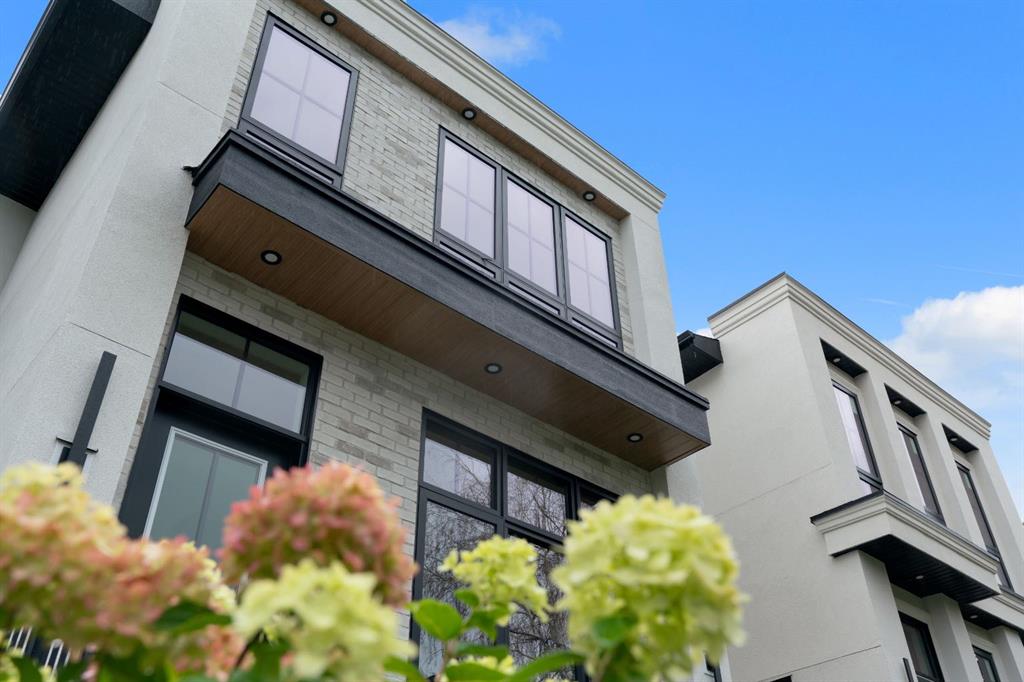
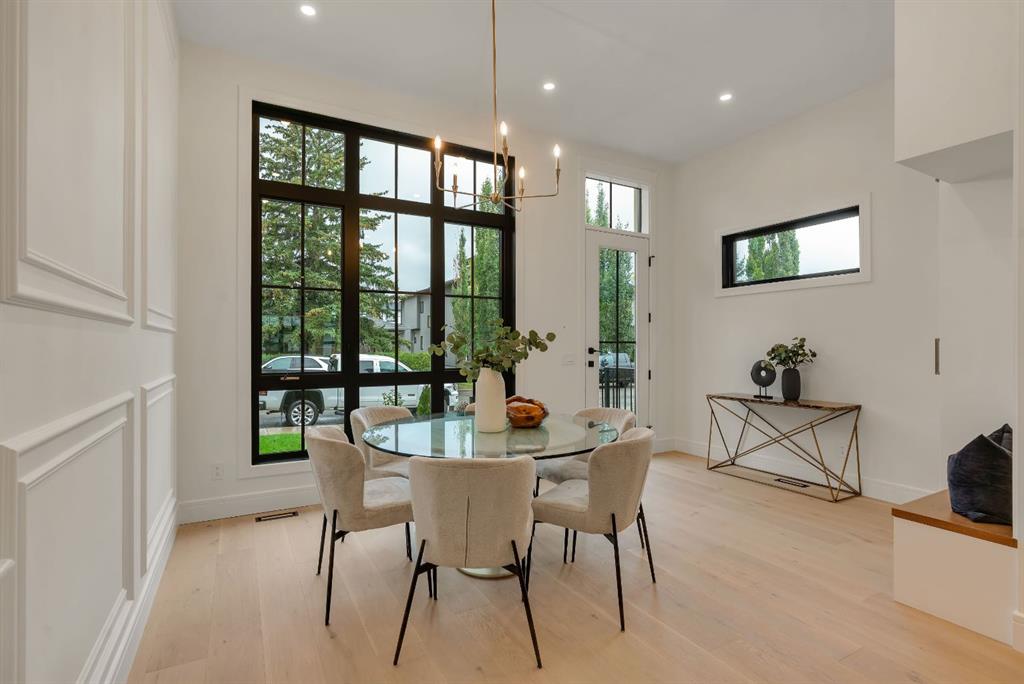
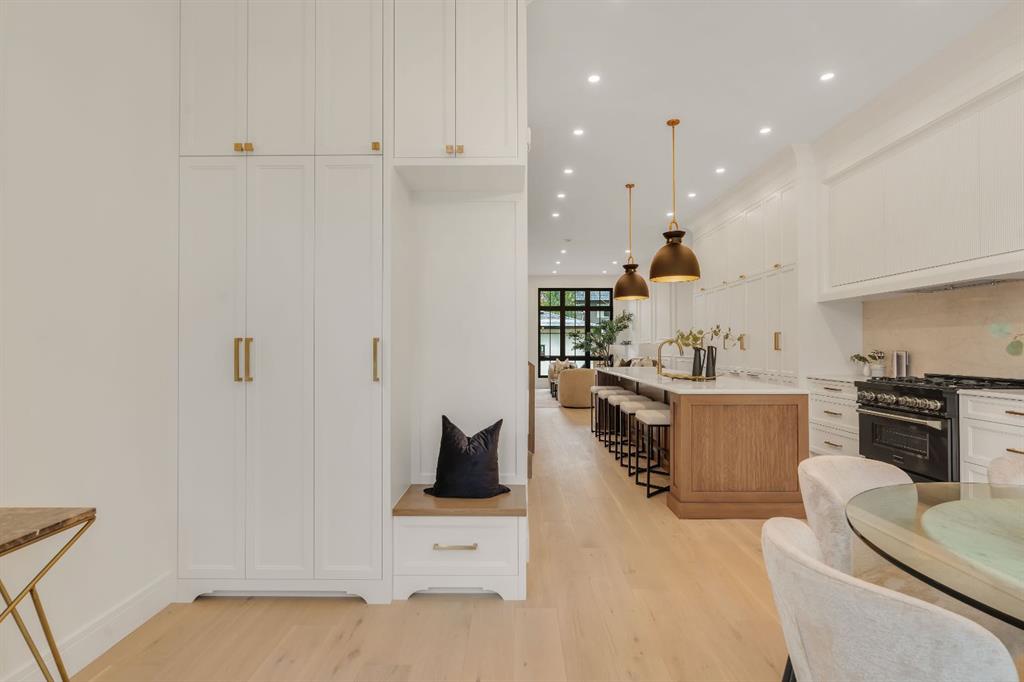
BOTH HOMES AVAILABLE! Offering a total of over 2,754 sq. ft. of thoughtfully designed living space, this custom-built residence delivers elevated modern luxury across three fully finished levels. The main floor features soaring 11-foot ceilings, wide-plank hardwood flooring, a formal dining area with custom wainscoting, and a striking chef-inspired kitchen complete with an oversized fluted oak island, coordinating custom hood fan, bevelled quartz countertops, premium gas and built-in appliances, designer li...

Read More

Essential Information

  • MLS® #
    A2337645
  • Full Bathrooms
    3
  • Partial Bathrooms
    1
  • Year Built
    2026
  • Property Type
    Detached
  • Property Style
    2 Storey
  • MLS® #
    A2337645
  • Full Bathrooms
    3
  • Partial Bathrooms
    1
  • Year Built
    2026
  • Property Type
    Detached
  • Property Style
    2 Storey
  • MLS® #
    A2337645
  • Full Bathrooms
    3
  • Partial Bathrooms
    1
  • Year Built
    2026
  • Property Type
    Detached
  • Property Style
    2 Storey

Community Information

  • Postal Code
    T3E 2N5
  • Postal Code
    T3E 2N5
  • Postal Code
    T3E 2N5

Services & Amenities

  • Parking
    Double Garage Detached
  • Parking
    Double Garage Detached
  • Parking
    Double Garage Detached

Interior

  • Floor Finish
    Carpet
    Hardwood
  • Heating
    In Floor
    In Floor Roughed-In
    Forced Air
  • Interior Feature
    Built-in Features
    Crown Molding
    Double Vanity
    High Ceilings
    Kitchen Island
    Open Floorplan
    Tray Ceiling(s)
    Walk-In Closet(s)
    Wet Bar
  • Floor Finish
    Carpet, Hardwood
  • Heating
    In Floor, In Floor Roughed-In, Forced Air
  • Interior Feature
    Built-in Features, Crown Molding, Double Vanity, High Ceilings, Kitchen Island, Open Floorplan, Tray Ceiling(s), Walk-In Closet(s), Wet Bar
  • Floor Finish
    Carpet
    Hardwood
  • Heating
    In Floor
    In Floor Roughed-In
    Forced Air
  • Interior Feature
    Built-in Features
    Crown Molding
    Double Vanity
    High Ceilings
    Kitchen Island
    Open Floorplan
    Tray Ceiling(s)
    Walk-In Closet(s)
    Wet Bar

Exterior

  • Lot/Exterior Features
    Private Entrance
    Private Yard
  • Roof
    Asphalt Shingle
  • Construction
    Brick
    Concrete
    Stucco
    Wood Frame
  • Lot/Exterior Features
    Private Entrance, Private Yard
  • Roof
    Asphalt Shingle
  • Construction
    Brick, Concrete, Stucco, Wood Frame
  • Lot/Exterior Features
    Private Entrance
    Private Yard
  • Roof
    Asphalt Shingle
  • Construction
    Brick
    Concrete
    Stucco
    Wood Frame

Additional Details

  • Zoning
    R-C2
  • Zoning
    R-C2
  • Zoning
    R-C2

$1,299,900

2422 31 Street SW

Schedule Tour
Contact Agent

$5920/month
Est. Monthly Payment
$
$
%
Learn More