DOUG PAISLEY / Onyx Realty Ltd.

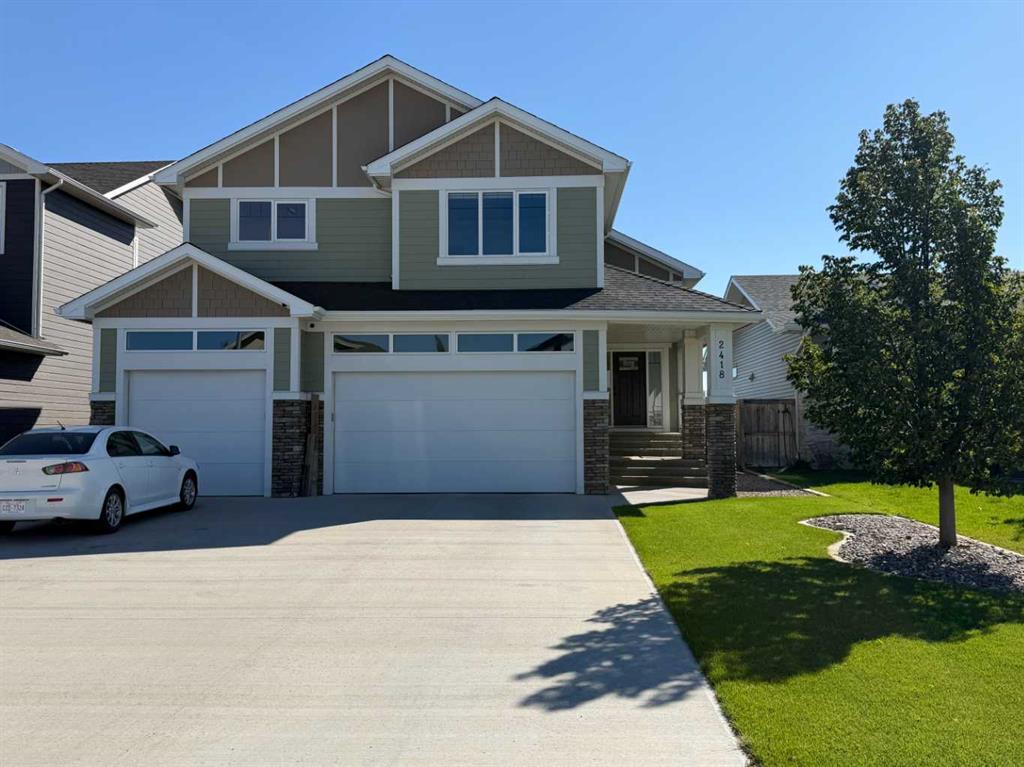
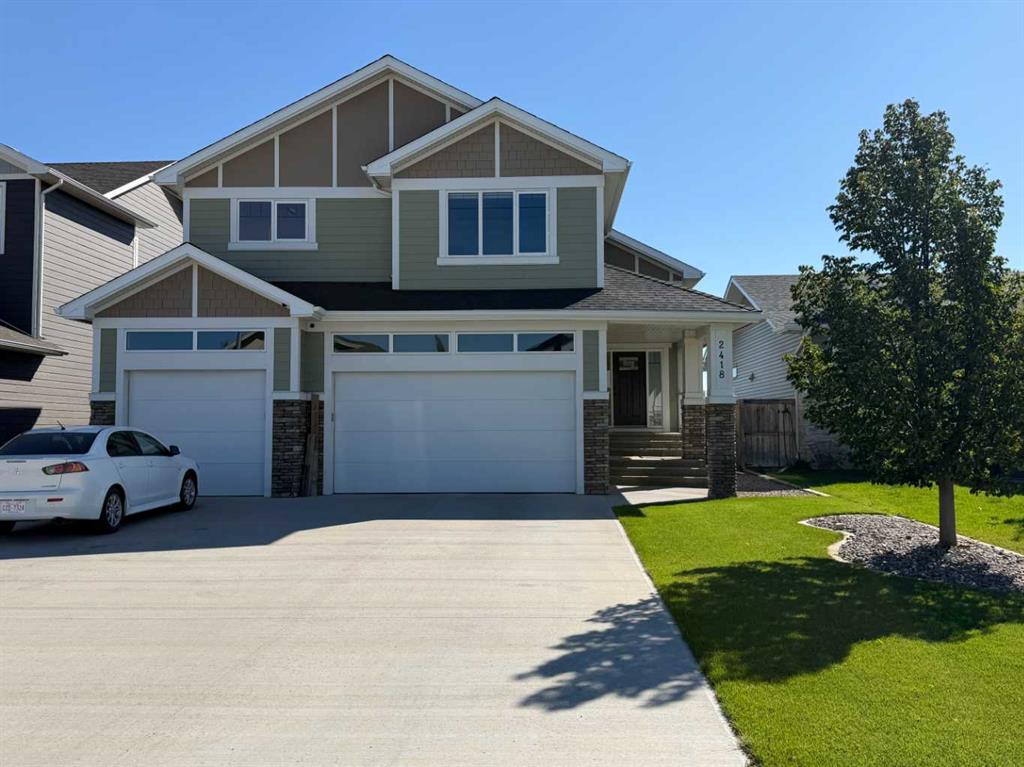
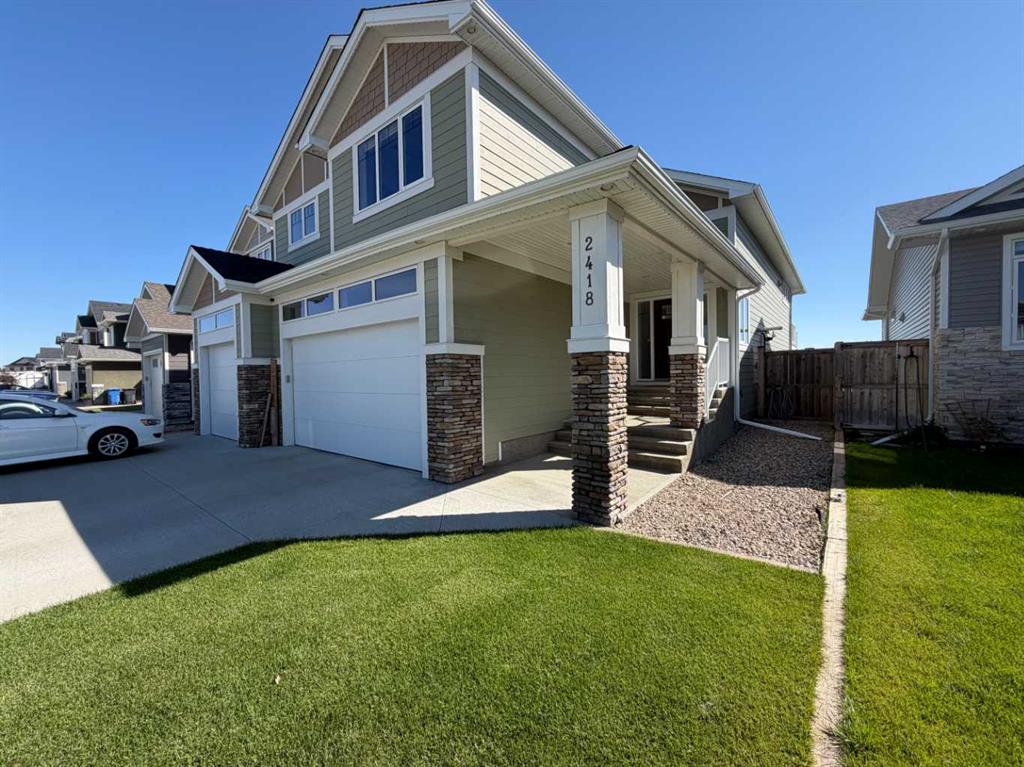
2418 Aspen Drive , House for sale in NONE Coaldale , Alberta , T1M0E6

 MLS® # A2342117

5 bedrooms

3 bathrooms

1,981 sqft

Sign up to View

Days on Market

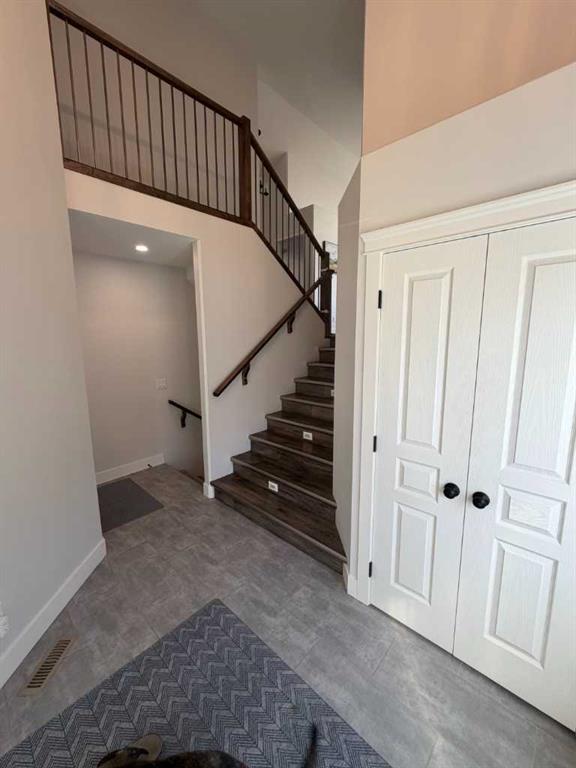
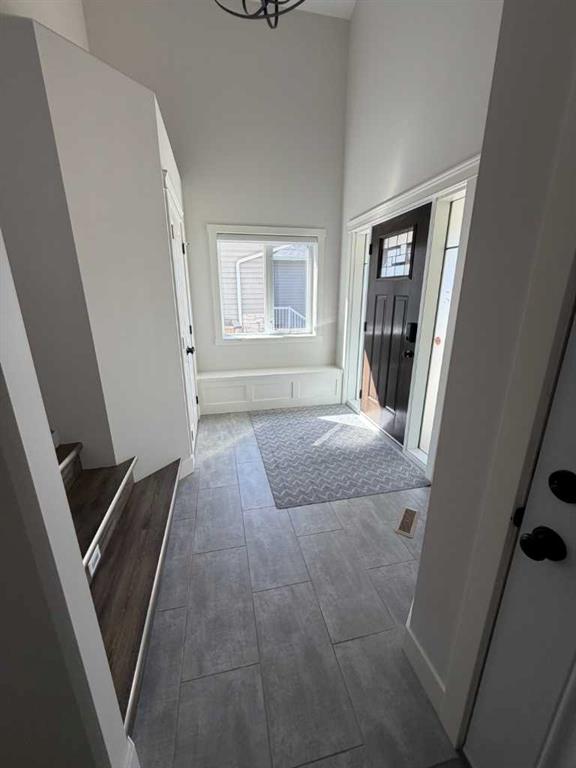
Welcome to your dream home at 2418 Aspen Dr, located in Coaldale’s highly sought-after Cottonwood Community. This exceptional custom 5-bedroom, 3-bathroom bi-level blends luxury, functionality, and open-concept design. It is perfectly situated just a few blocks from Cottonwood Park. Step into a bright, open main floor anchored by a stunning quartz kitchen. It is a chef’s delight, featuring a gas cooktop, wall oven, corner pantry, and a massive island with seating for four. The kitchen flows seamlessly into ...

Read More

Essential Information

  • MLS® #
    A2342117
  • Full Bathrooms
    3
  • Year Built
    2018
  • Property Type
    Detached
  • Property Style
    Bi-Level
  • MLS® #
    A2342117
  • Full Bathrooms
    3
  • Year Built
    2018
  • Property Type
    Detached
  • Property Style
    Bi-Level
  • MLS® #
    A2342117
  • Full Bathrooms
    3
  • Year Built
    2018
  • Property Type
    Detached
  • Property Style
    Bi-Level

Community Information

  • Postal Code
    T1M0E6
  • Postal Code
    T1M0E6
  • Postal Code
    T1M0E6

Services & Amenities

  • Parking
    Concrete Driveway
    Triple Garage Attached
  • Parking
    Concrete Driveway, Triple Garage Attached
  • Parking
    Concrete Driveway
    Triple Garage Attached

Interior

  • Floor Finish
    Carpet
    Tile
    Vinyl
  • Heating
    Forced Air
    Natural Gas
  • Interior Feature
    Built-in Features
    Kitchen Island
    Pantry
    Quartz Counters
    Skylight(s)
    Storage
    Vaulted Ceiling(s)
    Walk-In Closet(s)
    Wet Bar
  • Floor Finish
    Carpet, Tile, Vinyl
  • Heating
    Forced Air, Natural Gas
  • Interior Feature
    Built-in Features, Kitchen Island, Pantry, Quartz Counters, Skylight(s), Storage, Vaulted Ceiling(s), Walk-In Closet(s), Wet Bar
  • Floor Finish
    Carpet
    Tile
    Vinyl
  • Heating
    Forced Air
    Natural Gas
  • Interior Feature
    Built-in Features
    Kitchen Island
    Pantry
    Quartz Counters
    Skylight(s)
    Storage
    Vaulted Ceiling(s)
    Walk-In Closet(s)
    Wet Bar

Exterior

  • Lot/Exterior Features
    Other
  • Roof
    Asphalt Shingle
  • Construction
    Brick
    Composite Siding
    Wood Frame
  • Lot/Exterior Features
    Other
  • Roof
    Asphalt Shingle
  • Construction
    Brick, Composite Siding, Wood Frame
  • Lot/Exterior Features
    Other
  • Roof
    Asphalt Shingle
  • Construction
    Brick
    Composite Siding
    Wood Frame

Additional Details

  • Zoning
    R1A
  • Zoning
    R1A
  • Zoning
    R1A

$799,900

2418 Aspen Drive

Schedule Tour
Contact Agent

$3643/month
Est. Monthly Payment
$
$
%
Learn More