Robby Khun Khun / Real Broker

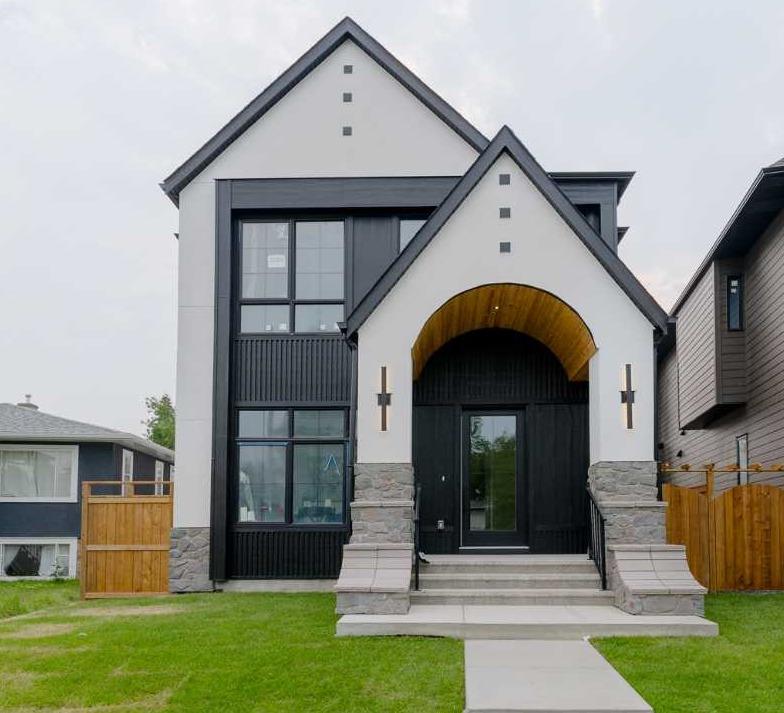
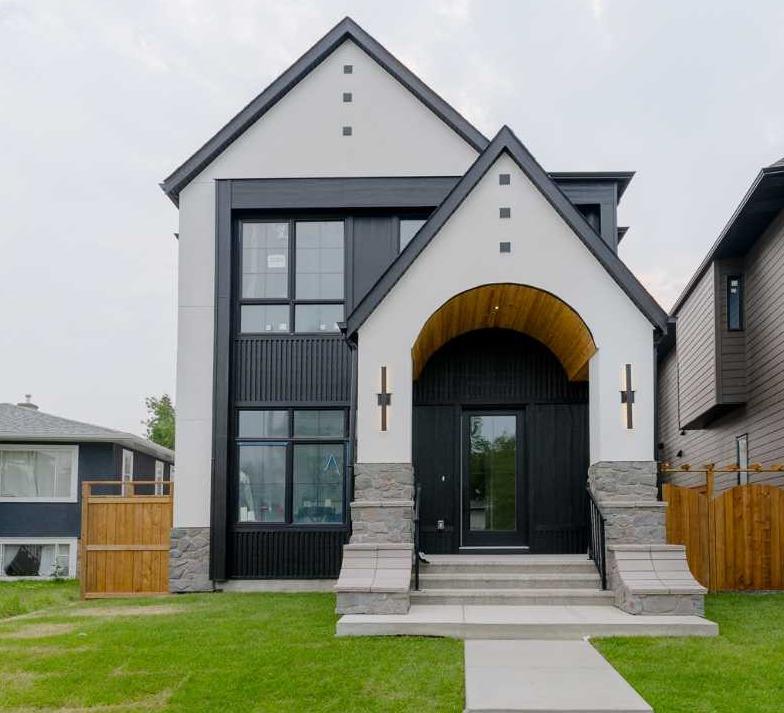
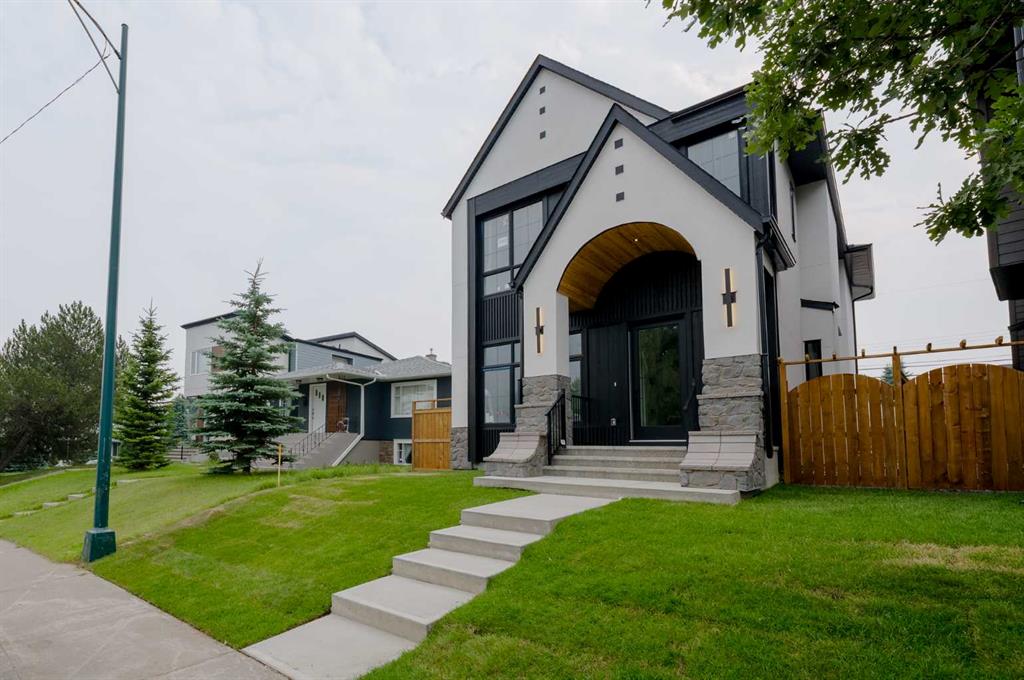
2207 Victoria Crescent NW, House for sale in Banff Trail Calgary , Alberta , T2M 4E4

 MLS® # A2331812

5 bedrooms

5 bathrooms

2,646 sqft

Sign up to View

Days on Market

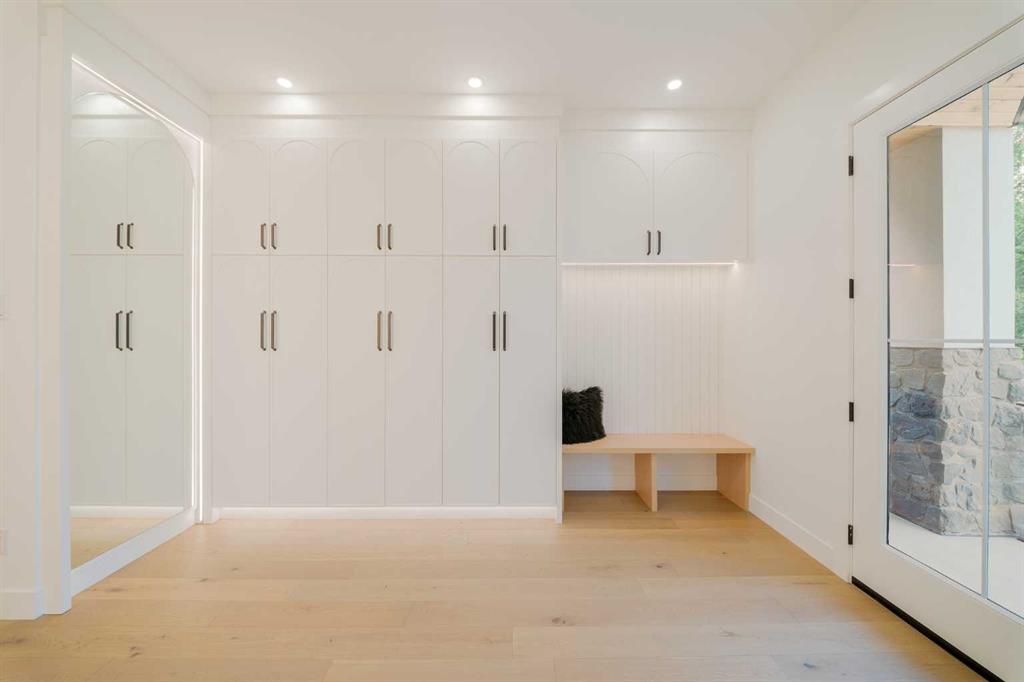
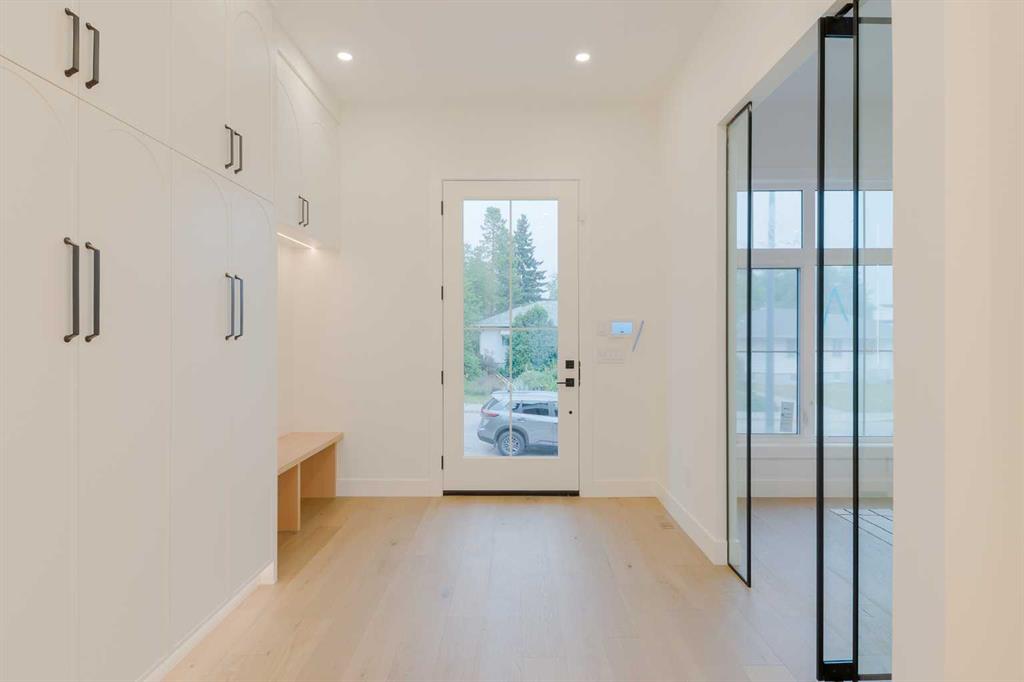
Architectural excellence meets timeless luxury in this exceptional custom-built residence in the heart of Banff Trail. Situated on a quiet, tree-lined street, 2207 Victoria Crescent NW offers over 4,000 sq. ft. of meticulously crafted living space, including nearly 2,700 sq. ft. above grade, thoughtfully designed to blend sophisticated style with everyday functionality. Just moments from the University of Calgary, Foothills Medical Centre, Alberta Children's Hospital, Confederation Park, top-rated schools, ...

Read More

Essential Information

  • MLS® #
    A2331812
  • Full Bathrooms
    4
  • Partial Bathrooms
    1
  • Year Built
    2026
  • Property Type
    Detached
  • Property Style
    2 Storey
  • MLS® #
    A2331812
  • Full Bathrooms
    4
  • Partial Bathrooms
    1
  • Year Built
    2026
  • Property Type
    Detached
  • Property Style
    2 Storey
  • MLS® #
    A2331812
  • Full Bathrooms
    4
  • Partial Bathrooms
    1
  • Year Built
    2026
  • Property Type
    Detached
  • Property Style
    2 Storey

Community Information

  • Postal Code
    T2M 4E4
  • Postal Code
    T2M 4E4
  • Postal Code
    T2M 4E4

Services & Amenities

  • Parking
    Triple Garage Detached
  • Parking
    Triple Garage Detached
  • Parking
    Triple Garage Detached

Interior

  • Floor Finish
    Carpet
    Hardwood
    Tile
    Vinyl
  • Heating
    Forced Air
  • Interior Feature
    Bar
    Closet Organizers
    Double Vanity
    Kitchen Island
    No Animal Home
    No Smoking Home
    Open Floorplan
    Pantry
    Quartz Counters
    Recessed Lighting
    See Remarks
    Soaking Tub
    Steam Room
    Wired for Sound
  • Floor Finish
    Carpet, Hardwood, Tile, Vinyl
  • Heating
    Forced Air
  • Interior Feature
    Bar, Closet Organizers, Double Vanity, Kitchen Island, No Animal Home, No Smoking Home, Open Floorplan, Pantry, Quartz Counters, Recessed Lighting, See Remarks, Soaking Tub, Steam Room, Wired for Sound
  • Floor Finish
    Carpet
    Hardwood
    Tile
    Vinyl
  • Heating
    Forced Air
  • Interior Feature
    Bar
    Closet Organizers
    Double Vanity
    Kitchen Island
    No Animal Home
    No Smoking Home
    Open Floorplan
    Pantry
    Quartz Counters
    Recessed Lighting
    See Remarks
    Soaking Tub
    Steam Room
    Wired for Sound

Exterior

  • Lot/Exterior Features
    Other
  • Roof
    Asphalt Shingle
  • Construction
    See Remarks
    Stucco
    Wood Frame
  • Lot/Exterior Features
    Other
  • Roof
    Asphalt Shingle
  • Construction
    See Remarks, Stucco, Wood Frame
  • Lot/Exterior Features
    Other
  • Roof
    Asphalt Shingle
  • Construction
    See Remarks
    Stucco
    Wood Frame

Additional Details

  • Zoning
    R-CG
  • Zoning
    R-CG
  • Zoning
    R-CG

$1,949,000

2207 Victoria Crescent NW

Schedule Tour
Contact Agent

$8876/month
Est. Monthly Payment
$
$
%
Learn More