Michael Laprairie / Jayman Realty Inc.

21363 Nostalgia Street SE, Townhouse for sale in Ricardo Ranch Calgary , Alberta , T3M 4K6

 MLS® # A2359597

3 bedrooms

4 bathrooms

1,723 sqft

Sign up to View

Days on Market

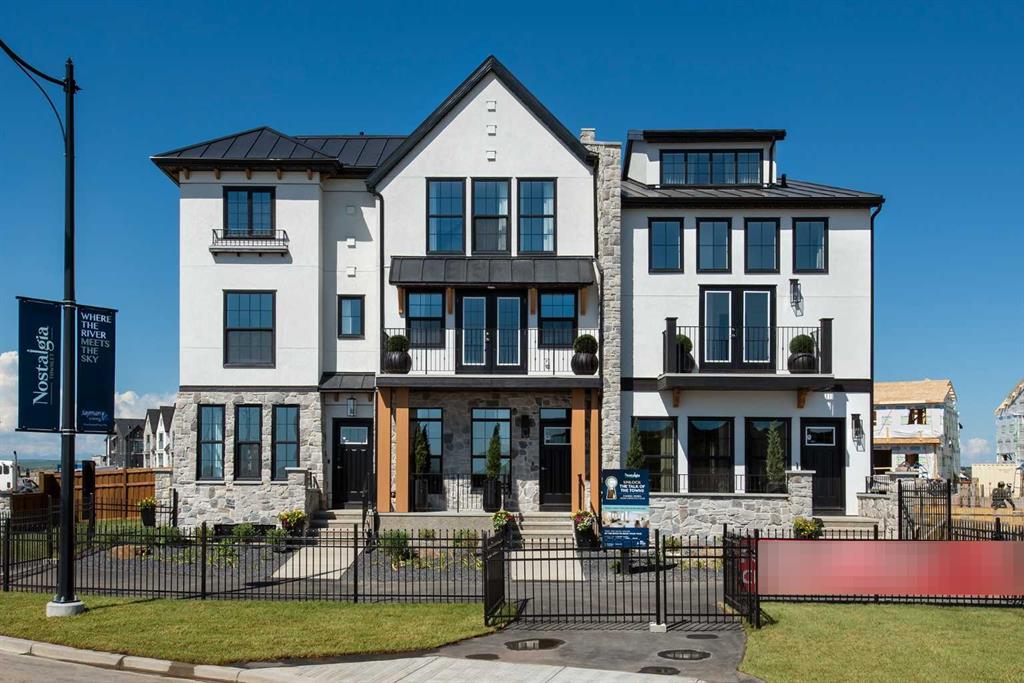
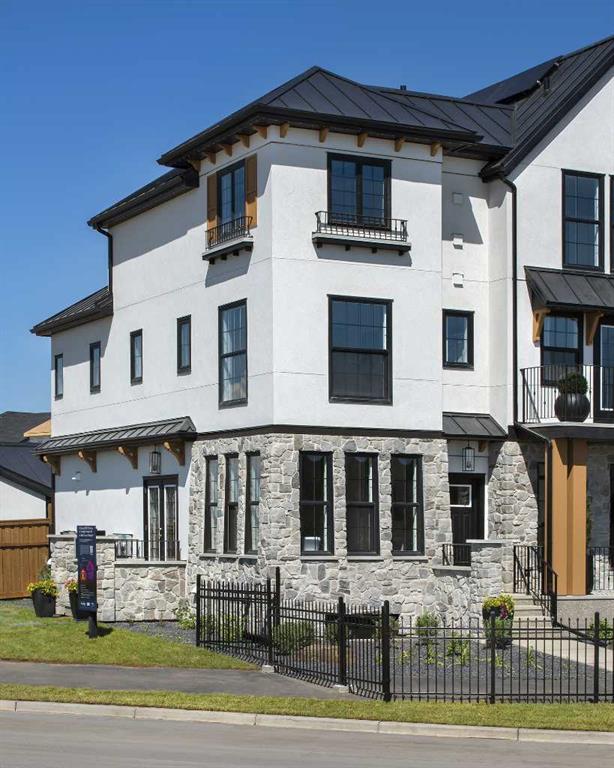
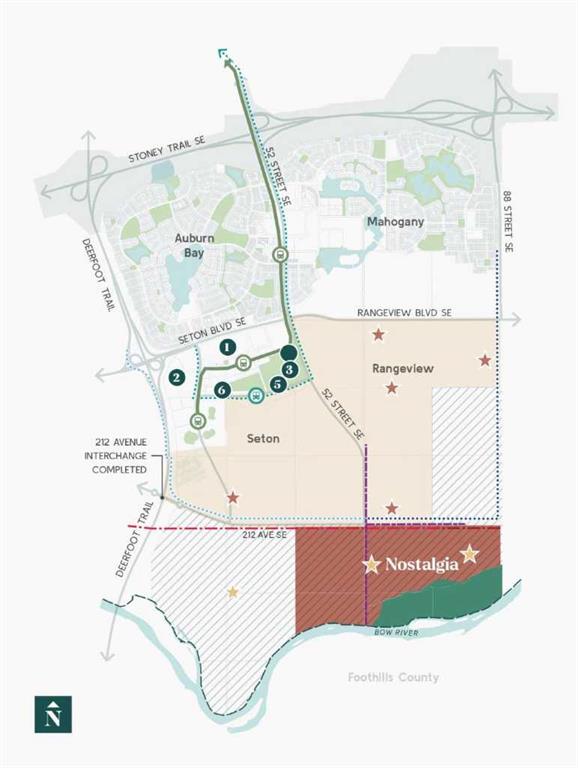
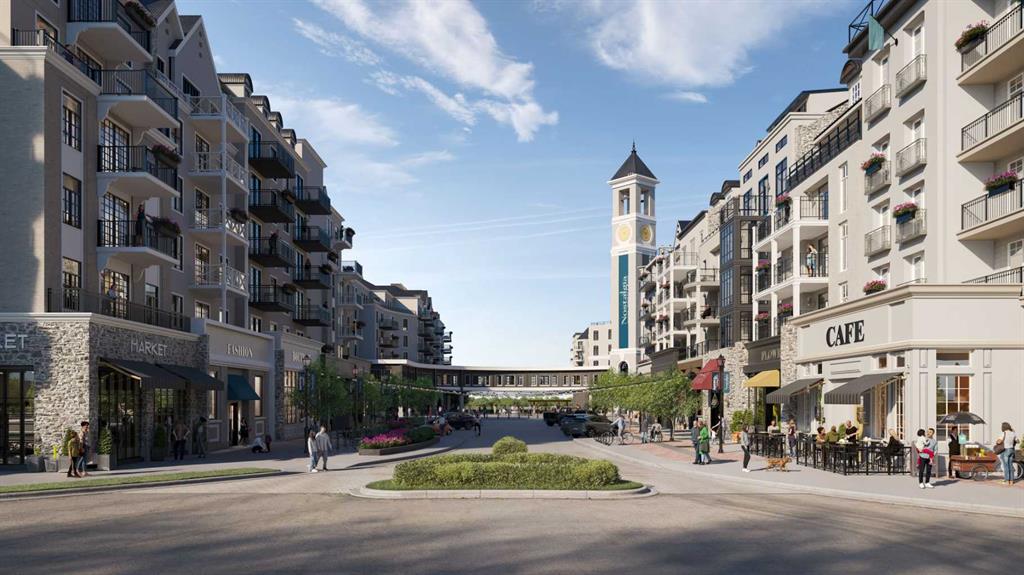
BRAND-NEW JAYMAN BUILT SHOW HOME | NO CONDO FEES | CORNER HOME | THIRD-FLOOR LOFT | DOUBLE GARAGE Welcome to the Dino 16A Show Home at 21363 Nostalgia Street SE, part of Jayman BUILT’s Icona Townhome Collection in Nostalgia Townlet—an enchanting new community where European-inspired architecture, tree-lined streets and stone sidewalks create a timeless village atmosphere. Priced at $657,048 before GST, including the home and lot, this impressive corner residence offers 1,682 sq. ft., two bedrooms plus a v...

Read More

Essential Information

  • MLS® #
    A2359597
  • Full Bathrooms
    3
  • Partial Bathrooms
    1
  • Year Built
    2026
  • Property Type
    Row/Townhouse
  • Property Style
    3 (or more) Storey
  • MLS® #
    A2359597
  • Full Bathrooms
    3
  • Partial Bathrooms
    1
  • Year Built
    2026
  • Property Type
    Row/Townhouse
  • Property Style
    3 (or more) Storey
  • MLS® #
    A2359597
  • Full Bathrooms
    3
  • Partial Bathrooms
    1
  • Year Built
    2026
  • Property Type
    Row/Townhouse
  • Property Style
    3 (or more) Storey

Community Information

  • Postal Code
    T3M 4K6
  • Postal Code
    T3M 4K6
  • Postal Code
    T3M 4K6

Services & Amenities

  • Parking
    Alley Access
    Double Garage Detached
    Garage Faces Rear
  • Parking
    Alley Access, Double Garage Detached, Garage Faces Rear
  • Parking
    Alley Access
    Double Garage Detached
    Garage Faces Rear

Interior

  • Floor Finish
    Carpet
    Tile
    Vinyl Plank
  • Heating
    Forced Air
    Natural Gas
  • Interior Feature
    Breakfast Bar
    Built-in Features
    Closet Organizers
    High Ceilings
    Kitchen Island
    No Animal Home
    No Smoking Home
    Open Floorplan
    Pantry
    Quartz Counters
    Recessed Lighting
    Smart Home
    Storage
    Tankless Hot Water
    Vinyl Windows
    Walk-In Closet(s)
    Wired for Data
  • Floor Finish
    Carpet, Tile, Vinyl Plank
  • Heating
    Forced Air, Natural Gas
  • Interior Feature
    Breakfast Bar, Built-in Features, Closet Organizers, High Ceilings, Kitchen Island, No Animal Home, No Smoking Home, Open Floorplan, Pantry, Quartz Counters, Recessed Lighting, Smart Home, Storage, Tankless Hot Water, Vinyl Windows, Walk-In Closet(s), Wired for Data
  • Floor Finish
    Carpet
    Tile
    Vinyl Plank
  • Heating
    Forced Air
    Natural Gas
  • Interior Feature
    Breakfast Bar
    Built-in Features
    Closet Organizers
    High Ceilings
    Kitchen Island
    No Animal Home
    No Smoking Home
    Open Floorplan
    Pantry
    Quartz Counters
    Recessed Lighting
    Smart Home
    Storage
    Tankless Hot Water
    Vinyl Windows
    Walk-In Closet(s)
    Wired for Data

Exterior

  • Lot/Exterior Features
    Balcony
    BBQ gas line
    Courtyard
    Lighting
    Private Yard
  • Roof
    Asphalt Shingle
    Metal
  • Construction
    Stone
    Stucco
    Wood Frame
  • Lot/Exterior Features
    Balcony, BBQ gas line, Courtyard, Lighting, Private Yard
  • Roof
    Asphalt Shingle, Metal
  • Construction
    Stone, Stucco, Wood Frame
  • Lot/Exterior Features
    Balcony
    BBQ gas line
    Courtyard
    Lighting
    Private Yard
  • Roof
    Asphalt Shingle
    Metal
  • Construction
    Stone
    Stucco
    Wood Frame

Additional Details

  • Zoning
    Direct Control
  • Zoning
    Direct Control
  • Zoning
    Direct Control

$689,900

21363 Nostalgia Street SE

Schedule Tour
Contact Agent

$3142/month
Est. Monthly Payment
$
$
%
Learn More