Justin Havre / eXp Realty

213 Vista Drive , House for sale in NONE Crossfield , Alberta , T0M 0S0

 MLS® # A2340930

6 bedrooms

4 bathrooms

1,987 sqft

Sign up to View

Days on Market

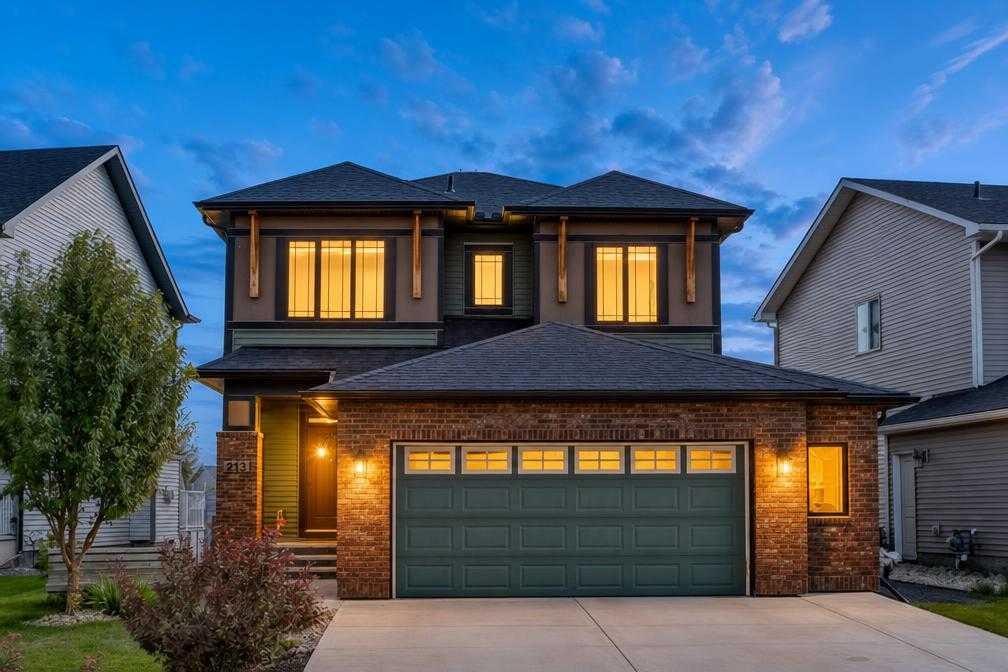
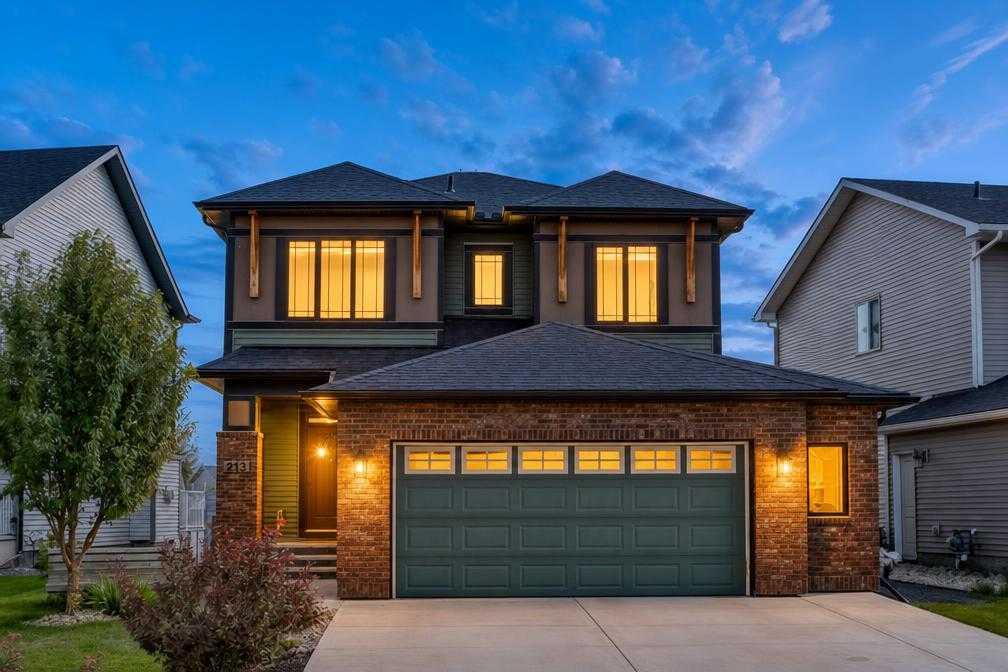
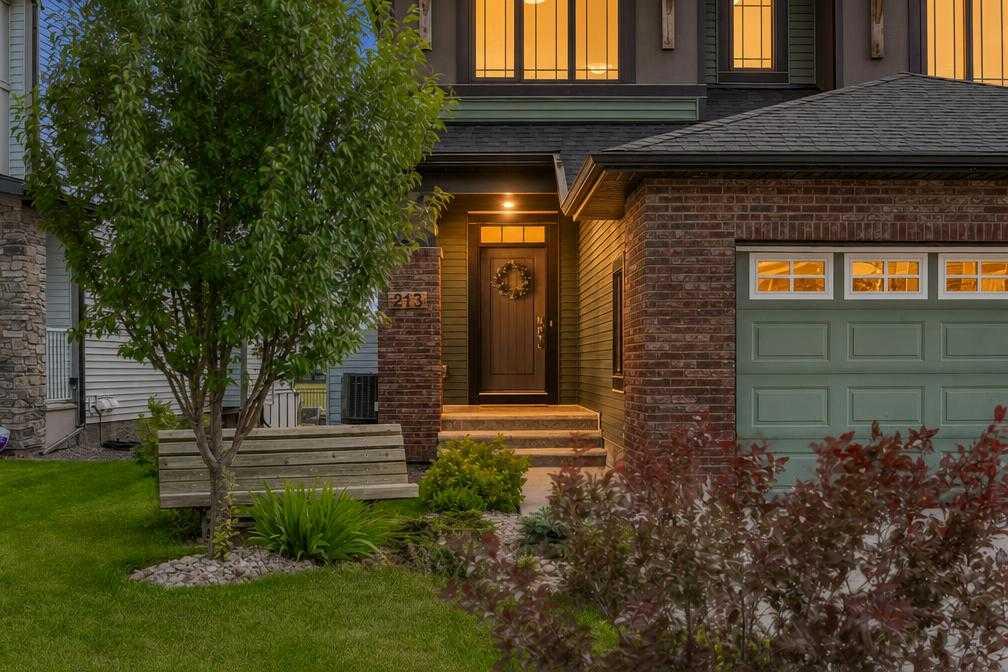
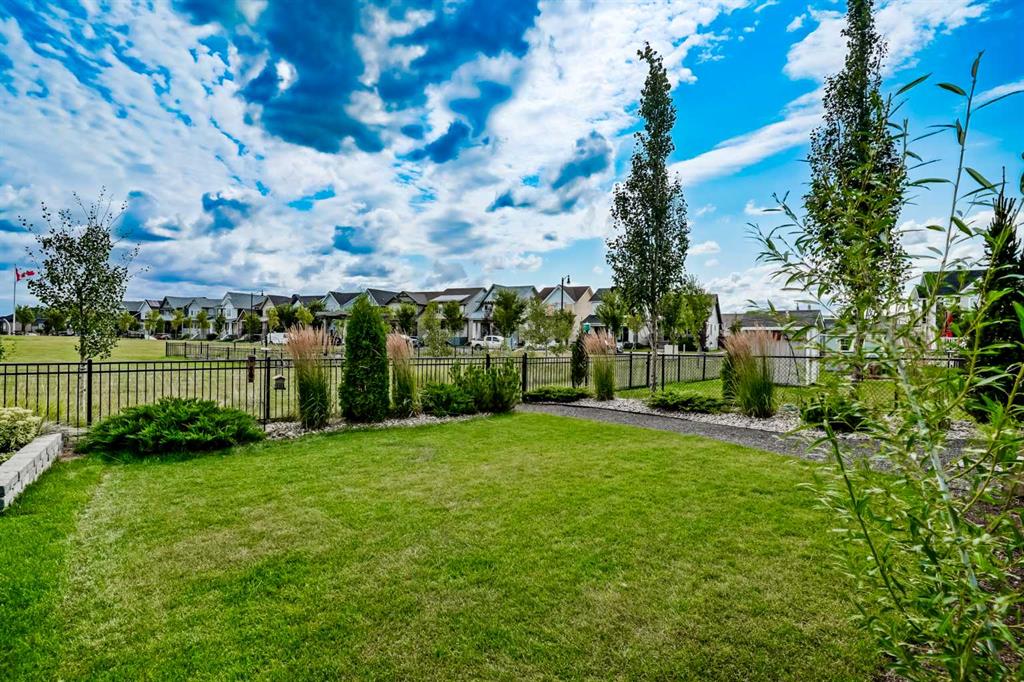
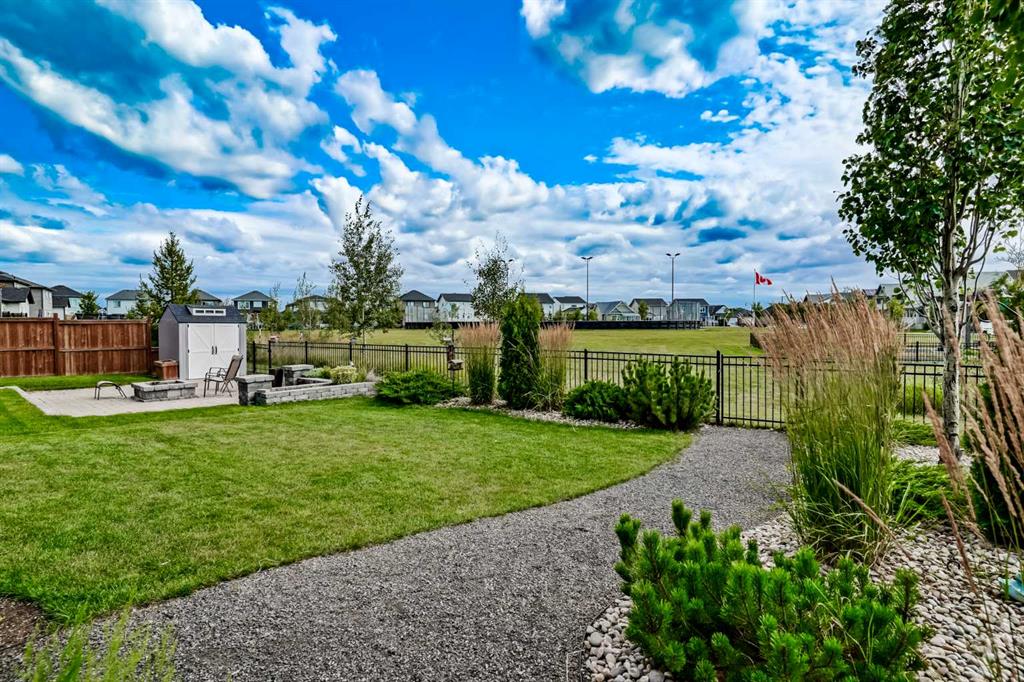
Come see why nothing in Calgary or Airdrie can possibly compete with 213 Vista Drive: over 2760 of total developed square footage, 6 bedrooms, 3.5 bathrooms, a large double attached garage, a fully finished basement, expansive lot sizes and zero neighbours behind! Where is the compromise? not here! No more worrying about endless updates and upgrades, this home offers a bright and open-concept layout that needs absolutely no changing. With no one living behind you, plus a SE backyard you can guarantee the su...

Read More

Essential Information

  • MLS® #
    A2340930
  • Full Bathrooms
    3
  • Partial Bathrooms
    1
  • Year Built
    2017
  • Property Type
    Detached
  • Property Style
    2 Storey
  • MLS® #
    A2340930
  • Full Bathrooms
    3
  • Partial Bathrooms
    1
  • Year Built
    2017
  • Property Type
    Detached
  • Property Style
    2 Storey
  • MLS® #
    A2340930
  • Full Bathrooms
    3
  • Partial Bathrooms
    1
  • Year Built
    2017
  • Property Type
    Detached
  • Property Style
    2 Storey

Community Information

  • Postal Code
    T0M 0S0
  • Postal Code
    T0M 0S0
  • Postal Code
    T0M 0S0

Services & Amenities

  • Parking
    Double Garage Attached
  • Parking
    Double Garage Attached
  • Parking
    Double Garage Attached

Interior

  • Floor Finish
    Carpet
    Tile
    Vinyl Plank
  • Heating
    Forced Air
  • Interior Feature
    Crown Molding
    Double Vanity
    High Ceilings
    Kitchen Island
    Open Floorplan
    Quartz Counters
    Recessed Lighting
    Soaking Tub
    Storage
    Vinyl Windows
    Walk-In Closet(s)
  • Floor Finish
    Carpet, Tile, Vinyl Plank
  • Heating
    Forced Air
  • Interior Feature
    Crown Molding, Double Vanity, High Ceilings, Kitchen Island, Open Floorplan, Quartz Counters, Recessed Lighting, Soaking Tub, Storage, Vinyl Windows, Walk-In Closet(s)
  • Floor Finish
    Carpet
    Tile
    Vinyl Plank
  • Heating
    Forced Air
  • Interior Feature
    Crown Molding
    Double Vanity
    High Ceilings
    Kitchen Island
    Open Floorplan
    Quartz Counters
    Recessed Lighting
    Soaking Tub
    Storage
    Vinyl Windows
    Walk-In Closet(s)

Exterior

  • Lot/Exterior Features
    Barbecue
    Garden
  • Roof
    Asphalt Shingle
  • Construction
    Brick
    Vinyl Siding
    Wood Frame
  • Lot/Exterior Features
    Barbecue, Garden
  • Roof
    Asphalt Shingle
  • Construction
    Brick, Vinyl Siding, Wood Frame
  • Lot/Exterior Features
    Barbecue
    Garden
  • Roof
    Asphalt Shingle
  • Construction
    Brick
    Vinyl Siding
    Wood Frame

Additional Details

  • Zoning
    R-1B
  • Zoning
    R-1B
  • Zoning
    R-1B

$625,000

213 Vista Drive

Schedule Tour
Contact Agent

$2847/month
Est. Monthly Payment
$
$
%
Learn More