Sebastian Kabir-Riera / eXp Realty

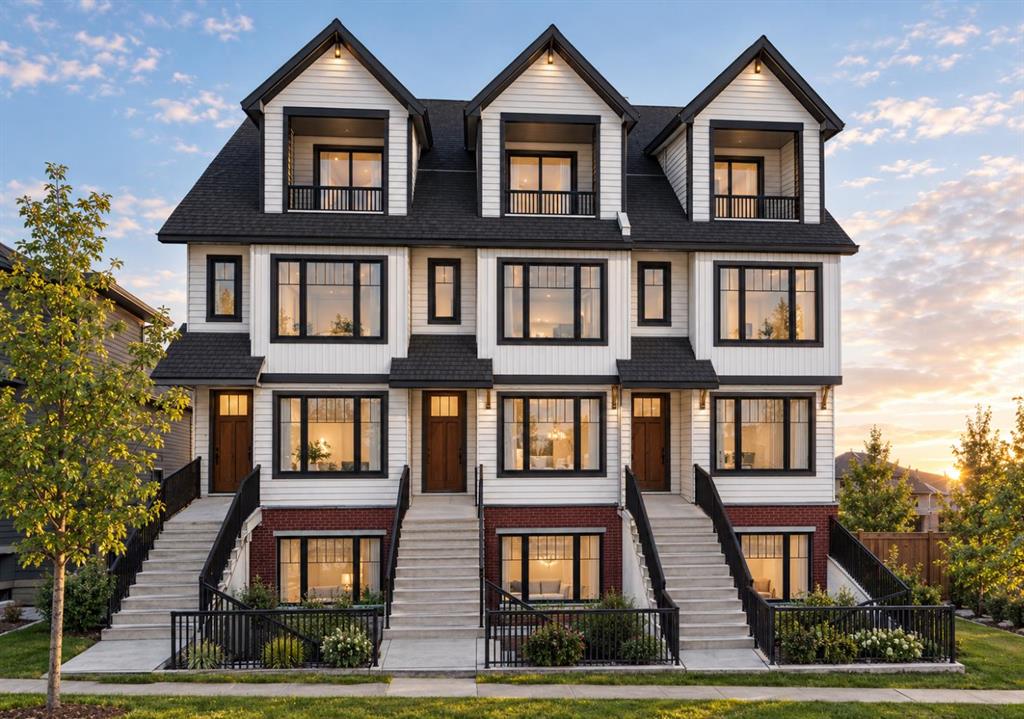
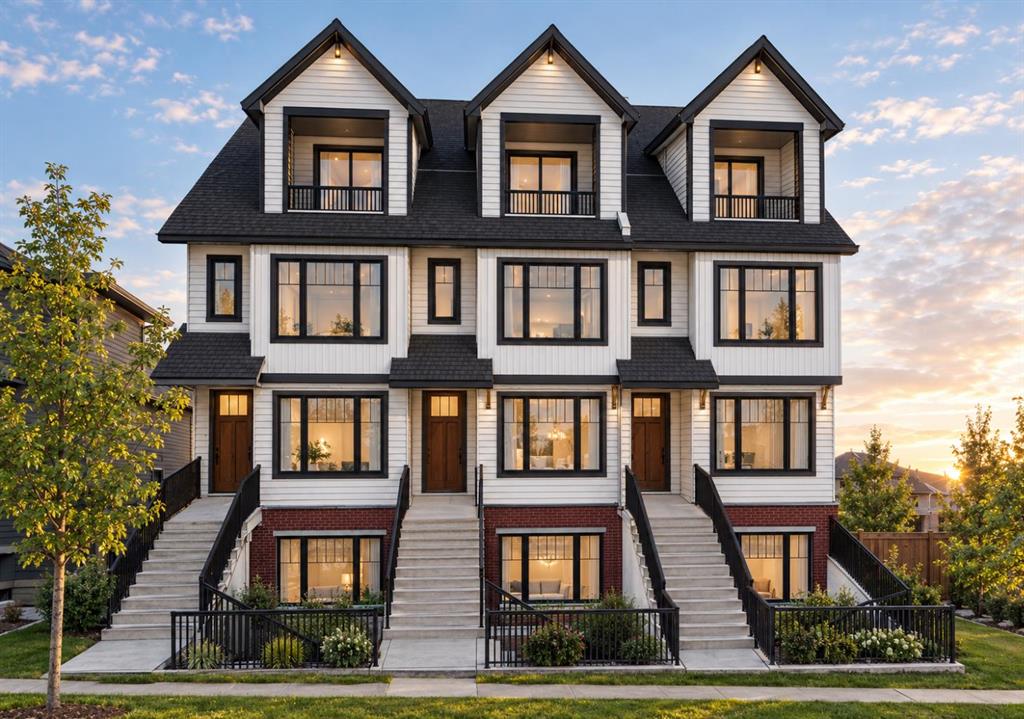
2031 37 Street SW, Townhouse for sale in Glendale Calgary , Alberta , T3E 3A5

 MLS® # A2351441

4 bedrooms

5 bathrooms

2,091 sqft

Sign up to View

Days on Market

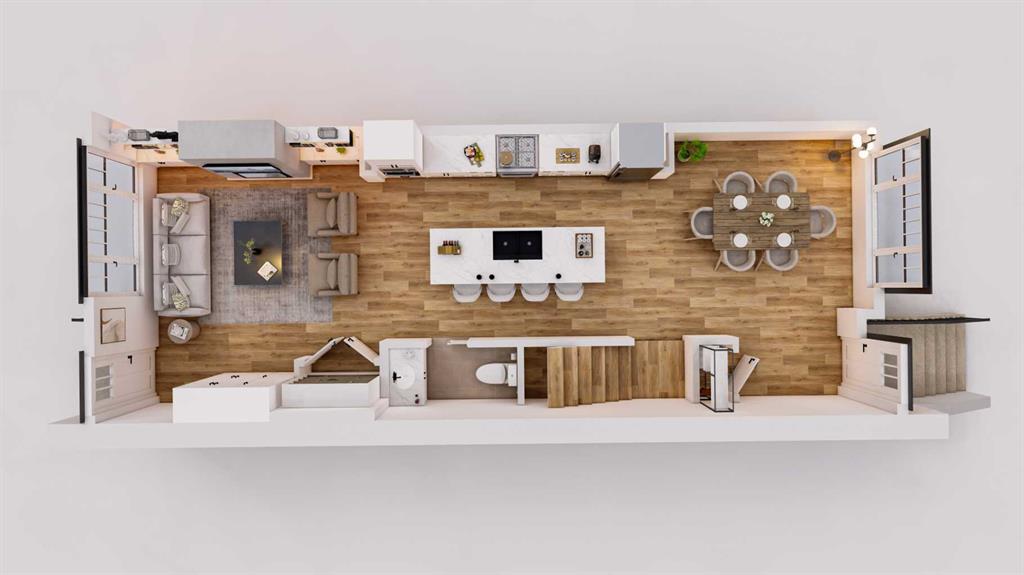
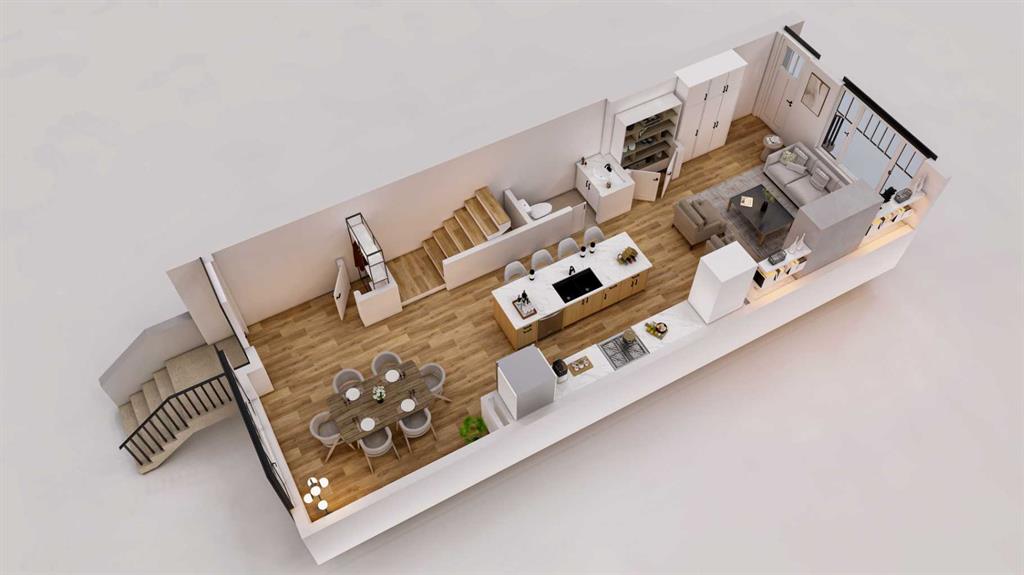
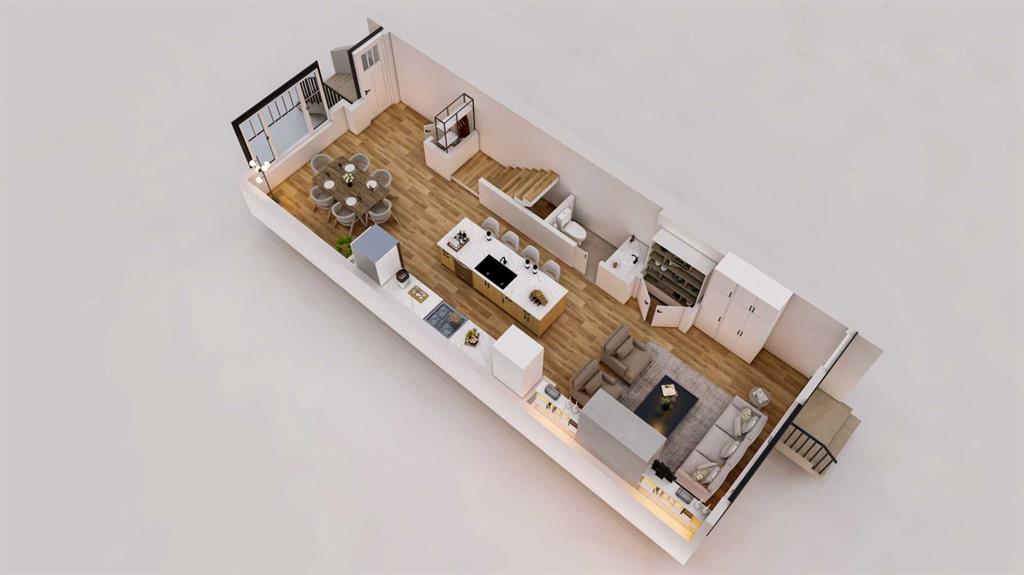
A private top-floor retreat with its own balcony and spa ensuite, plus a one-bedroom legal suite downstairs. This brand-new Glendale end unit offers four finished levels and an ensuite for every bedroom. The main floor is built for hosting. A linear fireplace framed by built-ins anchors the living room, and the kitchen has a quartz island seating four, full-height pantry storage, and KitchenAid stainless steel appliances throughout, including a gas range and wall oven. A powder room completes the level. U...

Read More

Essential Information

  • MLS® #
    A2351441
  • Full Bathrooms
    4
  • Partial Bathrooms
    1
  • Year Built
    2026
  • Property Type
    Row/Townhouse
  • Property Style
    3 (or more) Storey
  • MLS® #
    A2351441
  • Full Bathrooms
    4
  • Partial Bathrooms
    1
  • Year Built
    2026
  • Property Type
    Row/Townhouse
  • Property Style
    3 (or more) Storey
  • MLS® #
    A2351441
  • Full Bathrooms
    4
  • Partial Bathrooms
    1
  • Year Built
    2026
  • Property Type
    Row/Townhouse
  • Property Style
    3 (or more) Storey

Community Information

  • Postal Code
    T3E 3A5
  • Postal Code
    T3E 3A5
  • Postal Code
    T3E 3A5

Services & Amenities

  • Parking
    220 Volt Wiring
    Single Garage Attached
  • Parking
    220 Volt Wiring, Single Garage Attached
  • Parking
    220 Volt Wiring
    Single Garage Attached

Interior

  • Floor Finish
    Carpet
    Hardwood
    Vinyl Plank
  • Heating
    Forced Air
  • Interior Feature
    Built-in Features
    Closet Organizers
    Double Vanity
    High Ceilings
    Kitchen Island
    Quartz Counters
    Soaking Tub
    Walk-In Closet(s)
    Wet Bar
  • Floor Finish
    Carpet, Hardwood, Vinyl Plank
  • Heating
    Forced Air
  • Interior Feature
    Built-in Features, Closet Organizers, Double Vanity, High Ceilings, Kitchen Island, Quartz Counters, Soaking Tub, Walk-In Closet(s), Wet Bar
  • Floor Finish
    Carpet
    Hardwood
    Vinyl Plank
  • Heating
    Forced Air
  • Interior Feature
    Built-in Features
    Closet Organizers
    Double Vanity
    High Ceilings
    Kitchen Island
    Quartz Counters
    Soaking Tub
    Walk-In Closet(s)
    Wet Bar

Exterior

  • Lot/Exterior Features
    Balcony
    BBQ gas line
    Private Entrance
  • Roof
    Asphalt Shingle
  • Construction
    Brick
    Composite Siding
    Wood Frame
  • Lot/Exterior Features
    Balcony, BBQ gas line, Private Entrance
  • Roof
    Asphalt Shingle
  • Construction
    Brick, Composite Siding, Wood Frame
  • Lot/Exterior Features
    Balcony
    BBQ gas line
    Private Entrance
  • Roof
    Asphalt Shingle
  • Construction
    Brick
    Composite Siding
    Wood Frame

Additional Details

  • Zoning
    M-C1
  • Zoning
    M-C1
  • Zoning
    M-C1

$989,000

2031 37 Street SW

Schedule Tour
Contact Agent

$4504/month
Est. Monthly Payment
$
$
%
Learn More