Sergey Korostensky / Comox Realty

203 Greenwich Drive NW Calgary , Alberta , T3B 6N9

 MLS® # A2344688

3 bedrooms

3 bathrooms

2,054 sqft

Sign up to View

Days on Market

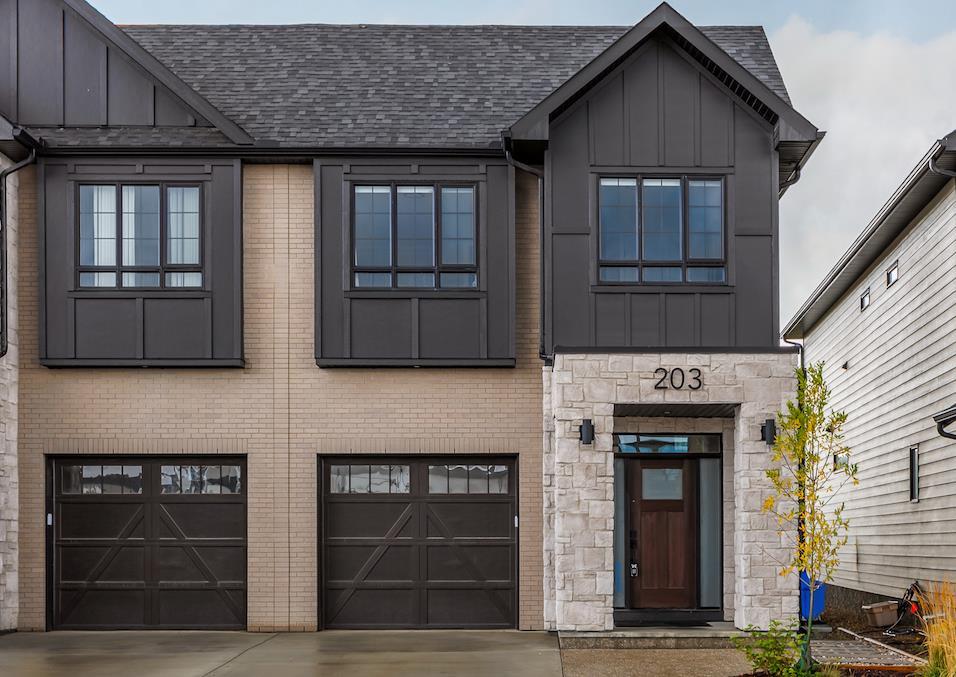
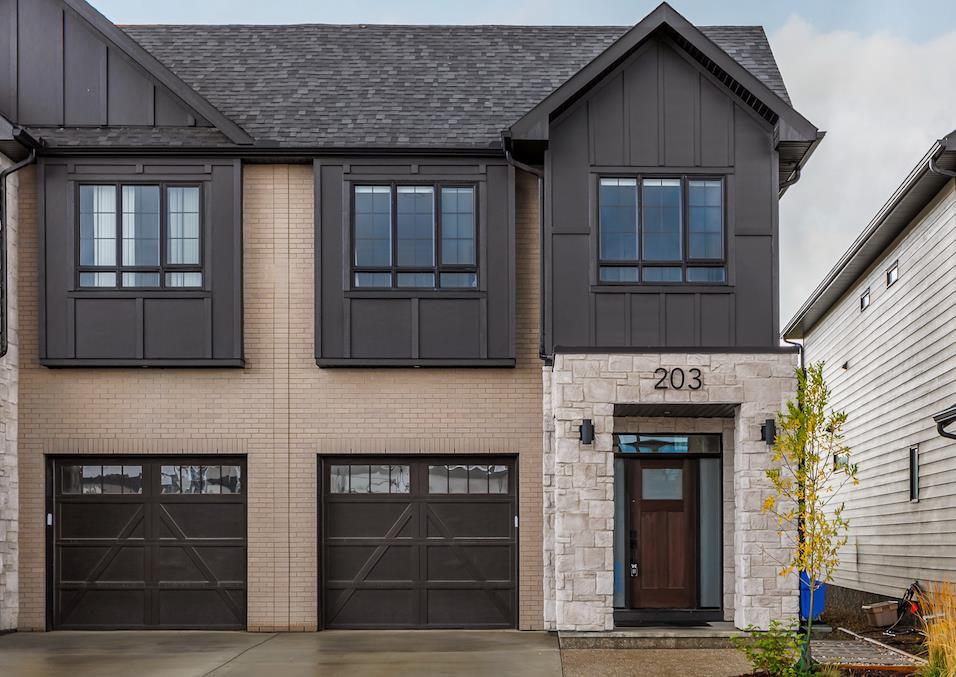
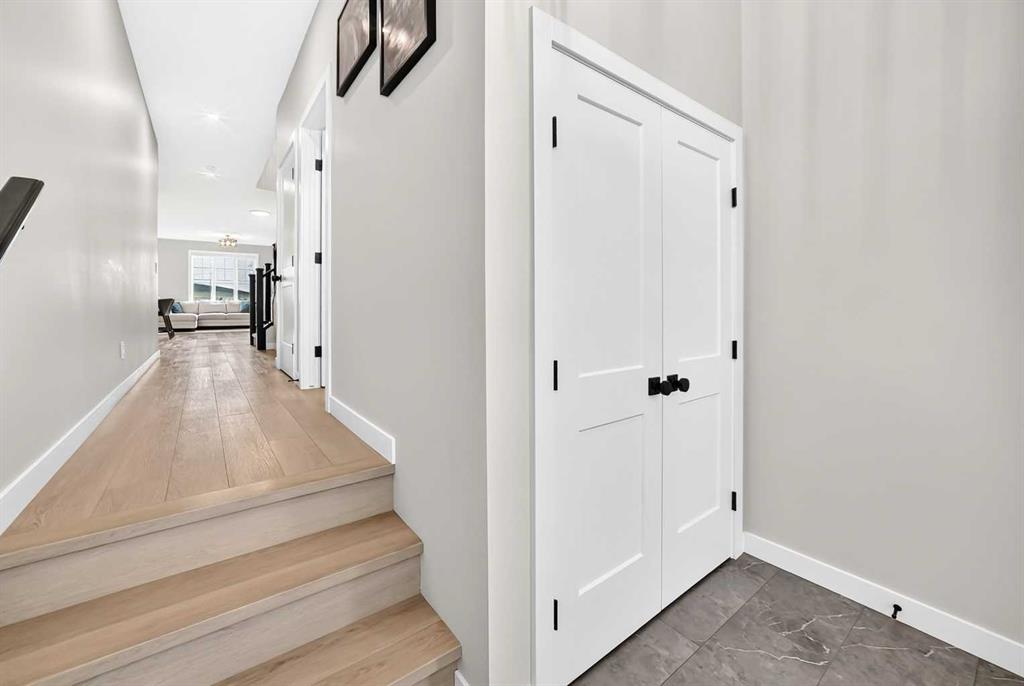
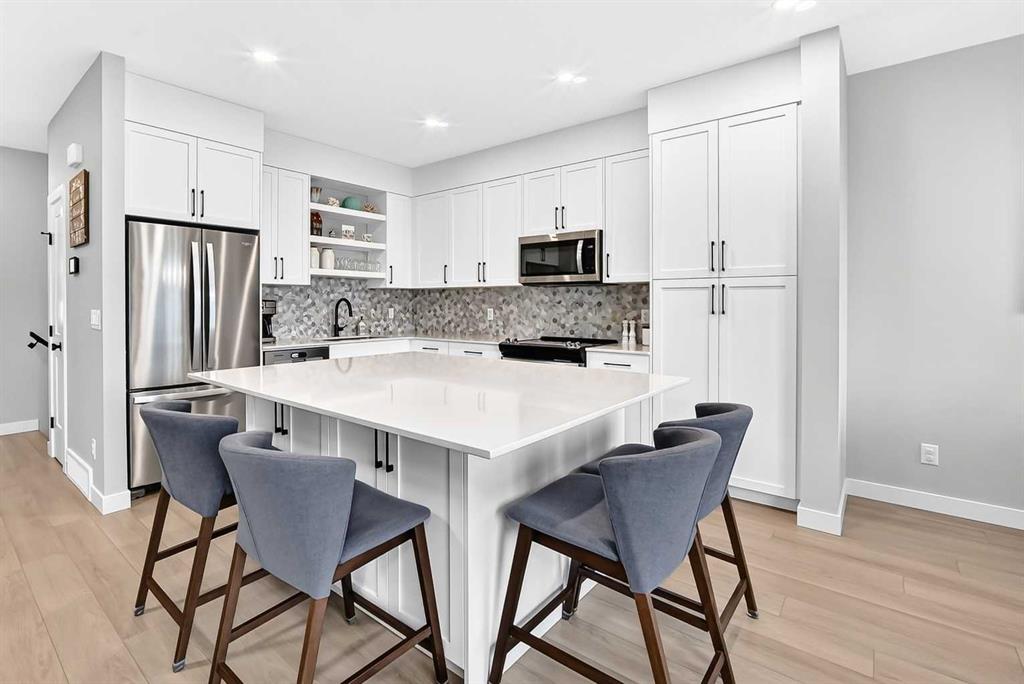
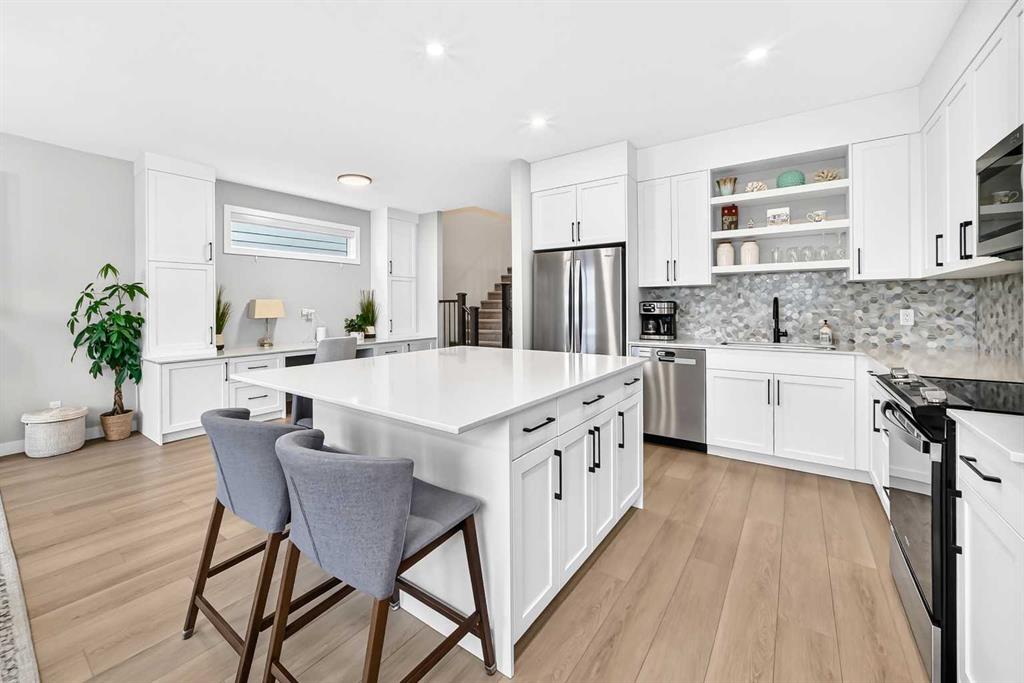
This impressive 2,053 sqft, 3-bedroom, 2.5-bath luxury paired home is located in the idyllic NW community of Upper Greenwich, where amenities are at your doorstep—from walking the Bow River or European-inspired canal to shopping at Calgary Farmers’ Market or hitting the slopes at WinSport or the Rockies. Bright and spacious, with elevated finishes throughout, the home features a grand entrance framed by stone pillars and a transom window, stunning 9’ and 12’ ceilings, and light-coloured wide-plank luxury vi...

Read More

Essential Information

  • MLS® #
    A2344688
  • Full Bathrooms
    2
  • Partial Bathrooms
    1
  • Year Built
    2024
  • Property Type
    Semi Detached (Half Duplex)
  • Property Style
    2 Storey
    Attached-Side by Side
  • MLS® #
    A2344688
  • Full Bathrooms
    2
  • Partial Bathrooms
    1
  • Year Built
    2024
  • Property Type
    Semi Detached (Half Duplex)
  • Property Style
    2 Storey, Attached-Side by Side
  • MLS® #
    A2344688
  • Full Bathrooms
    2
  • Partial Bathrooms
    1
  • Year Built
    2024
  • Property Type
    Semi Detached (Half Duplex)
  • Property Style
    2 Storey
    Attached-Side by Side

Community Information

  • Postal Code
    T3B 6N9
  • Postal Code
    T3B 6N9
  • Postal Code
    T3B 6N9

Services & Amenities

  • Parking
    Concrete Driveway
    Enclosed
    Garage Door Opener
    Garage Faces Front
    In Garage Electric Vehicle Charging Station(s)
    Insulated
    Private Electric Vehicle Charging Station(s)
    Single Garage Attached
  • Parking
    Concrete Driveway, Enclosed, Garage Door Opener, Garage Faces Front, In Garage Electric Vehicle Charging Station(s), Insulated, Private Electric Vehicle Charging Station(s), Single Garage Attached
  • Parking
    Concrete Driveway
    Enclosed
    Garage Door Opener
    Garage Faces Front
    In Garage Electric Vehicle Charging Station(s)
    Insulated
    Private Electric Vehicle Charging Station(s)
    Single Garage Attached

Interior

  • Floor Finish
    Carpet
    Subfloor
    Laminate
    Vinyl
  • Heating
    Baseboard
    Central
    High Efficiency
    Electric
    ENERGY STAR Qualified Equipment
    Fireplace(s)
    Floor Furnace
    Forced Air
    Heat Pump
    Natural Gas
  • Interior Feature
    Bathroom Rough-in
    Bookcases
    High Ceilings
    Kitchen Island
    Low Flow Plumbing Fixtures
    No Smoking Home
    Open Floorplan
    Pantry
    Smart Home
    Stone Counters
    Storage
    Tankless Hot Water
    Walk-In Closet(s)
    Wired for Data
  • Floor Finish
    Carpet, Subfloor, Laminate, Vinyl
  • Heating
    Baseboard, Central, High Efficiency, Electric, ENERGY STAR Qualified Equipment, Fireplace(s), Floor Furnace, Forced Air, Heat Pump, Natural Gas
  • Interior Feature
    Bathroom Rough-in, Bookcases, High Ceilings, Kitchen Island, Low Flow Plumbing Fixtures, No Smoking Home, Open Floorplan, Pantry, Smart Home, Stone Counters, Storage, Tankless Hot Water, Walk-In Closet(s), Wired for Data
  • Floor Finish
    Carpet
    Subfloor
    Laminate
    Vinyl
  • Heating
    Baseboard
    Central
    High Efficiency
    Electric
    ENERGY STAR Qualified Equipment
    Fireplace(s)
    Floor Furnace
    Forced Air
    Heat Pump
    Natural Gas
  • Interior Feature
    Bathroom Rough-in
    Bookcases
    High Ceilings
    Kitchen Island
    Low Flow Plumbing Fixtures
    No Smoking Home
    Open Floorplan
    Pantry
    Smart Home
    Stone Counters
    Storage
    Tankless Hot Water
    Walk-In Closet(s)
    Wired for Data

Exterior

  • Lot/Exterior Features
    Awning(s)
    Private Yard
  • Roof
    Asphalt Shingle
    Flat
    Other
  • Construction
    Composite Siding
    Concrete
    Glass
    Stone
    Wood Frame
  • Lot/Exterior Features
    Awning(s), Private Yard
  • Roof
    Asphalt Shingle, Flat, Other
  • Construction
    Composite Siding, Concrete, Glass, Stone, Wood Frame
  • Lot/Exterior Features
    Awning(s)
    Private Yard
  • Roof
    Asphalt Shingle
    Flat
    Other
  • Construction
    Composite Siding
    Concrete
    Glass
    Stone
    Wood Frame

Additional Details

  • Zoning
    DC
  • Zoning
    DC
  • Zoning
    DC

$759,900

203 Greenwich Drive NW

Schedule Tour
Contact Agent

$3461/month
Est. Monthly Payment
$
$
%
Learn More