Chris Dingle / REMAX Innovations

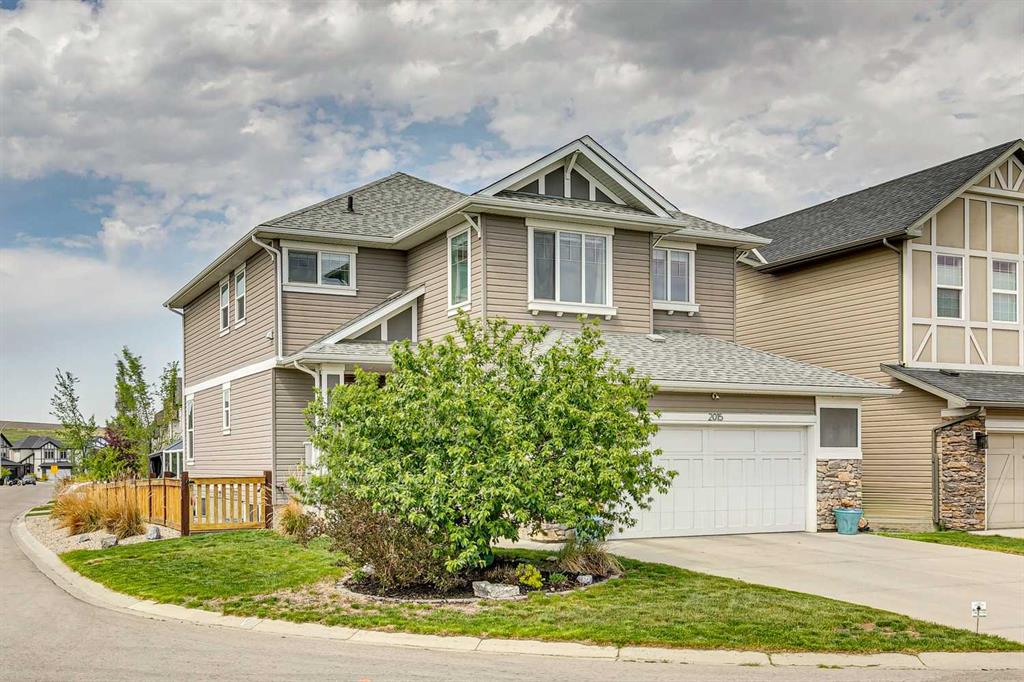
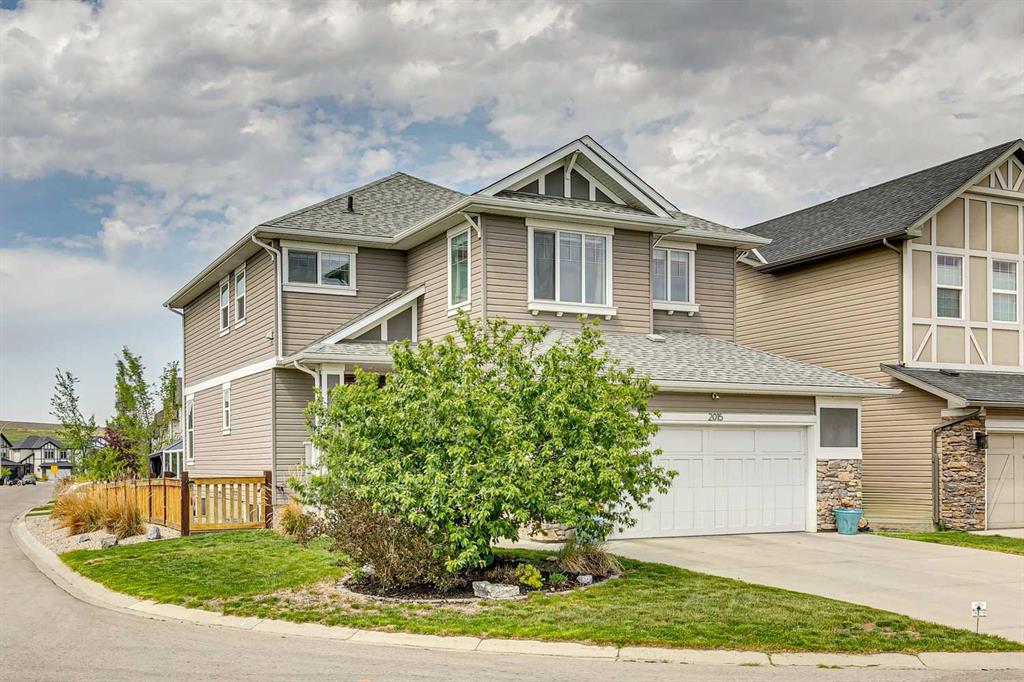
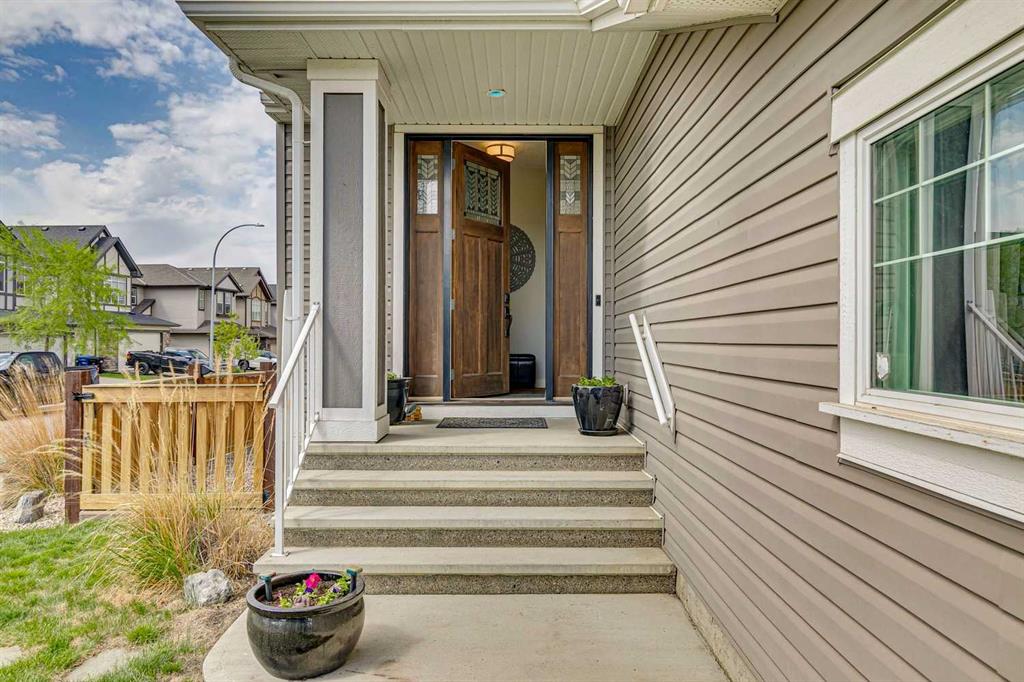
2015 Brightoncrest Green SE, House for sale in New Brighton Calgary , Alberta , T3Z 5A3

 MLS® # A2315490

3 bedrooms

4 bathrooms

2,537 sqft

Sign up to View

Days on Market

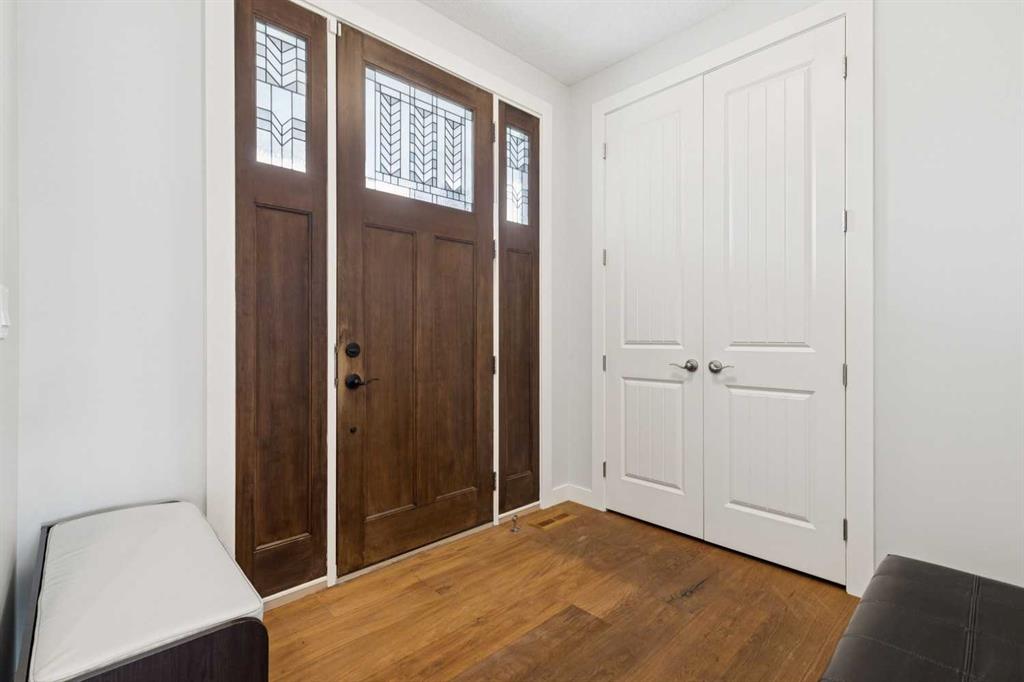
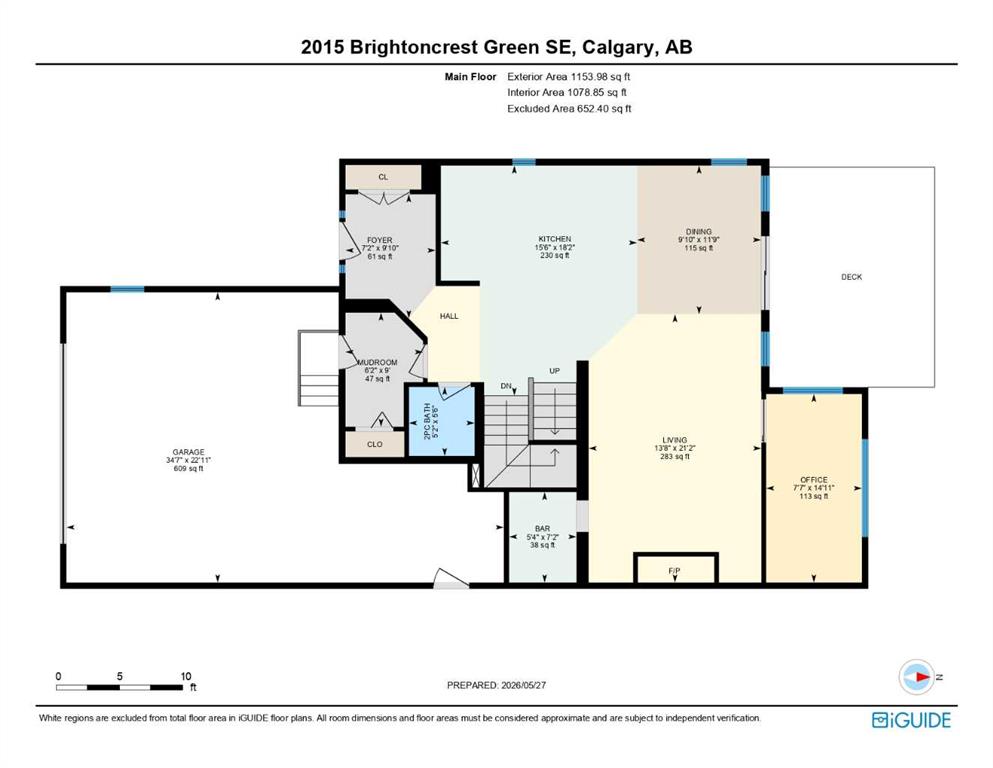
Welcome to 2015 Brightoncrest Green and this Custom Designed Home featuring 3 bedrooms each with their own Ensuite & Walk-In Closets. At over 2500sf of developed living space, and loaded with upgrades, this stunning home truly checks all the boxes with Pride of Ownership evident throughout. Pristine hardwood floors throughout the main level including in the private office. A must have for the busy family is the Mud Room off the triple tandem attached garage with Built-In Lockers and coat closet to maintain ...

Read More

Essential Information

  • MLS® #
    A2315490
  • Full Bathrooms
    3
  • Partial Bathrooms
    1
  • Year Built
    2014
  • Property Type
    Detached
  • Property Style
    2 Storey
  • MLS® #
    A2315490
  • Full Bathrooms
    3
  • Partial Bathrooms
    1
  • Year Built
    2014
  • Property Type
    Detached
  • Property Style
    2 Storey
  • MLS® #
    A2315490
  • Full Bathrooms
    3
  • Partial Bathrooms
    1
  • Year Built
    2014
  • Property Type
    Detached
  • Property Style
    2 Storey

Community Information

  • Postal Code
    T3Z 5A3
  • Postal Code
    T3Z 5A3
  • Postal Code
    T3Z 5A3

Services & Amenities

  • Parking
    Driveway
    Tandem
    Triple Garage Attached
  • Parking
    Driveway, Tandem, Triple Garage Attached
  • Parking
    Driveway
    Tandem
    Triple Garage Attached

Interior

  • Floor Finish
    Carpet
    Hardwood
    Tile
  • Heating
    Forced Air
    Natural Gas
  • Interior Feature
    Bar
    Built-in Features
    Granite Counters
    High Ceilings
    Kitchen Island
    No Animal Home
    No Smoking Home
    Open Floorplan
  • Floor Finish
    Carpet, Hardwood, Tile
  • Heating
    Forced Air, Natural Gas
  • Interior Feature
    Bar, Built-in Features, Granite Counters, High Ceilings, Kitchen Island, No Animal Home, No Smoking Home, Open Floorplan
  • Floor Finish
    Carpet
    Hardwood
    Tile
  • Heating
    Forced Air
    Natural Gas
  • Interior Feature
    Bar
    Built-in Features
    Granite Counters
    High Ceilings
    Kitchen Island
    No Animal Home
    No Smoking Home
    Open Floorplan

Exterior

  • Lot/Exterior Features
    Private Yard
  • Roof
    Asphalt Shingle
  • Construction
    Wood Frame
  • Lot/Exterior Features
    Private Yard
  • Roof
    Asphalt Shingle
  • Construction
    Wood Frame
  • Lot/Exterior Features
    Private Yard
  • Roof
    Asphalt Shingle
  • Construction
    Wood Frame

Additional Details

  • Zoning
    R-G
  • Zoning
    R-G
  • Zoning
    R-G

$750,000

2015 Brightoncrest Green SE

Schedule Tour
Contact Agent

$3416/month
Est. Monthly Payment
$
$
%
Learn More