Michael Ferianec / RE/MAX House of Real Estate

2, 1936 25A Street SW, Townhouse for sale in Richmond Calgary , Alberta , T3E 1Y5

 MLS® # A2334739

3 bedrooms

4 bathrooms

2,023 sqft

Sign up to View

Days on Market

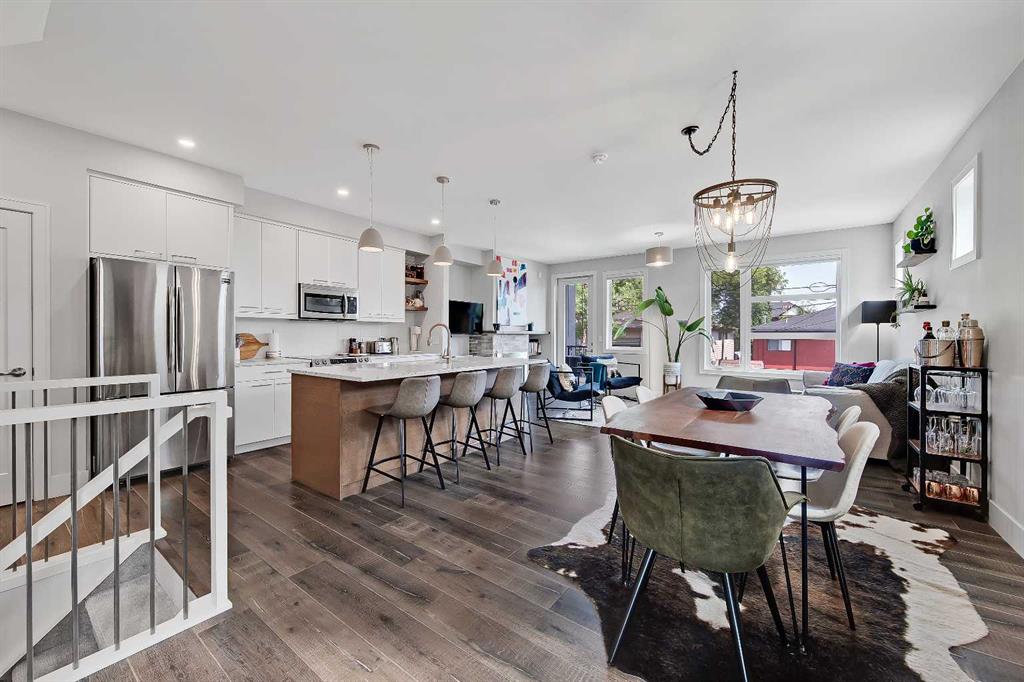
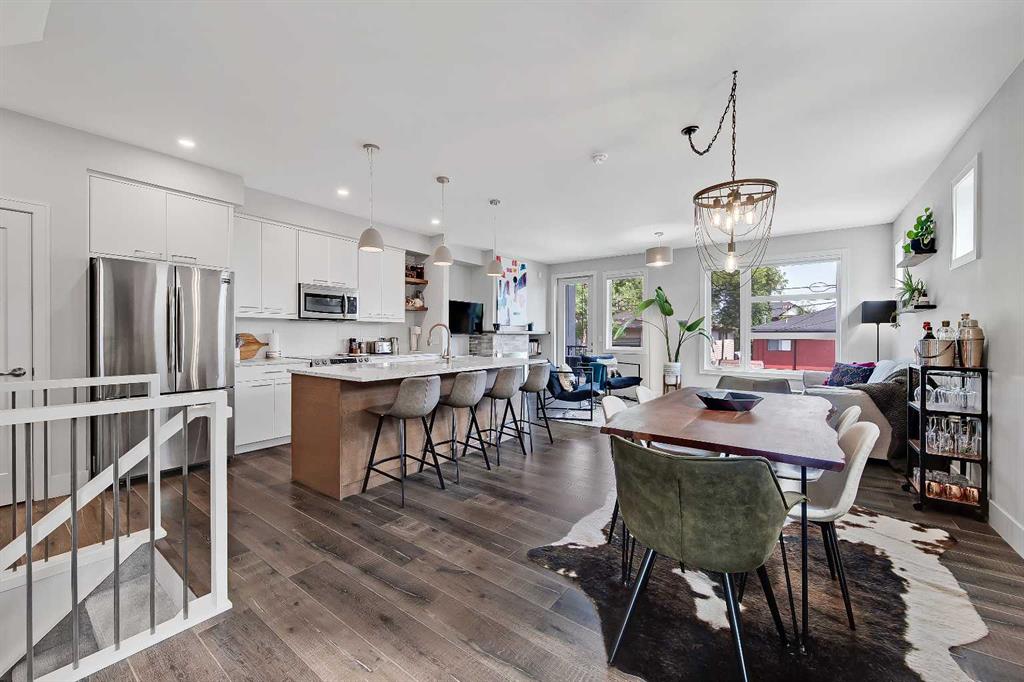
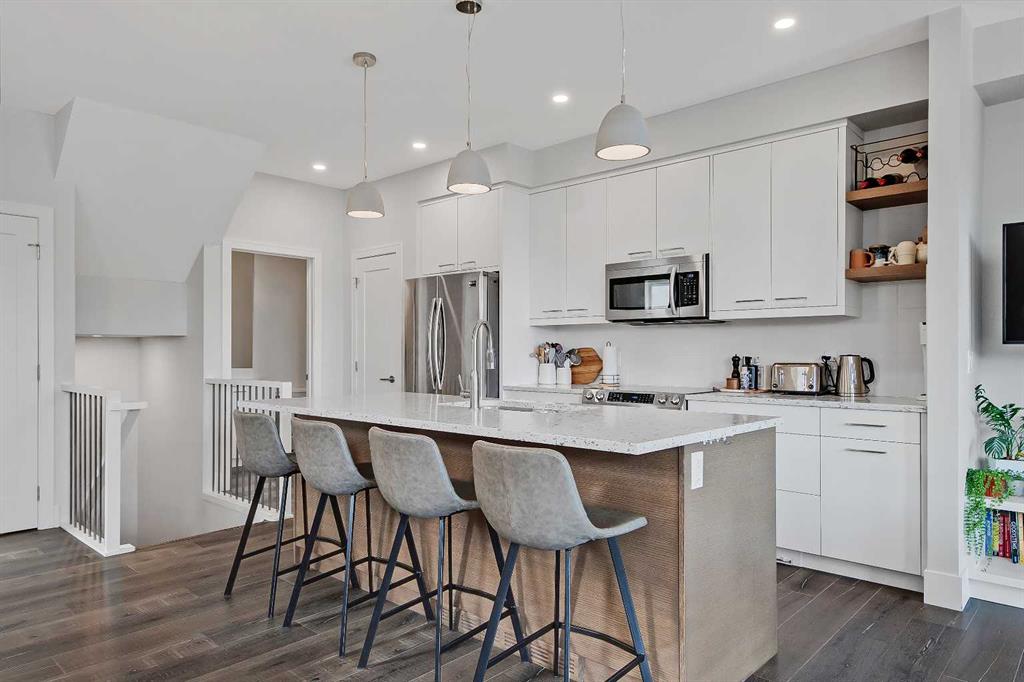
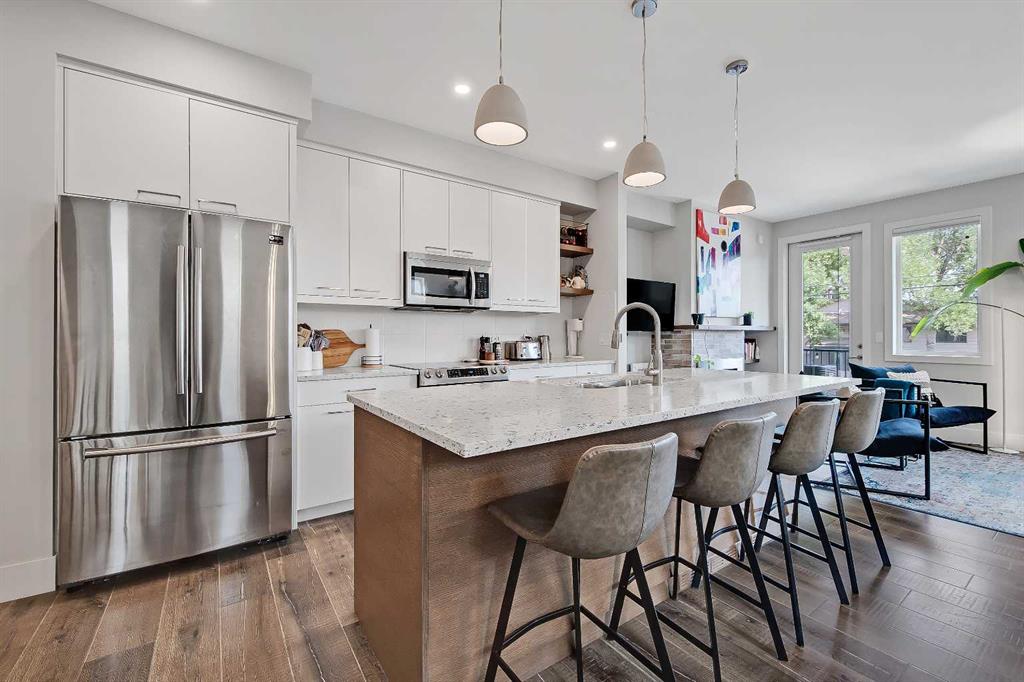
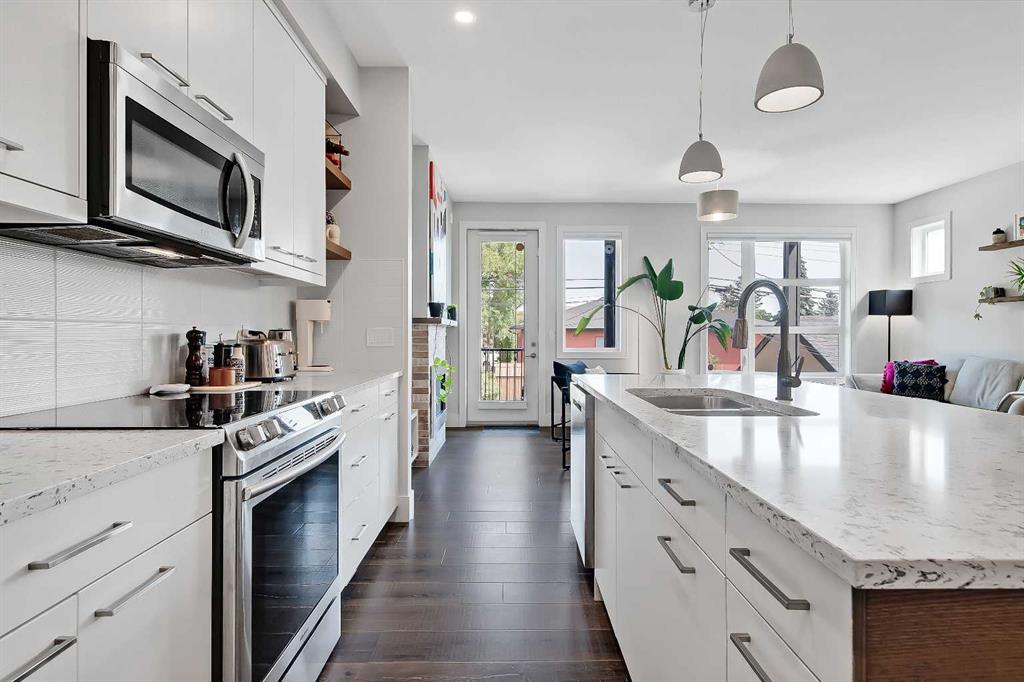
LIKE-NEW 3-STOREY TOWNHOME W/ ATTACHED GARAGE, DUAL BALCONIES, 2 PRIMARY-STYLE BEDS & LOFT IN KILLARNEY. Rarely found in townhome living, this home offers over 2,000 sq.ft. of living space, including 3 bedrooms, 3.5 bathrooms, an attached single garage with an additional parking pad, and two outdoor balconies. The bright open-concept main floor showcases high ceilings, oversized windows, high-end laminate flooring, and a spacious dining area. The stylish kitchen is finished with quartz countertops, stainles...

Read More

Essential Information

  • MLS® #
    A2334739
  • Full Bathrooms
    3
  • Partial Bathrooms
    1
  • Year Built
    2017
  • Property Type
    Row/Townhouse
  • Property Style
    3 (or more) Storey
  • MLS® #
    A2334739
  • Full Bathrooms
    3
  • Partial Bathrooms
    1
  • Year Built
    2017
  • Property Type
    Row/Townhouse
  • Property Style
    3 (or more) Storey
  • MLS® #
    A2334739
  • Full Bathrooms
    3
  • Partial Bathrooms
    1
  • Year Built
    2017
  • Property Type
    Row/Townhouse
  • Property Style
    3 (or more) Storey

Community Information

  • Postal Code
    T3E 1Y5
  • Postal Code
    T3E 1Y5
  • Postal Code
    T3E 1Y5

Services & Amenities

  • Parking
    Parking Pad
    Single Garage Attached
  • Parking
    Parking Pad, Single Garage Attached
  • Parking
    Parking Pad
    Single Garage Attached

Interior

  • Floor Finish
    Carpet
    Laminate
  • Heating
    Forced Air
  • Interior Feature
    Breakfast Bar
    Built-in Features
    Closet Organizers
    Double Vanity
    Kitchen Island
    Quartz Counters
    Soaking Tub
    Walk-In Closet(s)
  • Floor Finish
    Carpet, Laminate
  • Heating
    Forced Air
  • Interior Feature
    Breakfast Bar, Built-in Features, Closet Organizers, Double Vanity, Kitchen Island, Quartz Counters, Soaking Tub, Walk-In Closet(s)
  • Floor Finish
    Carpet
    Laminate
  • Heating
    Forced Air
  • Interior Feature
    Breakfast Bar
    Built-in Features
    Closet Organizers
    Double Vanity
    Kitchen Island
    Quartz Counters
    Soaking Tub
    Walk-In Closet(s)

Exterior

  • Lot/Exterior Features
    Balcony
  • Roof
    Asphalt Shingle
  • Construction
    Wood Frame
  • Lot/Exterior Features
    Balcony
  • Roof
    Asphalt Shingle
  • Construction
    Wood Frame
  • Lot/Exterior Features
    Balcony
  • Roof
    Asphalt Shingle
  • Construction
    Wood Frame

Additional Details

  • Zoning
    M-C1
  • Zoning
    M-C1
  • Zoning
    M-C1

$699,900

2, 1936 25A Street SW

Schedule Tour
Contact Agent

$3188/month
Est. Monthly Payment
$
$
%
Learn More