Jaskaran Singh Dhillon / eXp Realty

186 Carringvue Park NW Calgary , Alberta , T3P 1L1

 MLS® # A2342721

3 bedrooms

4 bathrooms

1,666 sqft

Sign up to View

Days on Market

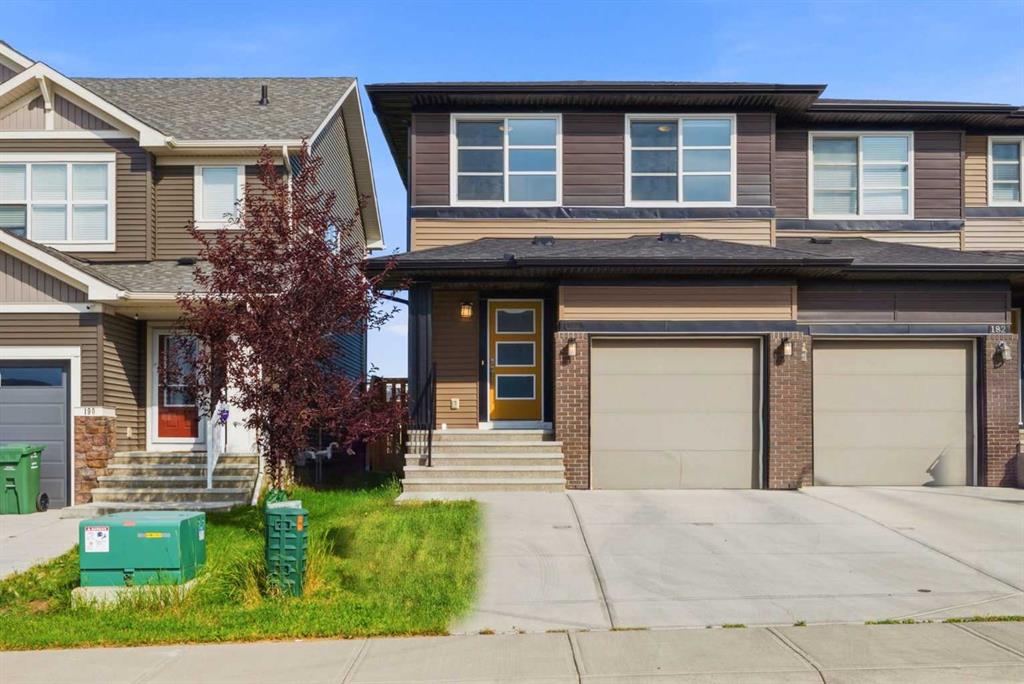
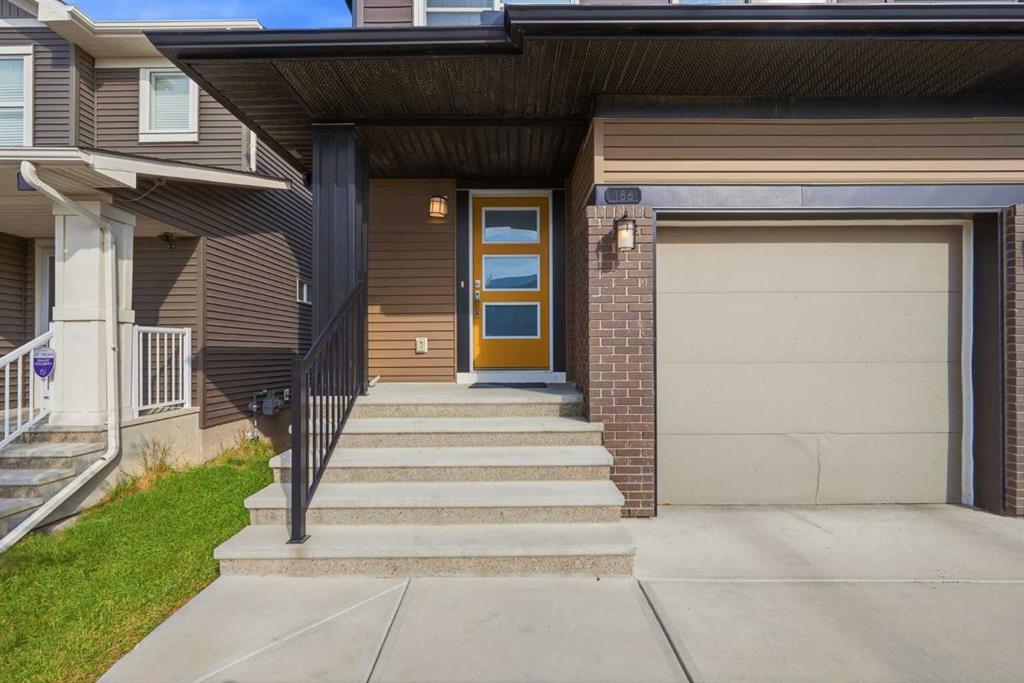
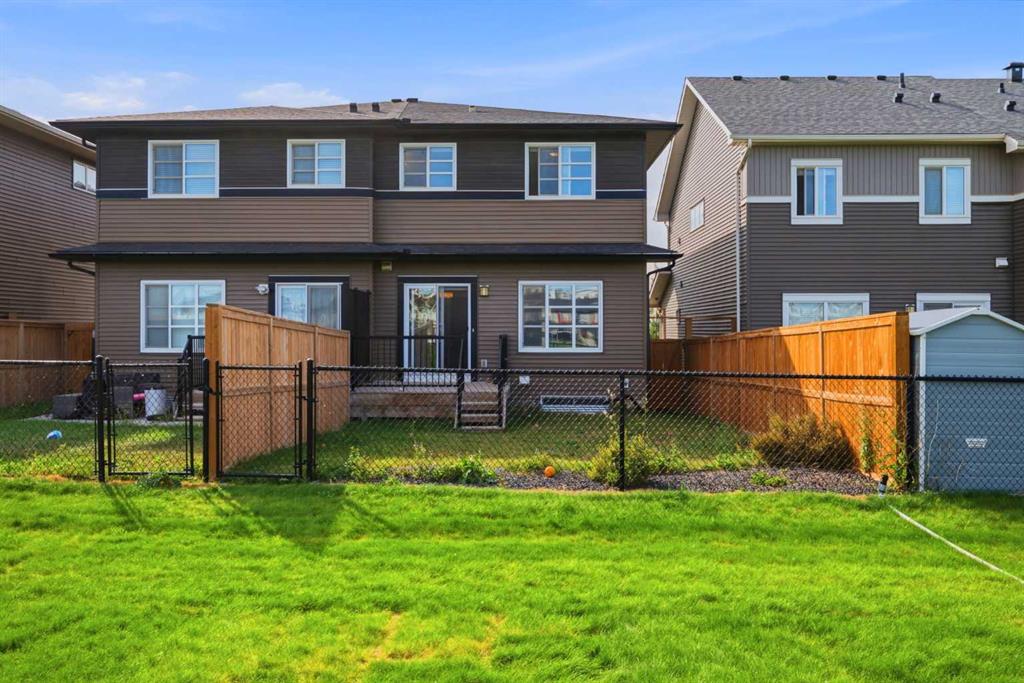
Welcome to 186 Carringvue Park NW, a stunning semi detached home nestled in the heart of Calgary's vibrant community of Carrington. This exquisite property offers over 2,300+ sq ft of living space, thoughtfully designed to provide both comfort and style for modern family living. As you step inside, you are greeted by an inviting open floorplan that seamlessly connects the living, dining, and kitchen areas, creating an ideal space for entertaining guests or enjoying quality time with family. The living room ...

Read More

Essential Information

  • MLS® #
    A2342721
  • Full Bathrooms
    3
  • Partial Bathrooms
    1
  • Year Built
    2018
  • Property Type
    Semi Detached (Half Duplex)
  • Property Style
    2 Storey
    Attached-Side by Side
  • MLS® #
    A2342721
  • Full Bathrooms
    3
  • Partial Bathrooms
    1
  • Year Built
    2018
  • Property Type
    Semi Detached (Half Duplex)
  • Property Style
    2 Storey, Attached-Side by Side
  • MLS® #
    A2342721
  • Full Bathrooms
    3
  • Partial Bathrooms
    1
  • Year Built
    2018
  • Property Type
    Semi Detached (Half Duplex)
  • Property Style
    2 Storey
    Attached-Side by Side

Community Information

  • Postal Code
    T3P 1L1
  • Postal Code
    T3P 1L1
  • Postal Code
    T3P 1L1

Services & Amenities

  • Parking
    Concrete Driveway
    Front Drive
    Garage Door Opener
    Rear Drive
    Single Garage Attached
  • Parking
    Concrete Driveway, Front Drive, Garage Door Opener, Rear Drive, Single Garage Attached
  • Parking
    Concrete Driveway
    Front Drive
    Garage Door Opener
    Rear Drive
    Single Garage Attached

Interior

  • Floor Finish
    Carpet
    Tile
    Vinyl Plank
  • Heating
    Forced Air
    Natural Gas
  • Interior Feature
    Kitchen Island
    No Animal Home
    No Smoking Home
    Open Floorplan
    Pantry
    Quartz Counters
    Separate Entrance
  • Floor Finish
    Carpet, Tile, Vinyl Plank
  • Heating
    Forced Air, Natural Gas
  • Interior Feature
    Kitchen Island, No Animal Home, No Smoking Home, Open Floorplan, Pantry, Quartz Counters, Separate Entrance
  • Floor Finish
    Carpet
    Tile
    Vinyl Plank
  • Heating
    Forced Air
    Natural Gas
  • Interior Feature
    Kitchen Island
    No Animal Home
    No Smoking Home
    Open Floorplan
    Pantry
    Quartz Counters
    Separate Entrance

Exterior

  • Lot/Exterior Features
    Other
  • Roof
    Asphalt Shingle
  • Construction
    Stone
    Vinyl Siding
    Wood Frame
  • Lot/Exterior Features
    Other
  • Roof
    Asphalt Shingle
  • Construction
    Stone, Vinyl Siding, Wood Frame
  • Lot/Exterior Features
    Other
  • Roof
    Asphalt Shingle
  • Construction
    Stone
    Vinyl Siding
    Wood Frame

Additional Details

  • Zoning
    R-G
  • Zoning
    R-G
  • Zoning
    R-G

$579,000

186 Carringvue Park NW

Schedule Tour
Contact Agent

$2637/month
Est. Monthly Payment
$
$
%
Learn More