Mike Hickey / First Place Realty

1803, 201 Cooperswood Green SW, Townhouse for sale in Coopers Crossing Airdrie , Alberta , T4B 5R2

 MLS® # A2331724

4 bedrooms

4 bathrooms

1,858 sqft

Sign up to View

Days on Market

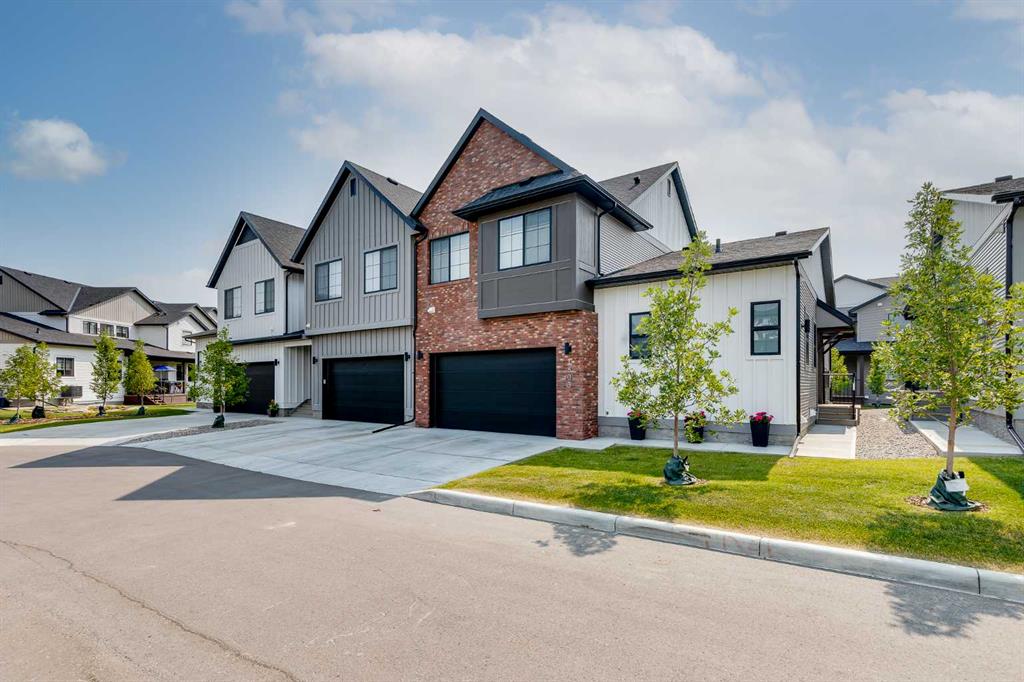
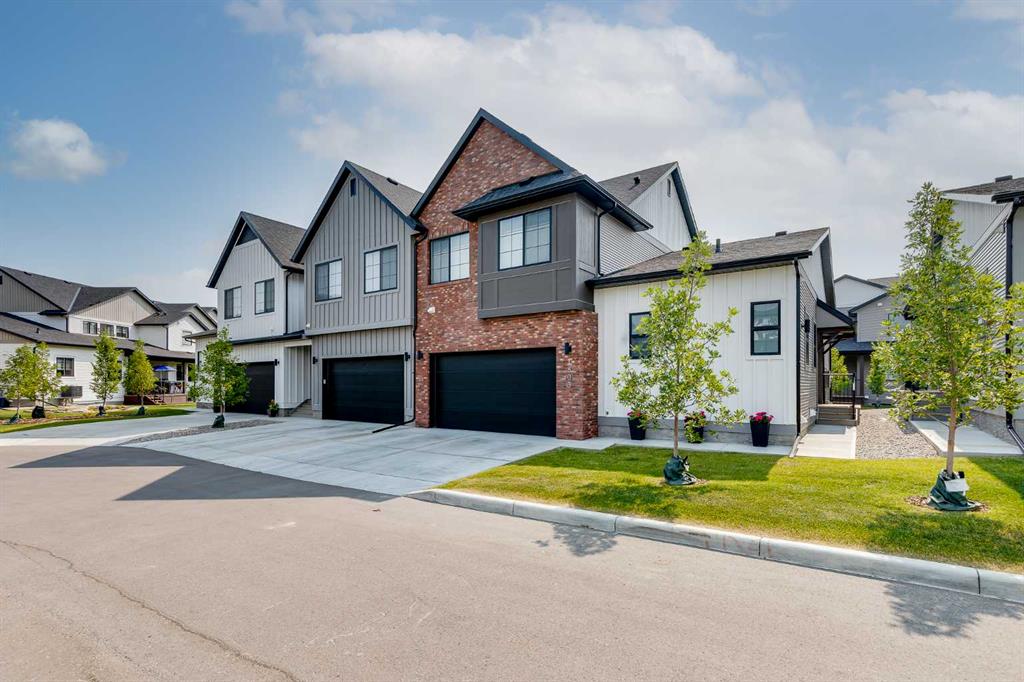
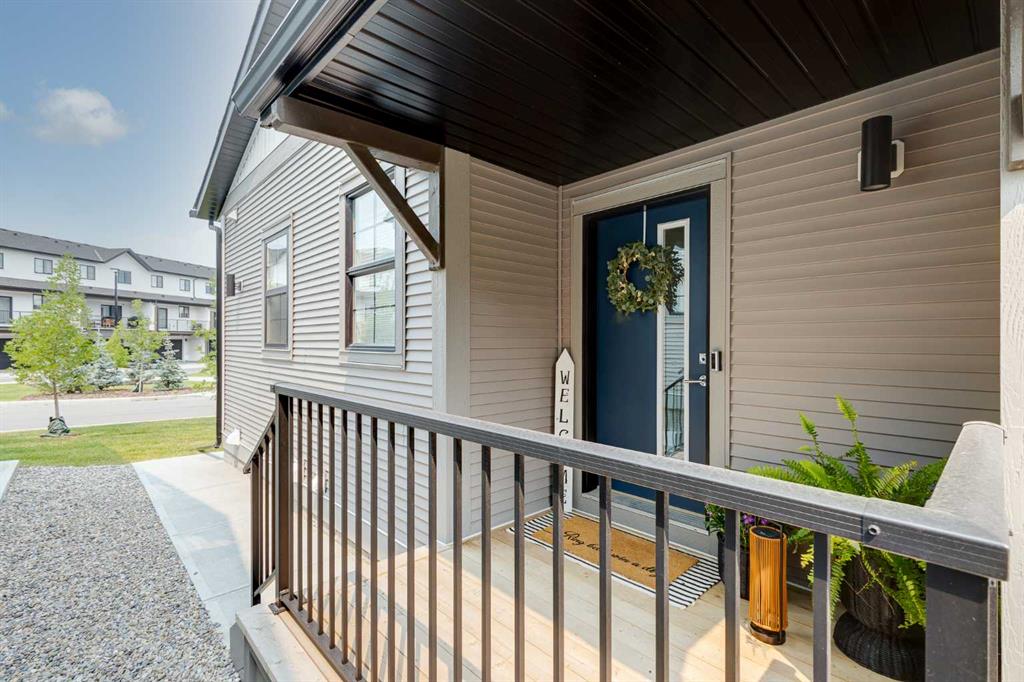
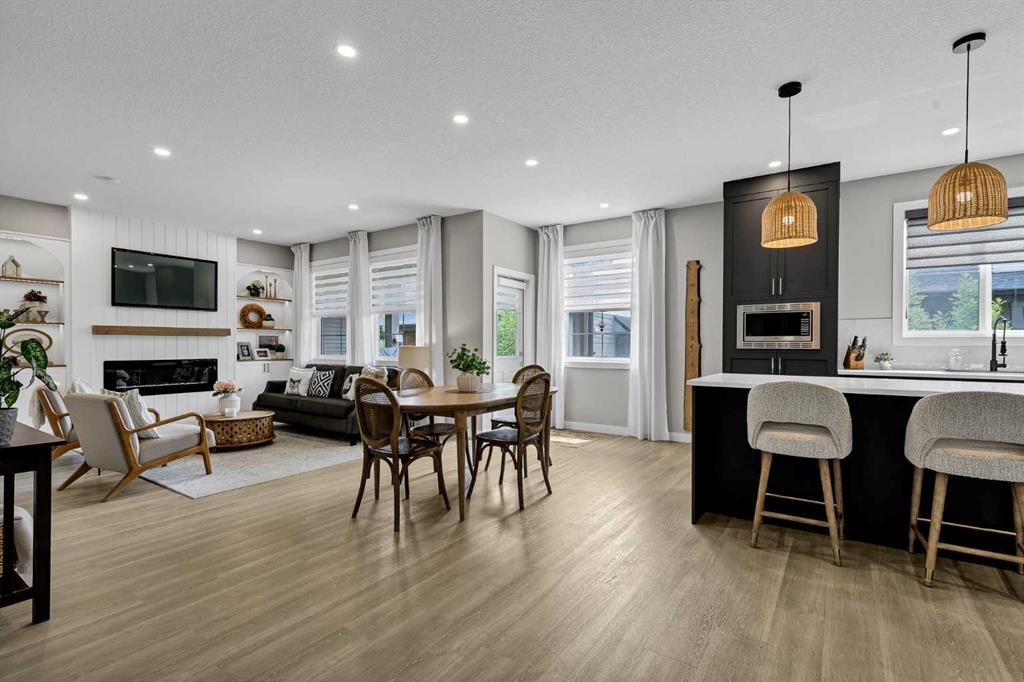
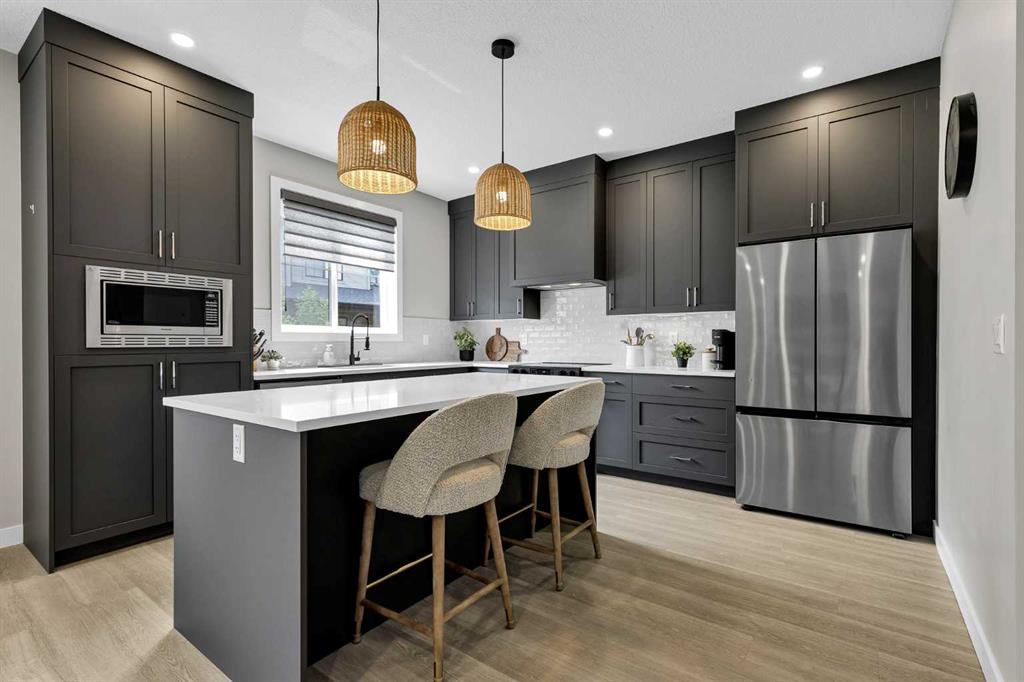
Modern design meets everyday function in this beautifully upgraded end-unit townhouse backing south onto a manicured, tree-lined greenbelt in one of Airdrie's most sought-after communities. Rich red brick, Hardie board siding, exceptional curb appeal, a double attached garage and full driveway create a striking first impression while inside extra windows throughout fill the home with natural light. Gather with family and friends in the open-concept main floor where luxurious vinyl plank flooring, a timeless...

Read More

Essential Information

  • MLS® #
    A2331724
  • Full Bathrooms
    3
  • Partial Bathrooms
    1
  • Year Built
    2024
  • Property Type
    Row/Townhouse
  • Property Style
    2 Storey
  • MLS® #
    A2331724
  • Full Bathrooms
    3
  • Partial Bathrooms
    1
  • Year Built
    2024
  • Property Type
    Row/Townhouse
  • Property Style
    2 Storey
  • MLS® #
    A2331724
  • Full Bathrooms
    3
  • Partial Bathrooms
    1
  • Year Built
    2024
  • Property Type
    Row/Townhouse
  • Property Style
    2 Storey

Community Information

  • Postal Code
    T4B 5R2
  • Postal Code
    T4B 5R2
  • Postal Code
    T4B 5R2

Services & Amenities

  • Parking
    Double Garage Attached
  • Parking
    Double Garage Attached
  • Parking
    Double Garage Attached

Interior

  • Floor Finish
    Carpet
    Tile
    Vinyl Plank
  • Heating
    Forced Air
    Natural Gas
  • Interior Feature
    Breakfast Bar
    Built-in Features
    Double Vanity
    Kitchen Island
    Open Floorplan
    Quartz Counters
    Recessed Lighting
    Soaking Tub
    Storage
    Vaulted Ceiling(s)
    Walk-In Closet(s)
  • Floor Finish
    Carpet, Tile, Vinyl Plank
  • Heating
    Forced Air, Natural Gas
  • Interior Feature
    Breakfast Bar, Built-in Features, Double Vanity, Kitchen Island, Open Floorplan, Quartz Counters, Recessed Lighting, Soaking Tub, Storage, Vaulted Ceiling(s), Walk-In Closet(s)
  • Floor Finish
    Carpet
    Tile
    Vinyl Plank
  • Heating
    Forced Air
    Natural Gas
  • Interior Feature
    Breakfast Bar
    Built-in Features
    Double Vanity
    Kitchen Island
    Open Floorplan
    Quartz Counters
    Recessed Lighting
    Soaking Tub
    Storage
    Vaulted Ceiling(s)
    Walk-In Closet(s)

Exterior

  • Lot/Exterior Features
    Private Entrance
  • Roof
    Asphalt Shingle
  • Construction
    Brick
    Cement Fiber Board
    Wood Frame
  • Lot/Exterior Features
    Private Entrance
  • Roof
    Asphalt Shingle
  • Construction
    Brick, Cement Fiber Board, Wood Frame
  • Lot/Exterior Features
    Private Entrance
  • Roof
    Asphalt Shingle
  • Construction
    Brick
    Cement Fiber Board
    Wood Frame

Additional Details

  • Zoning
    R3
  • Zoning
    R3
  • Zoning
    R3

$575,000

1803, 201 Cooperswood Green SW

Schedule Tour
Contact Agent

$2619/month
Est. Monthly Payment
$
$
%
Learn More