Morgan MacLean / Grassroots Realty Group Ltd.

18 Pinnacle Street , House for sale in Pinnacle Ridge Grande Prairie , Alberta , T8W 0A9

 MLS® # A2342224

3 bedrooms

3 bathrooms

1,523 sqft

Sign up to View

Days on Market

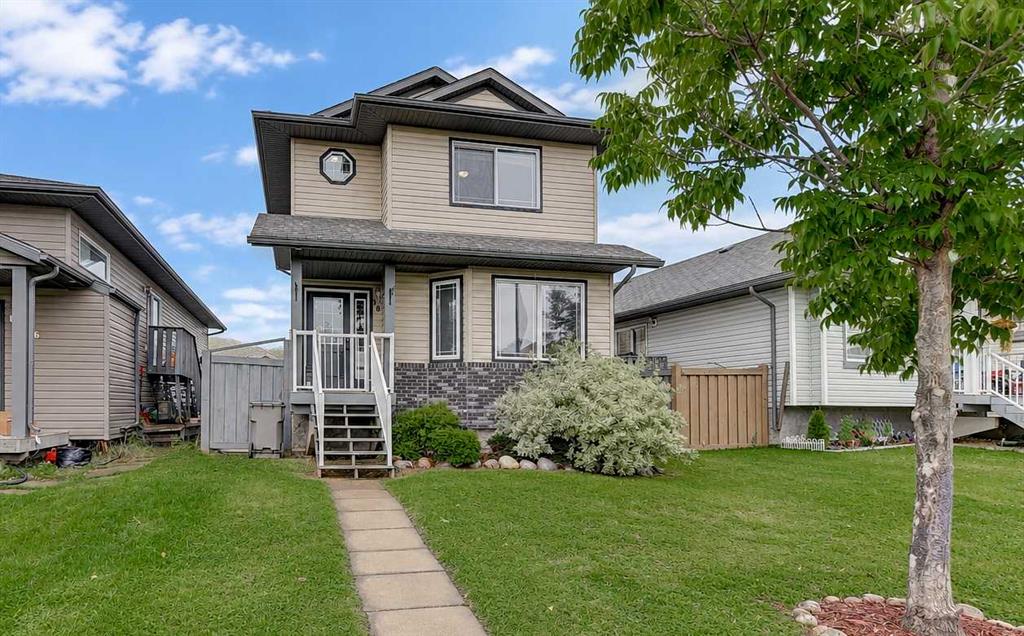
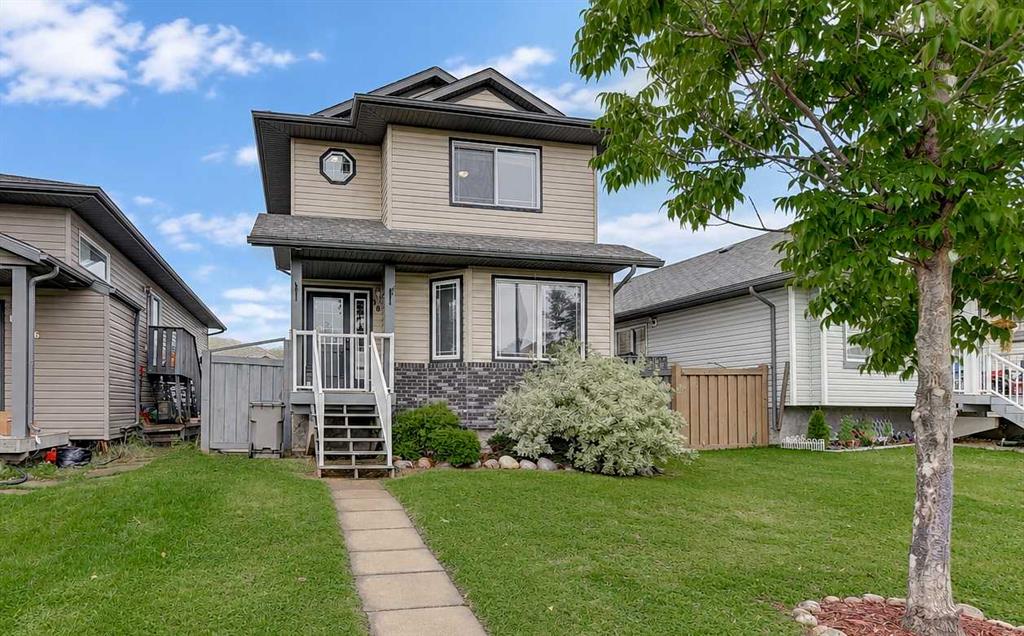
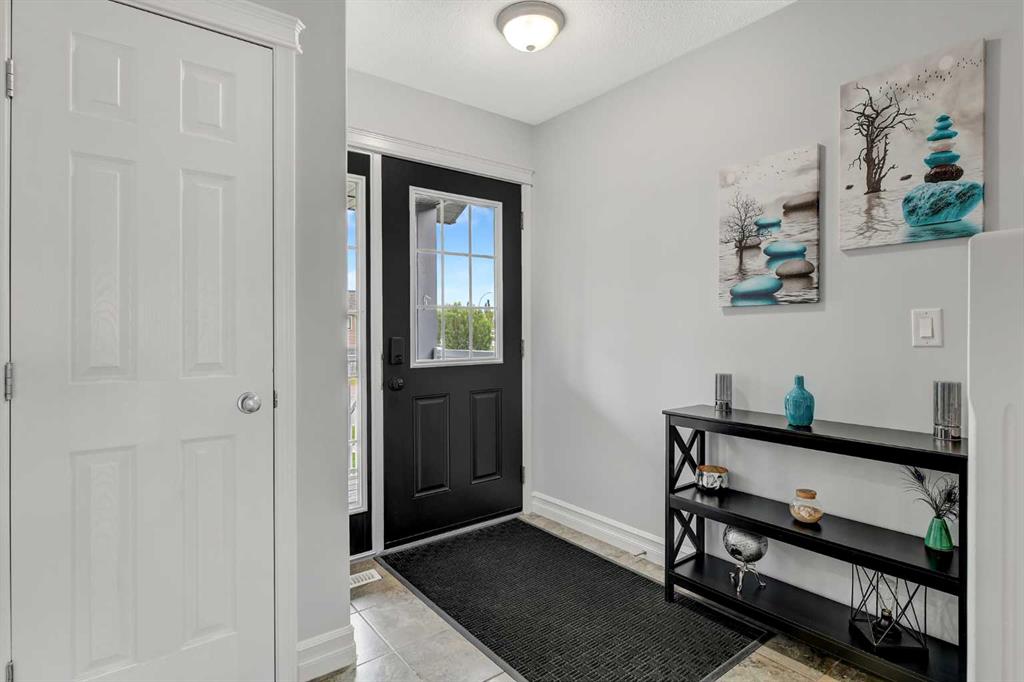
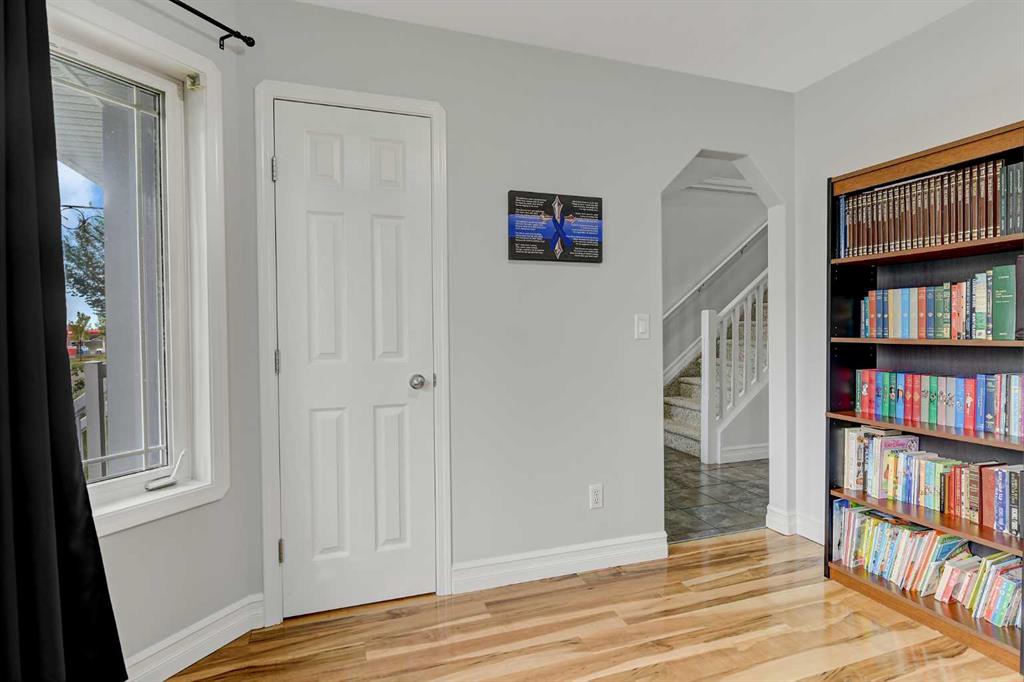
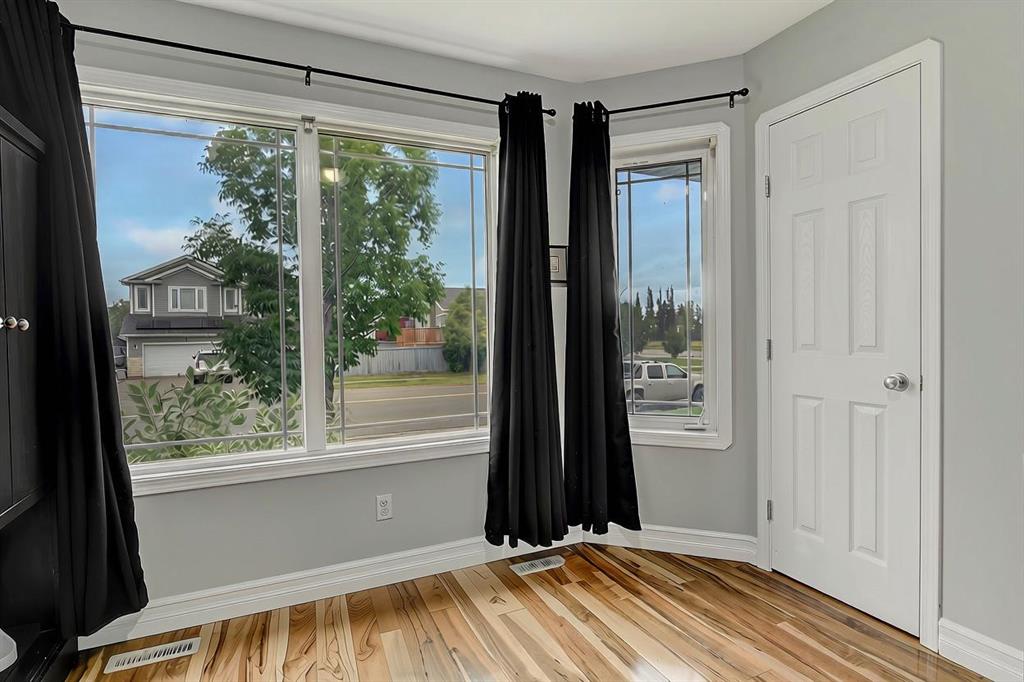
This 1,536 sq. ft. two-storey home offers a practical layout with 3 bedrooms, a den and 2.5 bathrooms, along with several recent improvements that make it ready for its next owners. The covered front entrance adds a nice touch of curb appeal and leads into a roomy foyer with a den just off the entrance, providing a useful space for a home office, playroom or flex room and could also be converted to a bedroom if needed. The main floor transitions into an open-concept kitchen, dining, and living area. The kit...

Read More

Essential Information

  • MLS® #
    A2342224
  • Full Bathrooms
    2
  • Partial Bathrooms
    1
  • Year Built
    2006
  • Property Type
    Detached
  • Property Style
    2 Storey
  • MLS® #
    A2342224
  • Full Bathrooms
    2
  • Partial Bathrooms
    1
  • Year Built
    2006
  • Property Type
    Detached
  • Property Style
    2 Storey
  • MLS® #
    A2342224
  • Full Bathrooms
    2
  • Partial Bathrooms
    1
  • Year Built
    2006
  • Property Type
    Detached
  • Property Style
    2 Storey

Community Information

  • Postal Code
    T8W 0A9
  • Postal Code
    T8W 0A9
  • Postal Code
    T8W 0A9

Services & Amenities

  • Parking
    Parking Pad
  • Parking
    Parking Pad
  • Parking
    Parking Pad

Interior

  • Floor Finish
    Carpet
    Laminate
    Tile
  • Heating
    Forced Air
    Natural Gas
  • Interior Feature
    Breakfast Bar
    Kitchen Island
    Open Floorplan
    Pantry
    Sump Pump(s)
    Track Lighting
    Walk-In Closet(s)
  • Floor Finish
    Carpet, Laminate, Tile
  • Heating
    Forced Air, Natural Gas
  • Interior Feature
    Breakfast Bar, Kitchen Island, Open Floorplan, Pantry, Sump Pump(s), Track Lighting, Walk-In Closet(s)
  • Floor Finish
    Carpet
    Laminate
    Tile
  • Heating
    Forced Air
    Natural Gas
  • Interior Feature
    Breakfast Bar
    Kitchen Island
    Open Floorplan
    Pantry
    Sump Pump(s)
    Track Lighting
    Walk-In Closet(s)

Exterior

  • Lot/Exterior Features
    None
  • Roof
    Asphalt Shingle
  • Construction
    Brick
    Vinyl Siding
  • Lot/Exterior Features
    None
  • Roof
    Asphalt Shingle
  • Construction
    Brick, Vinyl Siding
  • Lot/Exterior Features
    None
  • Roof
    Asphalt Shingle
  • Construction
    Brick
    Vinyl Siding

Additional Details

  • Zoning
    RS
  • Zoning
    RS
  • Zoning
    RS

$389,900

18 Pinnacle Street

Schedule Tour
Contact Agent

$1776/month
Est. Monthly Payment
$
$
%
Learn More