Rachel McQueen / RE/MAX real estate central alberta

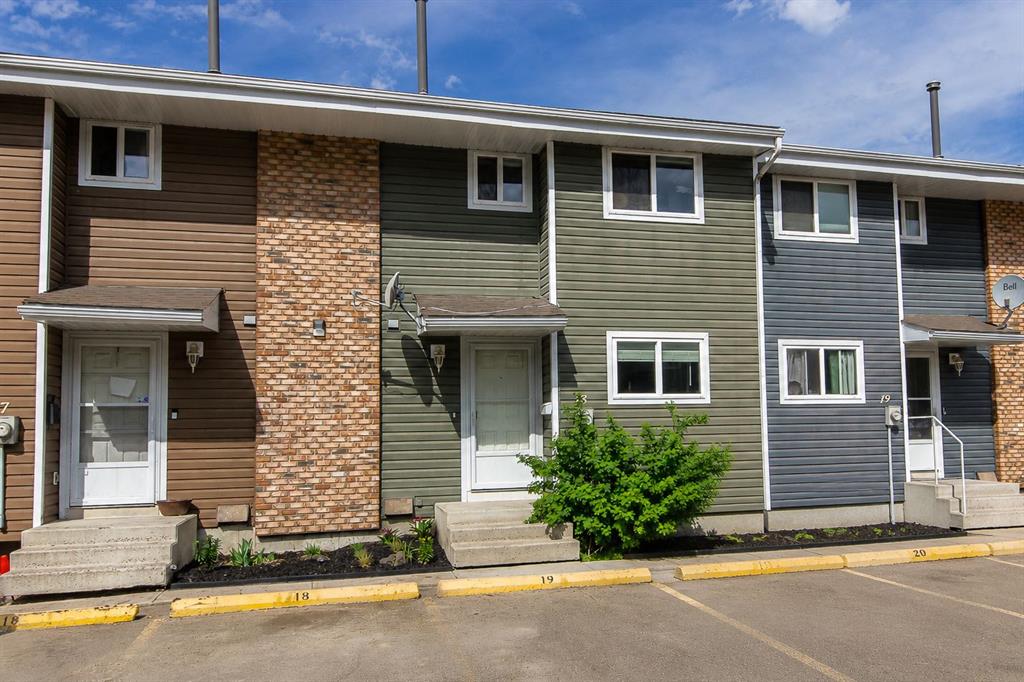
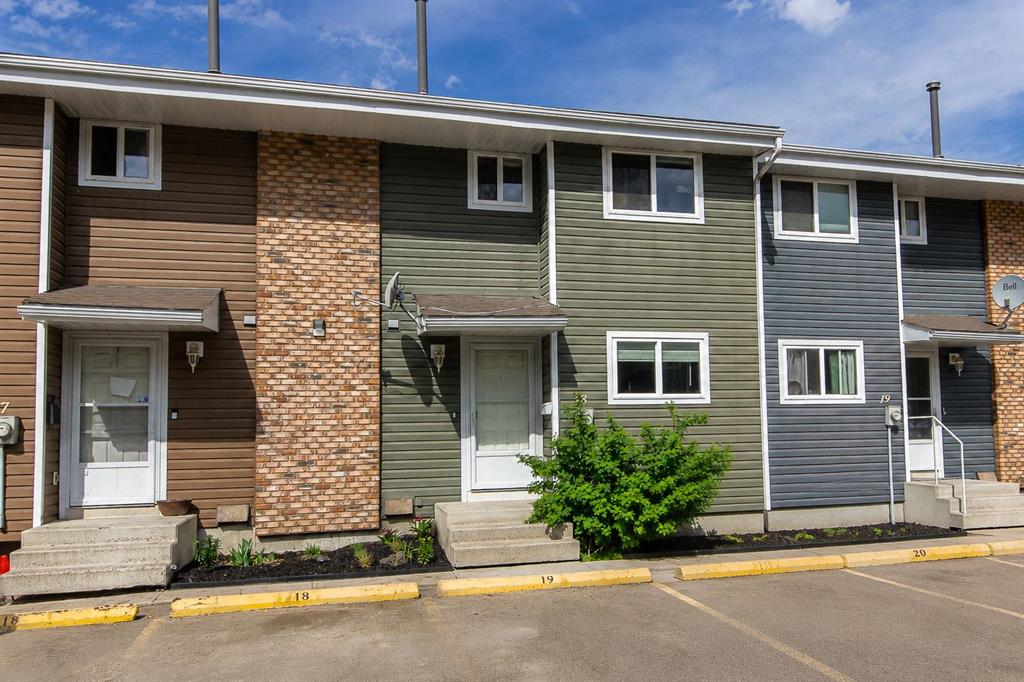
18, 5806 61 Street , Townhouse for sale in Riverside Meadows Red Deer , Alberta , T4N 6H4

 MLS® # A2315155

3 bedrooms

2 bathrooms

1,061 sqft

Sign up to View

Days on Market

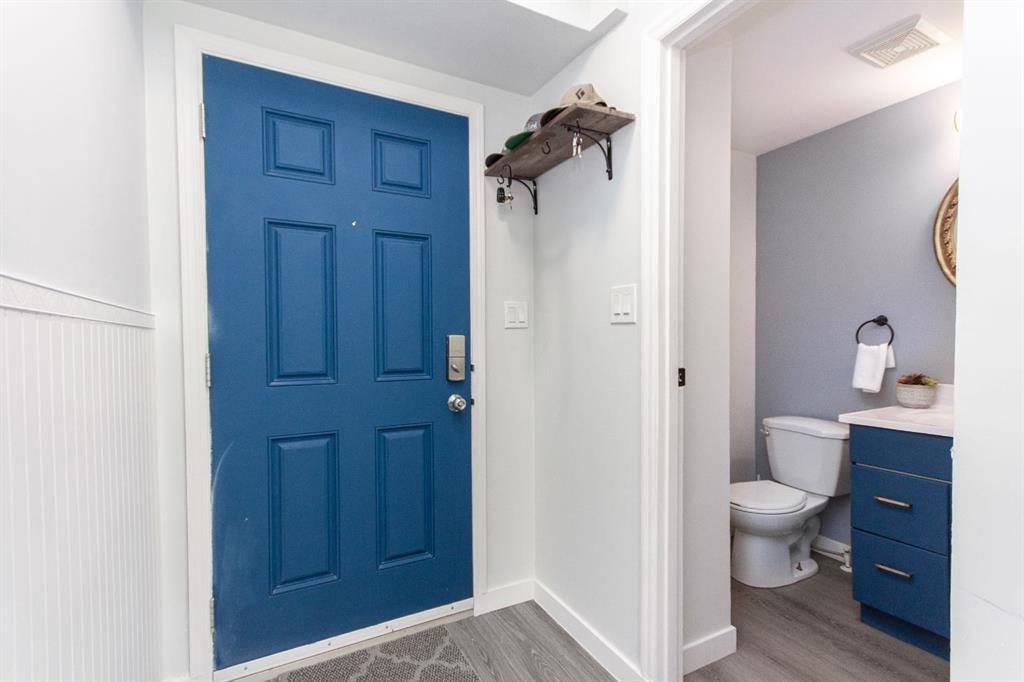
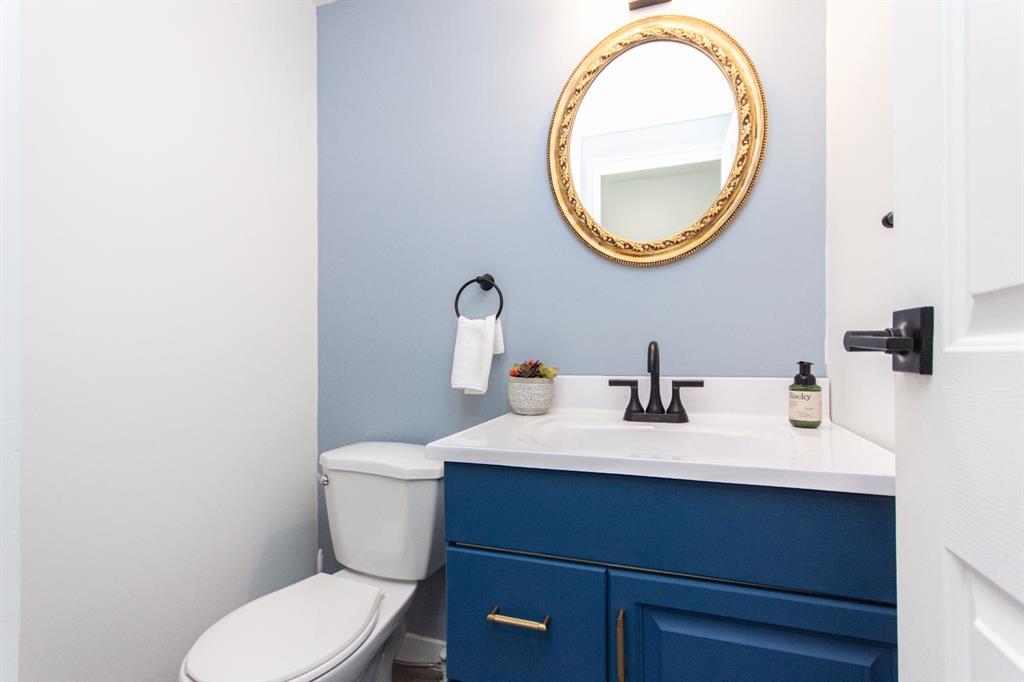
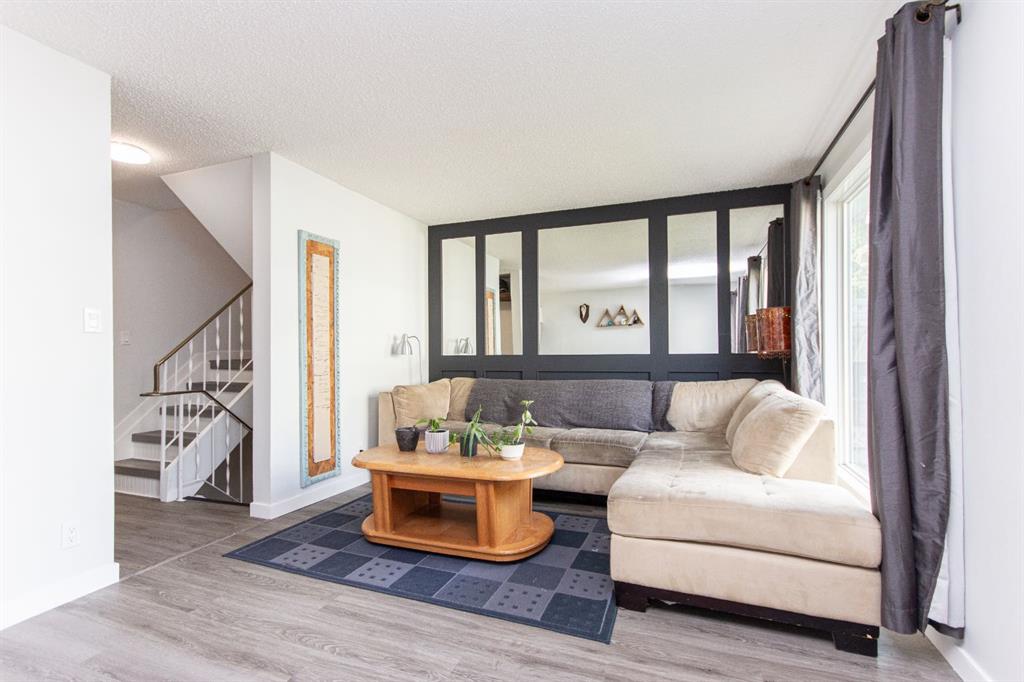
Welcome to this 2 storey condo in Riverside Meadows. This home offers new vinyl plank flooring throughout as well as a fresh paint job. The main floor features a good size living room and dining room, with a patio door leading to your back deck and fenced, private yard. The dining room opens to the newly updated kitchen featuring black appliances, an upgraded sink, an exposed brick feature wall with open shelving, and plenty of cupboard space. A half bath and a built-in bench with storage drawers complete t...

Read More

Essential Information

  • MLS® #
    A2315155
  • Full Bathrooms
    1
  • Partial Bathrooms
    1
  • Year Built
    1981
  • Property Type
    Row/Townhouse
  • Property Style
    2 Storey
  • MLS® #
    A2315155
  • Full Bathrooms
    1
  • Partial Bathrooms
    1
  • Year Built
    1981
  • Property Type
    Row/Townhouse
  • Property Style
    2 Storey
  • MLS® #
    A2315155
  • Full Bathrooms
    1
  • Partial Bathrooms
    1
  • Year Built
    1981
  • Property Type
    Row/Townhouse
  • Property Style
    2 Storey

Community Information

  • Postal Code
    T4N 6H4
  • Postal Code
    T4N 6H4
  • Postal Code
    T4N 6H4

Services & Amenities

  • Parking
    Off Street
    Stall
  • Parking
    Off Street, Stall
  • Parking
    Off Street
    Stall

Interior

  • Floor Finish
    Vinyl Plank
  • Heating
    Forced Air
    Natural Gas
  • Interior Feature
    Closet Organizers
    Laminate Counters
    Open Floorplan
    Recessed Lighting
    Separate Entrance
    Storage
  • Floor Finish
    Vinyl Plank
  • Heating
    Forced Air, Natural Gas
  • Interior Feature
    Closet Organizers, Laminate Counters, Open Floorplan, Recessed Lighting, Separate Entrance, Storage
  • Floor Finish
    Vinyl Plank
  • Heating
    Forced Air
    Natural Gas
  • Interior Feature
    Closet Organizers
    Laminate Counters
    Open Floorplan
    Recessed Lighting
    Separate Entrance
    Storage

Exterior

  • Lot/Exterior Features
    Private Entrance
    Private Yard
  • Roof
    Asphalt Shingle
  • Construction
    Brick
    Concrete
    Vinyl Siding
    Wood Frame
  • Lot/Exterior Features
    Private Entrance, Private Yard
  • Roof
    Asphalt Shingle
  • Construction
    Brick, Concrete, Vinyl Siding, Wood Frame
  • Lot/Exterior Features
    Private Entrance
    Private Yard
  • Roof
    Asphalt Shingle
  • Construction
    Brick
    Concrete
    Vinyl Siding
    Wood Frame

Additional Details

  • Zoning
    R-H
  • Zoning
    R-H
  • Zoning
    R-H

$185,000

18, 5806 61 Street

Schedule Tour
Contact Agent

$843/month
Est. Monthly Payment
$
$
%
Learn More