Jay Bhinder / Royal LePage Blue Sky

172 Iron Ridge Place , House for sale in NONE Crossfield , Alberta , T0M 0S0

 MLS® # A2316293

4 bedrooms

3 bathrooms

2,376 sqft

Sign up to View

Days on Market

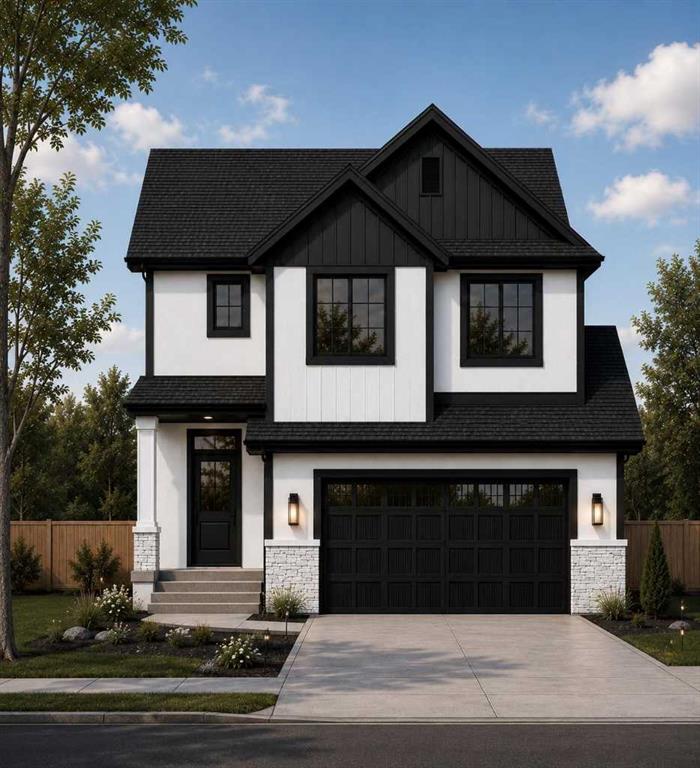
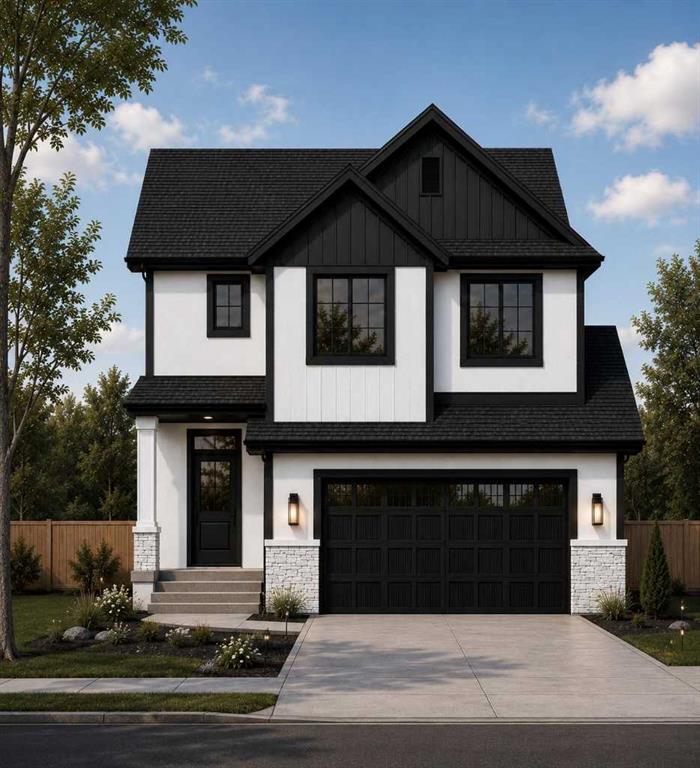
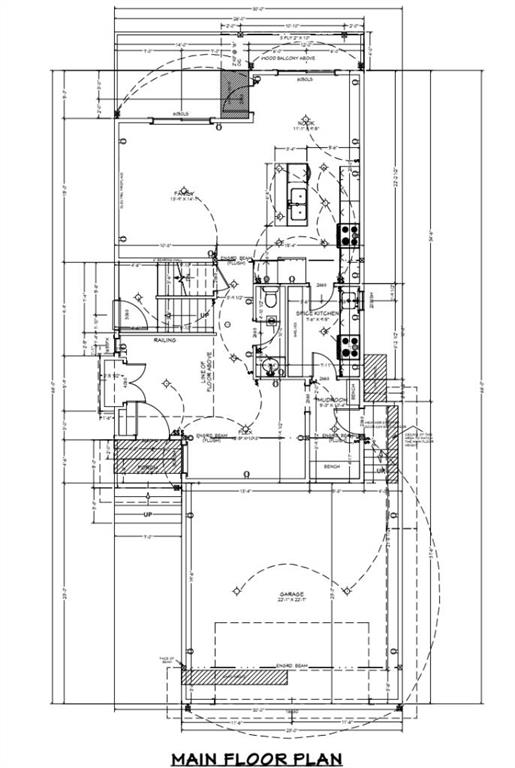
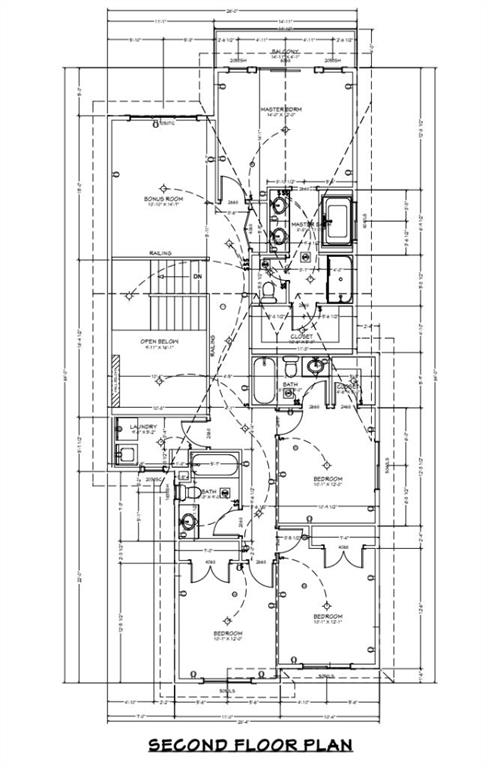
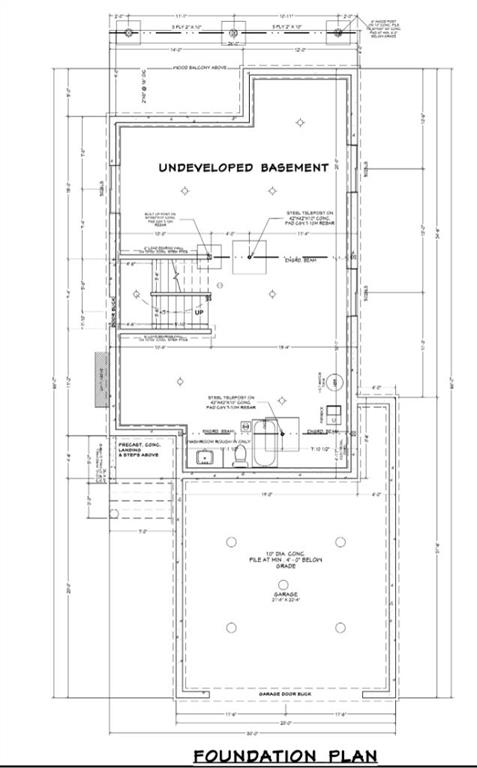
This beautifully designed home, currently under construction, combines quality craftsmanship with a functional layout tailored for modern family living. Offering modern finishes and the opportunity to personalize select interior features before completion, this home is thoughtfully designed for both comfort and practicality. Presenting a brand new 2,376 sq. ft. two-storey home by Hemi Custom Homes, featuring 4 bedrooms, 2.5 bathrooms, a main-floor flex room, bonus room, spice kitchen, and a double attached ...

Read More

Essential Information

  • MLS® #
    A2316293
  • Full Bathrooms
    2
  • Partial Bathrooms
    1
  • Year Built
    2026
  • Property Type
    Detached
  • Property Style
    2 Storey
  • MLS® #
    A2316293
  • Full Bathrooms
    2
  • Partial Bathrooms
    1
  • Year Built
    2026
  • Property Type
    Detached
  • Property Style
    2 Storey
  • MLS® #
    A2316293
  • Full Bathrooms
    2
  • Partial Bathrooms
    1
  • Year Built
    2026
  • Property Type
    Detached
  • Property Style
    2 Storey

Community Information

  • Postal Code
    T0M 0S0
  • Postal Code
    T0M 0S0
  • Postal Code
    T0M 0S0

Services & Amenities

  • Parking
    Double Garage Attached
  • Parking
    Double Garage Attached
  • Parking
    Double Garage Attached

Interior

  • Floor Finish
    Carpet
    Tile
    Vinyl Plank
  • Heating
    Fireplace(s)
    Forced Air
    Natural Gas
  • Interior Feature
    Bathroom Rough-in
    Ceiling Fan(s)
    Chandelier
    Double Vanity
    High Ceilings
    Kitchen Island
    Low Flow Plumbing Fixtures
    No Animal Home
    No Smoking Home
    Open Floorplan
    Pantry
    Quartz Counters
    Recessed Lighting
    Separate Entrance
    Smart Home
    Storage
    Sump Pump(s)
    Walk-In Closet(s)
  • Floor Finish
    Carpet, Tile, Vinyl Plank
  • Heating
    Fireplace(s), Forced Air, Natural Gas
  • Interior Feature
    Bathroom Rough-in, Ceiling Fan(s), Chandelier, Double Vanity, High Ceilings, Kitchen Island, Low Flow Plumbing Fixtures, No Animal Home, No Smoking Home, Open Floorplan, Pantry, Quartz Counters, Recessed Lighting, Separate Entrance, Smart Home, Storage, Sump Pump(s), Walk-In Closet(s)
  • Floor Finish
    Carpet
    Tile
    Vinyl Plank
  • Heating
    Fireplace(s)
    Forced Air
    Natural Gas
  • Interior Feature
    Bathroom Rough-in
    Ceiling Fan(s)
    Chandelier
    Double Vanity
    High Ceilings
    Kitchen Island
    Low Flow Plumbing Fixtures
    No Animal Home
    No Smoking Home
    Open Floorplan
    Pantry
    Quartz Counters
    Recessed Lighting
    Separate Entrance
    Smart Home
    Storage
    Sump Pump(s)
    Walk-In Closet(s)

Exterior

  • Lot/Exterior Features
    Balcony
    Barbecue
    BBQ gas line
    Dog Run
    Lighting
    Playground
    Private Entrance
    Private Yard
    Storage
  • Roof
    Asphalt
    Asphalt Shingle
  • Construction
    Brick
    Concrete
    Stucco
    Wood Frame
  • Lot/Exterior Features
    Balcony, Barbecue, BBQ gas line, Dog Run, Lighting, Playground, Private Entrance, Private Yard, Storage
  • Roof
    Asphalt, Asphalt Shingle
  • Construction
    Brick, Concrete, Stucco, Wood Frame
  • Lot/Exterior Features
    Balcony
    Barbecue
    BBQ gas line
    Dog Run
    Lighting
    Playground
    Private Entrance
    Private Yard
    Storage
  • Roof
    Asphalt
    Asphalt Shingle
  • Construction
    Brick
    Concrete
    Stucco
    Wood Frame

Additional Details

  • Zoning
    R-1B
  • Zoning
    R-1B
  • Zoning
    R-1B

$695,000

172 Iron Ridge Place

Schedule Tour
Contact Agent

$3165/month
Est. Monthly Payment
$
$
%
Learn More