Grahame Green / 2% Realty

154 Buckskin Way , House for sale in Heartland Cochrane , Alberta , T4C2R7

 MLS® # A2332030

4 bedrooms

4 bathrooms

2,026 sqft

Sign up to View

Days on Market

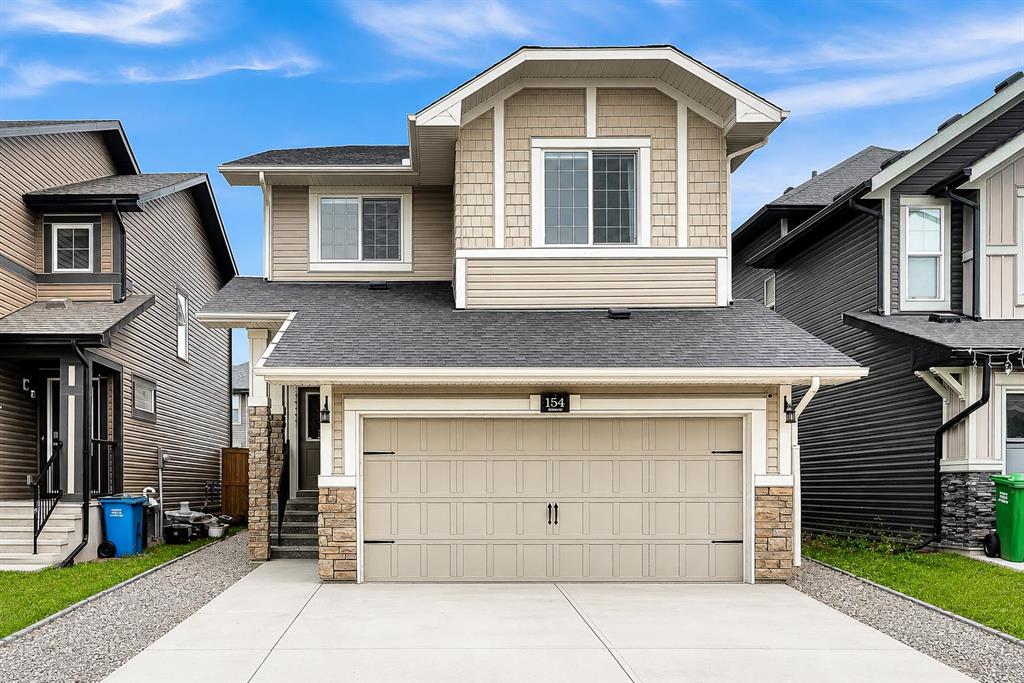
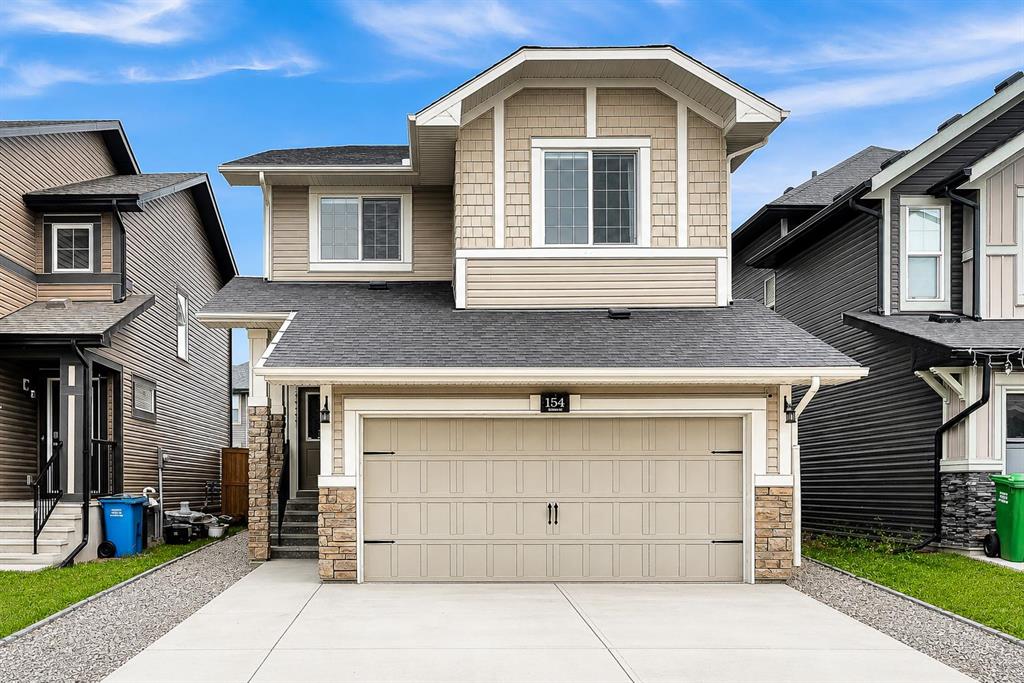
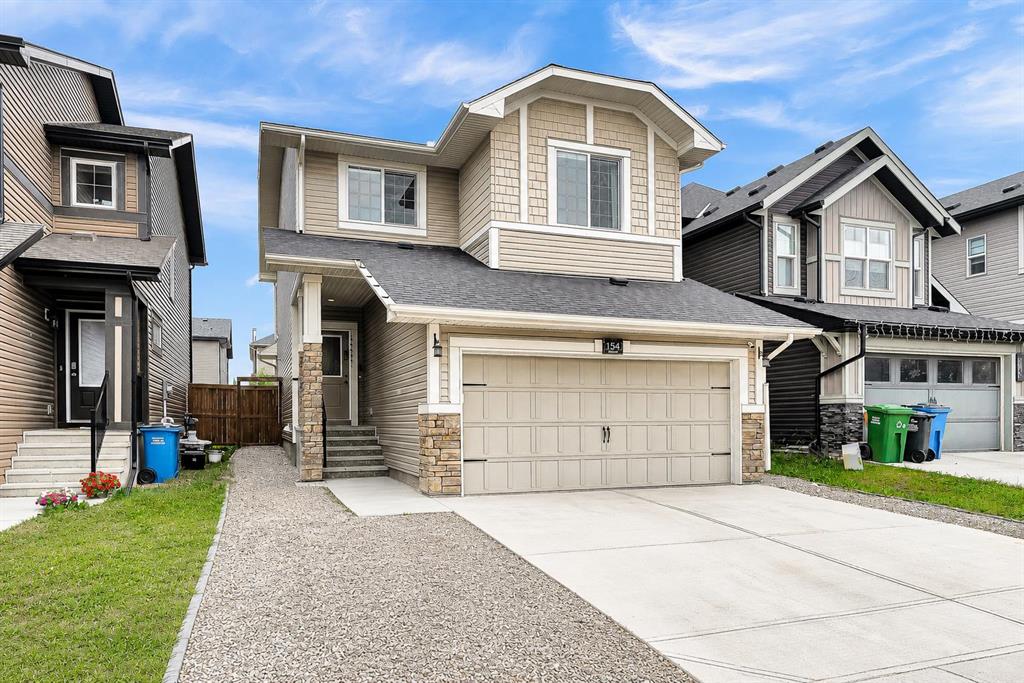
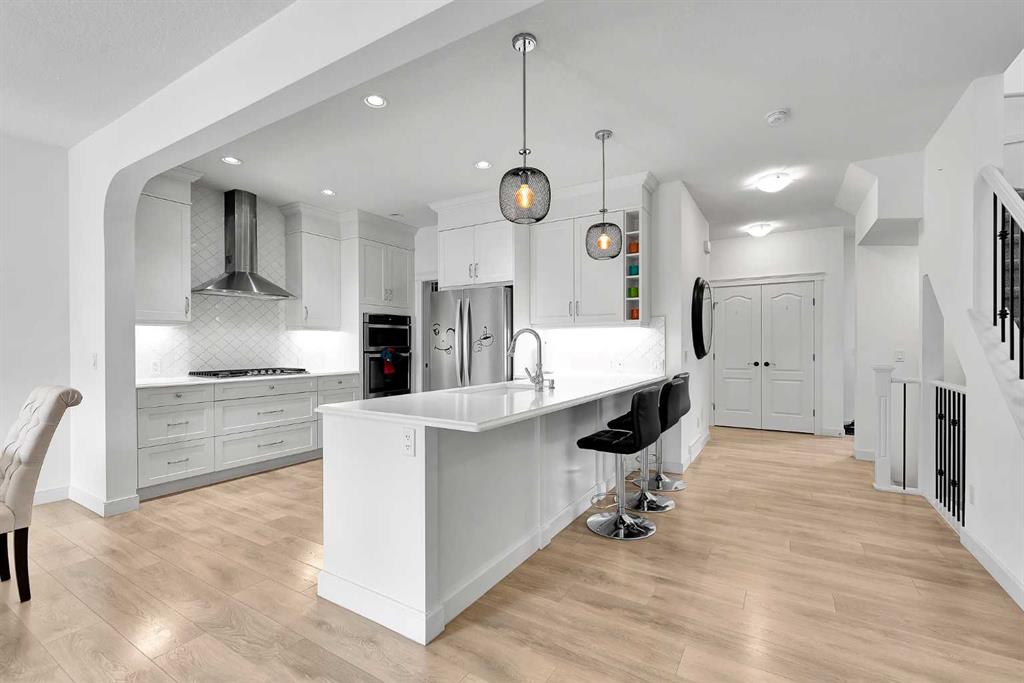
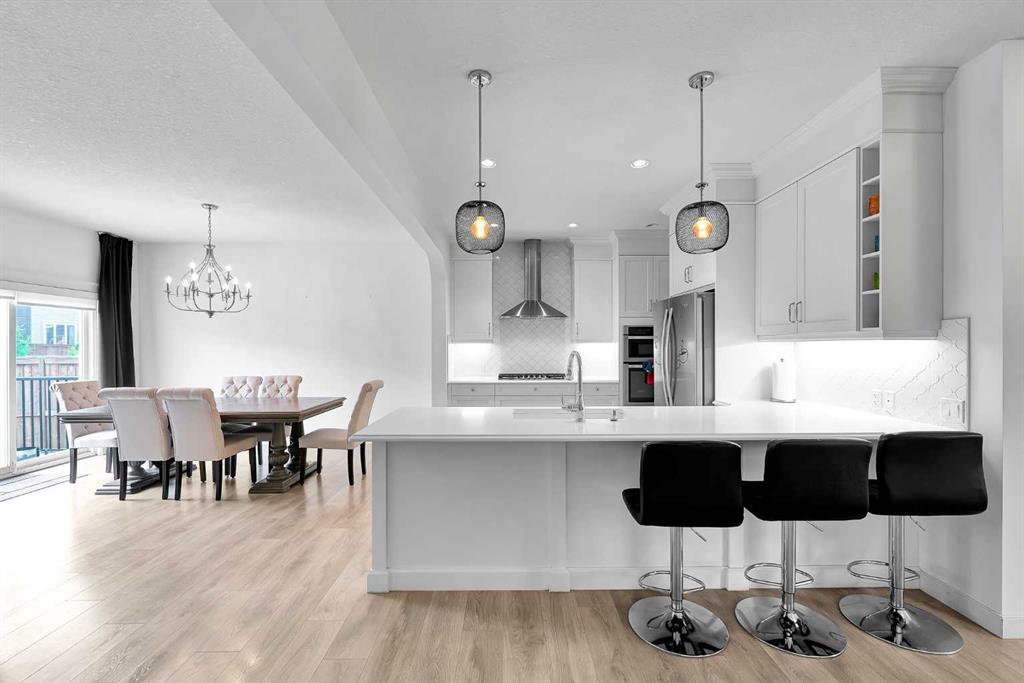
FULLY FINISHED | AIR CONDITIONING | 4 BEDROOMS | 4 BATHROOMS | BONUS ROOM | 9' CEILINGS | QUARTZ COUNTERTOPS | GAS RANGE | MOVE-IN READY (OPEN HOUSE SUNDAY JULY 26th 1:00 - 3:00 p.m.) Welcome to 154 Buckskin Way, a beautifully maintained, move-in-ready home offering over three levels of thoughtfully designed living space in one of Cochrane's most desirable family communities. With 4 bedrooms, 4 bathrooms, central air conditioning, a fully finished basement, and a double attached garage, this home offers the...

Read More

Essential Information

  • MLS® #
    A2332030
  • Full Bathrooms
    3
  • Partial Bathrooms
    1
  • Year Built
    2018
  • Property Type
    Detached
  • Property Style
    2 Storey
  • MLS® #
    A2332030
  • Full Bathrooms
    3
  • Partial Bathrooms
    1
  • Year Built
    2018
  • Property Type
    Detached
  • Property Style
    2 Storey
  • MLS® #
    A2332030
  • Full Bathrooms
    3
  • Partial Bathrooms
    1
  • Year Built
    2018
  • Property Type
    Detached
  • Property Style
    2 Storey

Community Information

  • Postal Code
    T4C2R7
  • Postal Code
    T4C2R7
  • Postal Code
    T4C2R7

Services & Amenities

  • Parking
    Double Garage Attached
  • Parking
    Double Garage Attached
  • Parking
    Double Garage Attached

Interior

  • Floor Finish
    Carpet
    Ceramic Tile
    Vinyl Plank
  • Heating
    Forced Air
  • Interior Feature
    Double Vanity
    High Ceilings
    Kitchen Island
    No Animal Home
    No Smoking Home
    Open Floorplan
    Pantry
    Quartz Counters
    Storage
    Vinyl Windows
  • Floor Finish
    Carpet, Ceramic Tile, Vinyl Plank
  • Heating
    Forced Air
  • Interior Feature
    Double Vanity, High Ceilings, Kitchen Island, No Animal Home, No Smoking Home, Open Floorplan, Pantry, Quartz Counters, Storage, Vinyl Windows
  • Floor Finish
    Carpet
    Ceramic Tile
    Vinyl Plank
  • Heating
    Forced Air
  • Interior Feature
    Double Vanity
    High Ceilings
    Kitchen Island
    No Animal Home
    No Smoking Home
    Open Floorplan
    Pantry
    Quartz Counters
    Storage
    Vinyl Windows

Exterior

  • Lot/Exterior Features
    Private Entrance
    Private Yard
    Storage
  • Roof
    Asphalt Shingle
  • Construction
    Vinyl Siding
    Wood Frame
  • Lot/Exterior Features
    Private Entrance, Private Yard, Storage
  • Roof
    Asphalt Shingle
  • Construction
    Vinyl Siding, Wood Frame
  • Lot/Exterior Features
    Private Entrance
    Private Yard
    Storage
  • Roof
    Asphalt Shingle
  • Construction
    Vinyl Siding
    Wood Frame

Additional Details

  • Zoning
    (R-LD)
  • Zoning
    (R-LD)
  • Zoning
    (R-LD)

$629,900

154 Buckskin Way

Schedule Tour
Contact Agent

$2869/month
Est. Monthly Payment
$
$
%
Learn More