Darya Pfund / Easy List Realty

14928 106 Street , House for sale in Whispering Ridge Rural Grande Prairie No. 1, County of , Alberta , T8X0V4

 MLS® # A2316449

3 bedrooms

2 bathrooms

1,569 sqft

Sign up to View

Days on Market

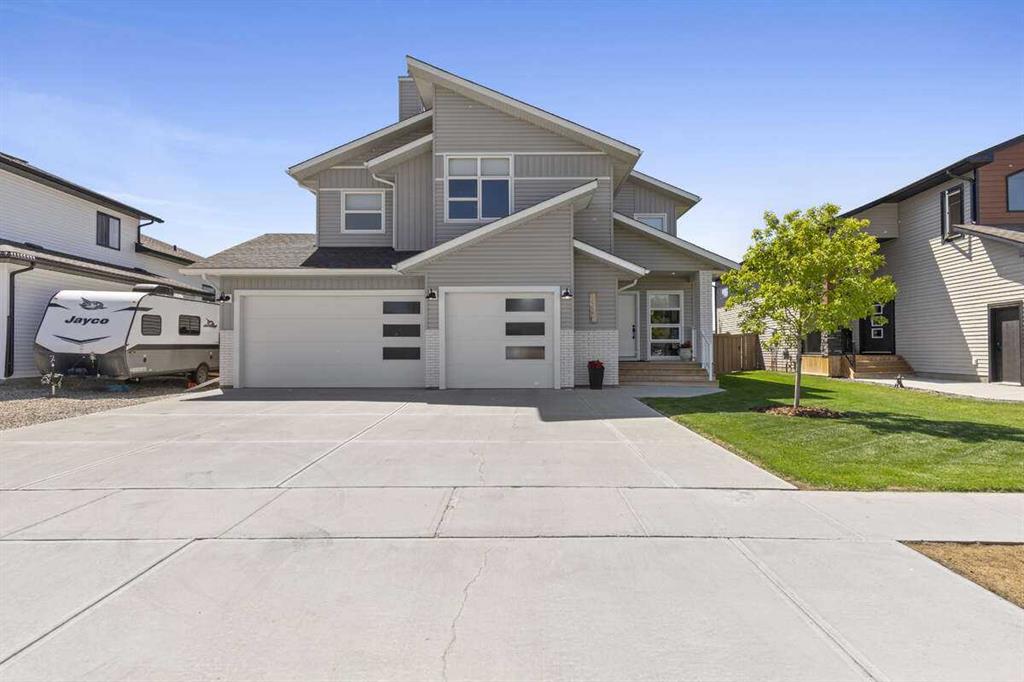
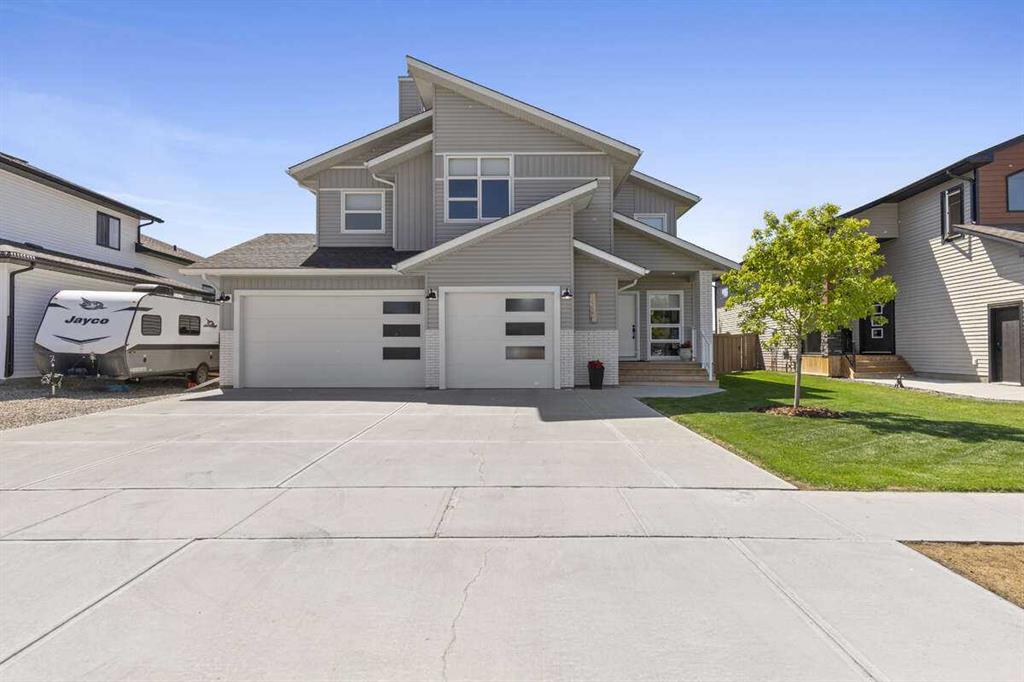
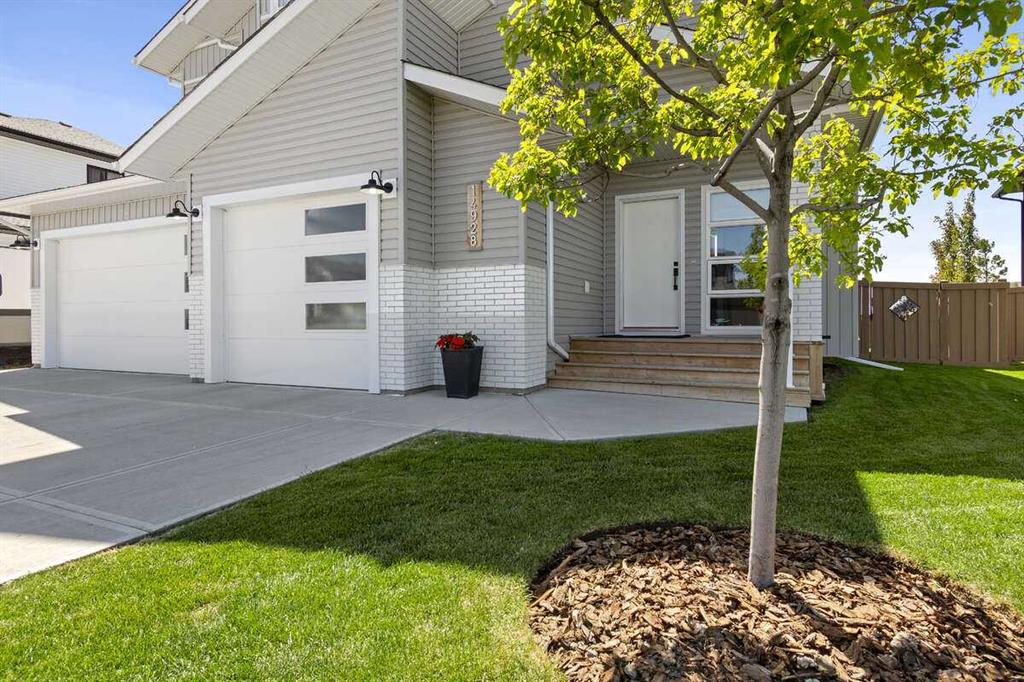
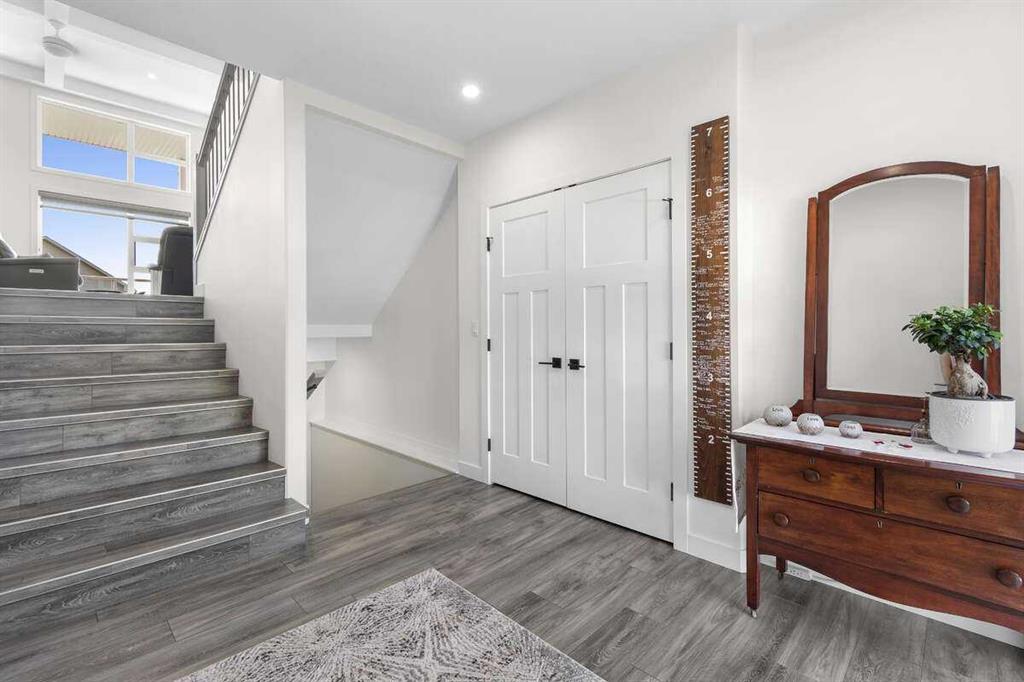
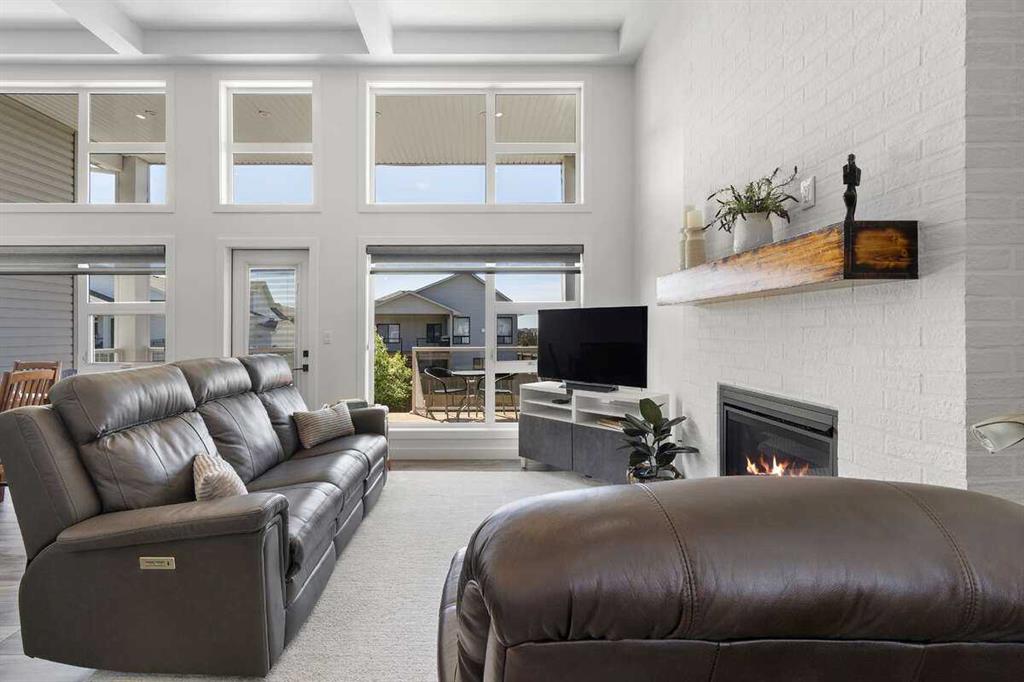
For more information, please click the "More Information" button. Welcome to this beautifully crafted modified bi-level (Crosslink Mackinley plan), offering thoughtfully designed living space with high ceilings, oversized windows, and upscale finishes throughout. From the moment you step inside, you'll appreciate the spacious entryway complete with a large coat closet and wide staircase leading to the bright, open-concept main floor. Flooded with natural light from the impressive floor-to-ceiling windows, ...

Read More

Essential Information

  • MLS® #
    A2316449
  • Full Bathrooms
    2
  • Year Built
    2020
  • Property Type
    Detached
  • Property Style
    Modified Bi-Level
  • MLS® #
    A2316449
  • Full Bathrooms
    2
  • Year Built
    2020
  • Property Type
    Detached
  • Property Style
    Modified Bi-Level
  • MLS® #
    A2316449
  • Full Bathrooms
    2
  • Year Built
    2020
  • Property Type
    Detached
  • Property Style
    Modified Bi-Level

Community Information

  • Postal Code
    T8X0V4
  • Postal Code
    T8X0V4
  • Postal Code
    T8X0V4

Services & Amenities

  • Parking
    Parking Pad
    Triple Garage Attached
  • Parking
    Parking Pad, Triple Garage Attached
  • Parking
    Parking Pad
    Triple Garage Attached

Interior

  • Floor Finish
    Laminate
  • Heating
    Central
    ENERGY STAR Qualified Equipment
    Fireplace(s)
    Standard
    Forced Air
    Natural Gas
  • Interior Feature
    Bathroom Rough-in
    Breakfast Bar
    Ceiling Fan(s)
    Closet Organizers
    Double Vanity
    High Ceilings
    Kitchen Island
    No Smoking Home
    Open Floorplan
    Pantry
    Stone Counters
    Sump Pump(s)
    Tankless Hot Water
    Vinyl Windows
    Walk-In Closet(s)
    Wired for Data
  • Floor Finish
    Laminate
  • Heating
    Central, ENERGY STAR Qualified Equipment, Fireplace(s), Standard, Forced Air, Natural Gas
  • Interior Feature
    Bathroom Rough-in, Breakfast Bar, Ceiling Fan(s), Closet Organizers, Double Vanity, High Ceilings, Kitchen Island, No Smoking Home, Open Floorplan, Pantry, Stone Counters, Sump Pump(s), Tankless Hot Water, Vinyl Windows, Walk-In Closet(s), Wired for Data
  • Floor Finish
    Laminate
  • Heating
    Central
    ENERGY STAR Qualified Equipment
    Fireplace(s)
    Standard
    Forced Air
    Natural Gas
  • Interior Feature
    Bathroom Rough-in
    Breakfast Bar
    Ceiling Fan(s)
    Closet Organizers
    Double Vanity
    High Ceilings
    Kitchen Island
    No Smoking Home
    Open Floorplan
    Pantry
    Stone Counters
    Sump Pump(s)
    Tankless Hot Water
    Vinyl Windows
    Walk-In Closet(s)
    Wired for Data

Exterior

  • Lot/Exterior Features
    Garden
    Gas Grill
    Private Yard
    Rain Gutters
    Storage
  • Roof
    Asphalt Shingle
  • Construction
    Concrete
    ICFs (Insulated Concrete Forms)
    Manufactured Floor Joist
    Vinyl Siding
    Wood Frame
  • Lot/Exterior Features
    Garden, Gas Grill, Private Yard, Rain Gutters, Storage
  • Roof
    Asphalt Shingle
  • Construction
    Concrete, ICFs (Insulated Concrete Forms), Manufactured Floor Joist, Vinyl Siding, Wood Frame
  • Lot/Exterior Features
    Garden
    Gas Grill
    Private Yard
    Rain Gutters
    Storage
  • Roof
    Asphalt Shingle
  • Construction
    Concrete
    ICFs (Insulated Concrete Forms)
    Manufactured Floor Joist
    Vinyl Siding
    Wood Frame

Additional Details

  • Zoning
    RR-2
  • Nearest Town
    Clairmont
  • Sewer
    Public Sewer
  • Zoning
    RR-2
  • Nearest Town
    Clairmont
  • Sewer
    Public Sewer
  • Zoning
    RR-2
  • Nearest Town
    Clairmont
  • Sewer
    Public Sewer

$723,900

14928 106 Street

Schedule Tour
Contact Agent

$3297/month
Est. Monthly Payment
$
$
%
Learn More