Grahame Green / 2% Realty

1482 148 , Townhouse for sale in Carrington Calgary , Alberta , T3P1T9

 MLS® # A2343243

3 bedrooms

3 bathrooms

1,442 sqft

Sign up to View

Days on Market

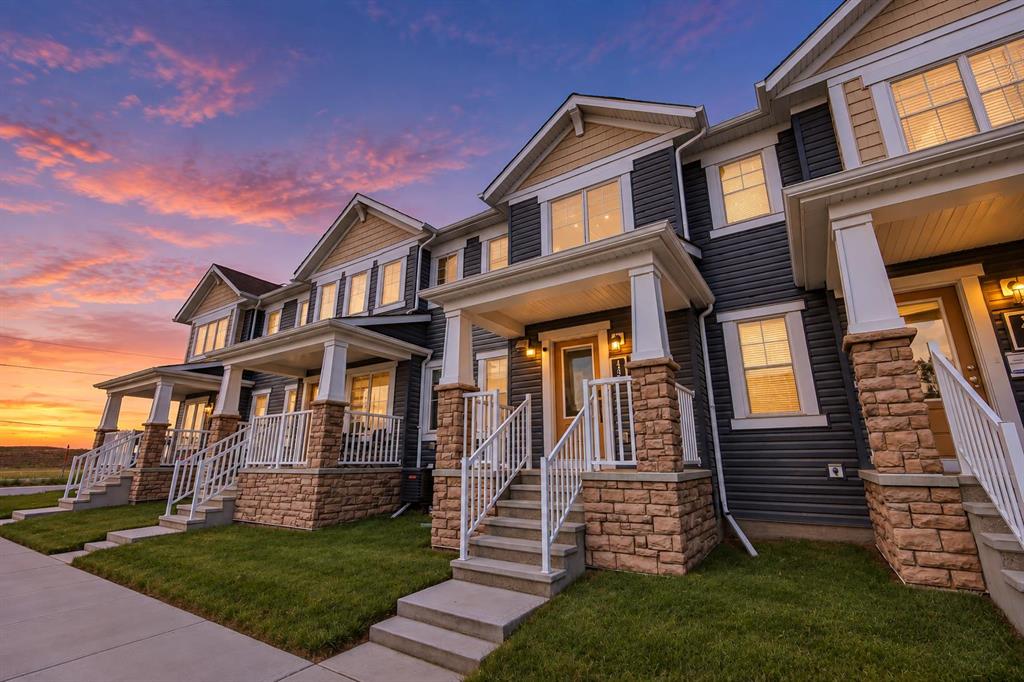
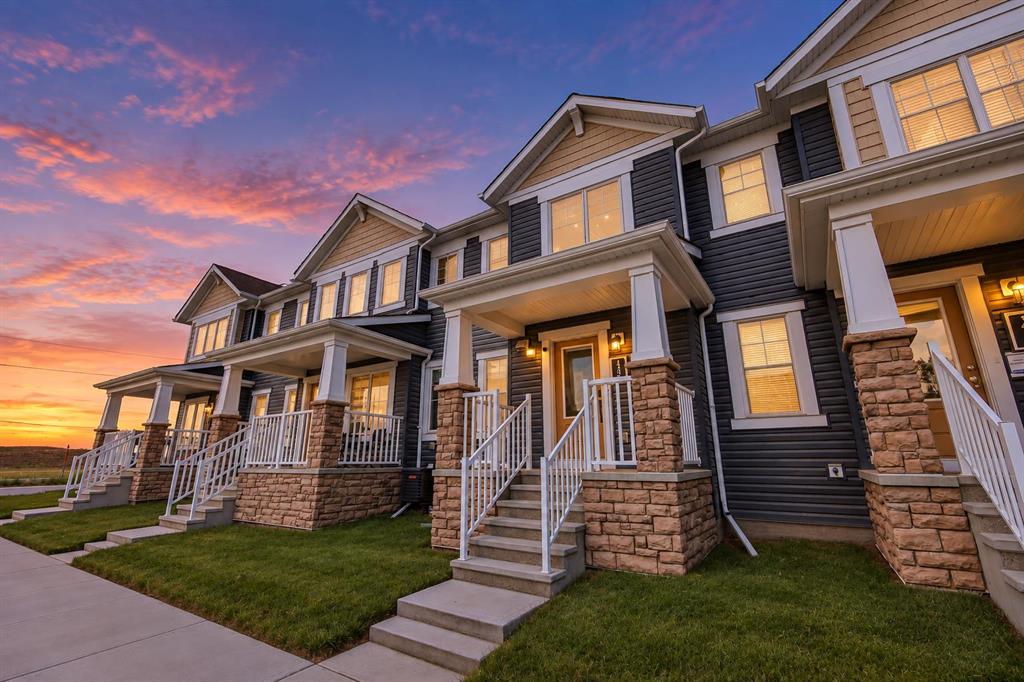
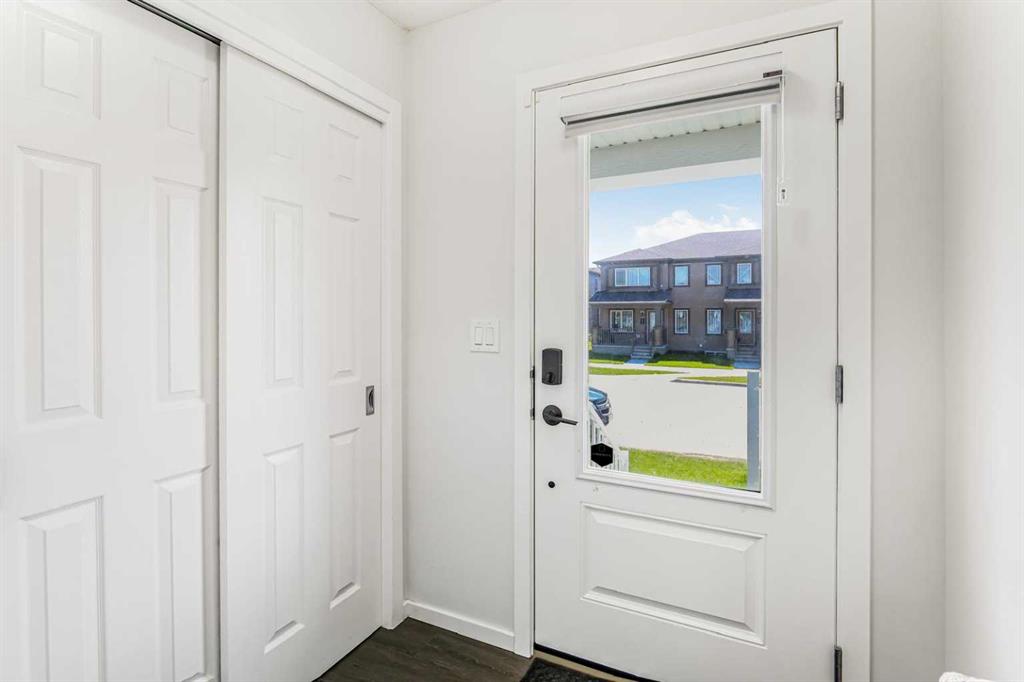
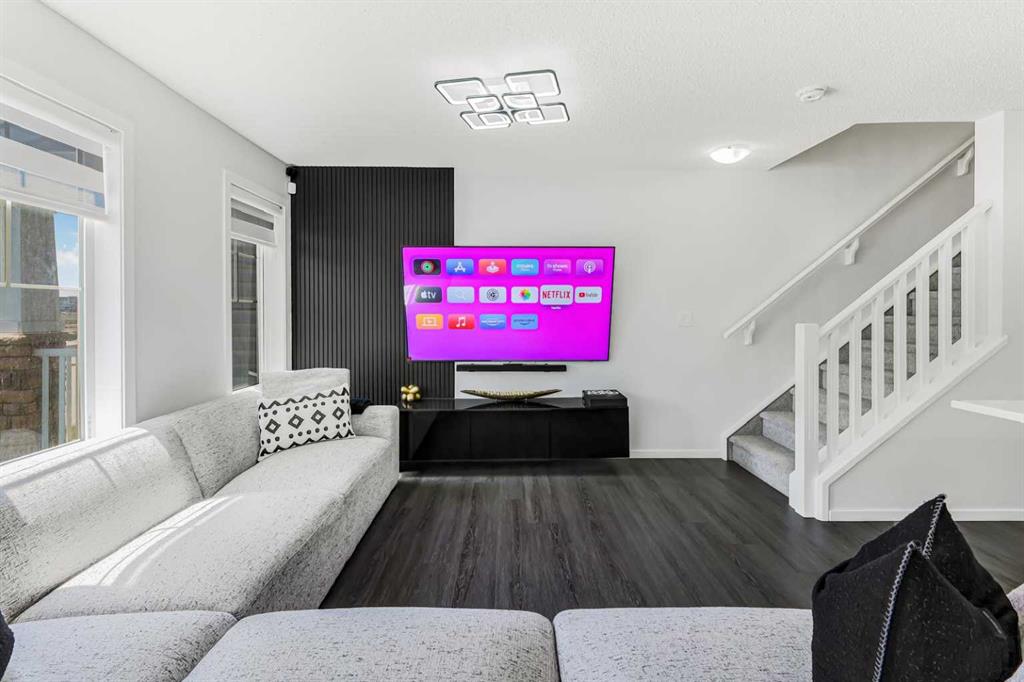
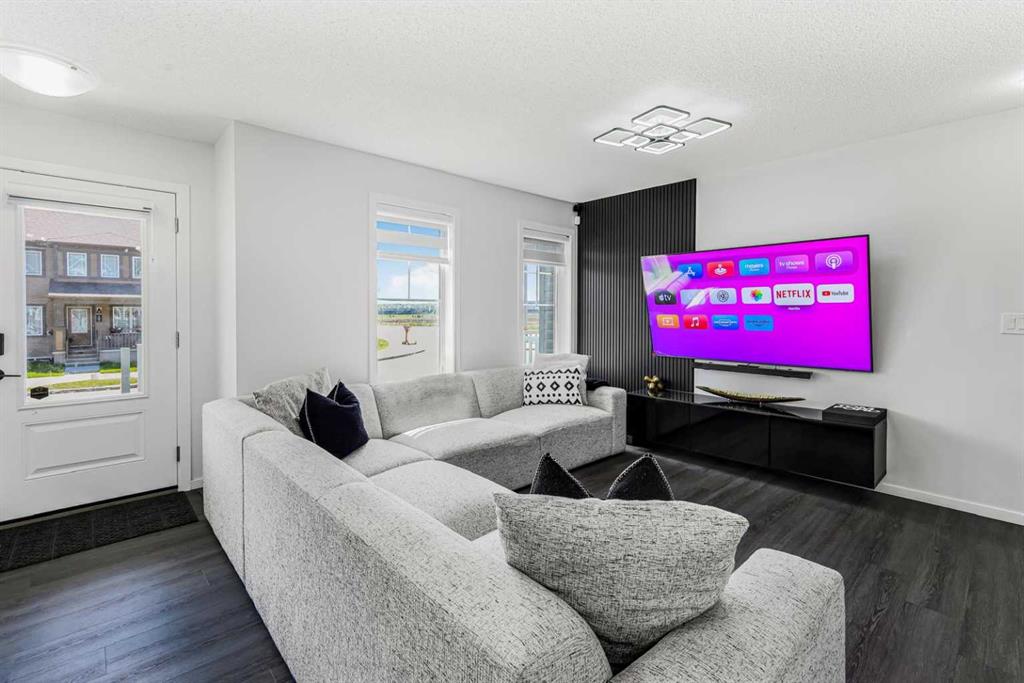
NO CONDO FEES | DOUBLE GARAGE | AIR CONDITIONING | 3 BED | 3 BATH | Why pay condo fees when you can have it all without them? Welcome to 1482 148 Avenue NW in the popular community of Carrington! This stylish and move-in-ready home offers 3 bedrooms, 3 bathrooms, a DOUBLE GARAGE and CENTRAL AIR CONDITIONING. Step inside to a bright, open-concept main floor featuring durable VINYL PLANK FLOORING, upgraded lighting and plenty of natural light. At the heart of the home is the modern kitchen, showcasing GLEAMI...

Read More

Essential Information

  • MLS® #
    A2343243
  • Full Bathrooms
    2
  • Partial Bathrooms
    1
  • Year Built
    2021
  • Property Type
    Row/Townhouse
  • Property Style
    2 Storey
  • MLS® #
    A2343243
  • Full Bathrooms
    2
  • Partial Bathrooms
    1
  • Year Built
    2021
  • Property Type
    Row/Townhouse
  • Property Style
    2 Storey
  • MLS® #
    A2343243
  • Full Bathrooms
    2
  • Partial Bathrooms
    1
  • Year Built
    2021
  • Property Type
    Row/Townhouse
  • Property Style
    2 Storey

Community Information

  • Postal Code
    T3P1T9
  • Postal Code
    T3P1T9
  • Postal Code
    T3P1T9

Services & Amenities

  • Parking
    Double Garage Attached
  • Parking
    Double Garage Attached
  • Parking
    Double Garage Attached

Interior

  • Floor Finish
    Carpet
    Tile
    Vinyl Plank
  • Heating
    Forced Air
  • Interior Feature
    Breakfast Bar
    Double Vanity
    Kitchen Island
    No Animal Home
    No Smoking Home
    Open Floorplan
    Storage
    Vinyl Windows
  • Floor Finish
    Carpet, Tile, Vinyl Plank
  • Heating
    Forced Air
  • Interior Feature
    Breakfast Bar, Double Vanity, Kitchen Island, No Animal Home, No Smoking Home, Open Floorplan, Storage, Vinyl Windows
  • Floor Finish
    Carpet
    Tile
    Vinyl Plank
  • Heating
    Forced Air
  • Interior Feature
    Breakfast Bar
    Double Vanity
    Kitchen Island
    No Animal Home
    No Smoking Home
    Open Floorplan
    Storage
    Vinyl Windows

Exterior

  • Lot/Exterior Features
    Private Entrance
  • Roof
    Asphalt Shingle
  • Construction
    Composite Siding
    Stone
    Vinyl Siding
    Wood Frame
  • Lot/Exterior Features
    Private Entrance
  • Roof
    Asphalt Shingle
  • Construction
    Composite Siding, Stone, Vinyl Siding, Wood Frame
  • Lot/Exterior Features
    Private Entrance
  • Roof
    Asphalt Shingle
  • Construction
    Composite Siding
    Stone
    Vinyl Siding
    Wood Frame

Additional Details

  • Zoning
    DC
  • Zoning
    DC
  • Zoning
    DC

$450,000

1482 148

Schedule Tour
Contact Agent

$2050/month
Est. Monthly Payment
$
$
%
Learn More