Big John Peterson / RE/MAX Realty Professionals

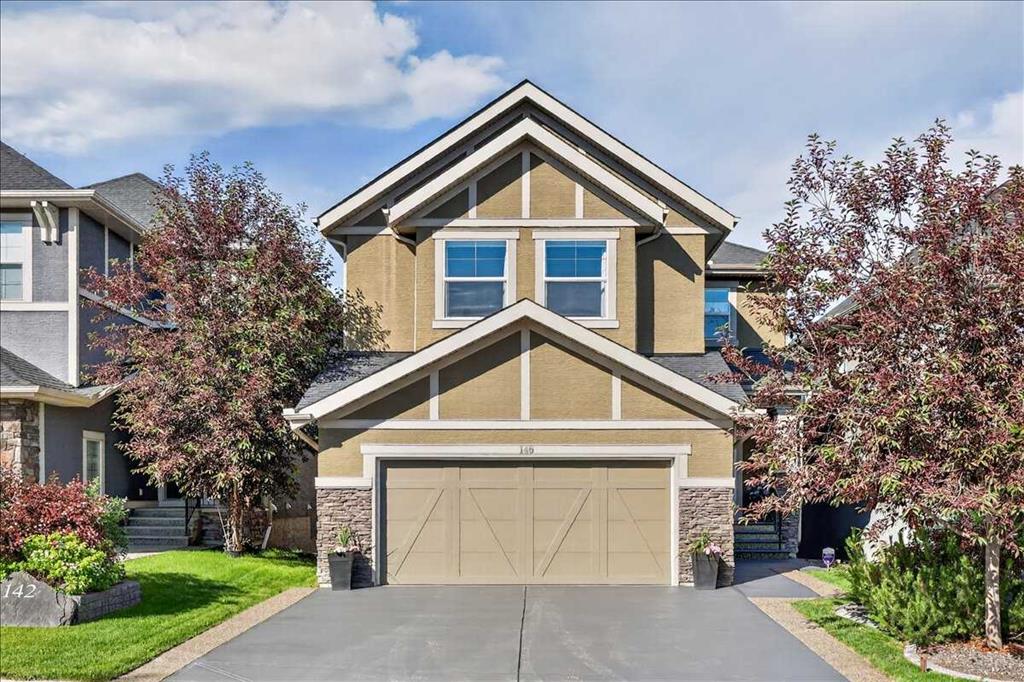
146 Valley Pointe Way NW, House for sale in Valley Ridge Calgary , Alberta , T3B 6B3

 MLS® # A2327741

4 bedrooms

4 bathrooms

2,411 sqft

Sign up to View

Days on Market

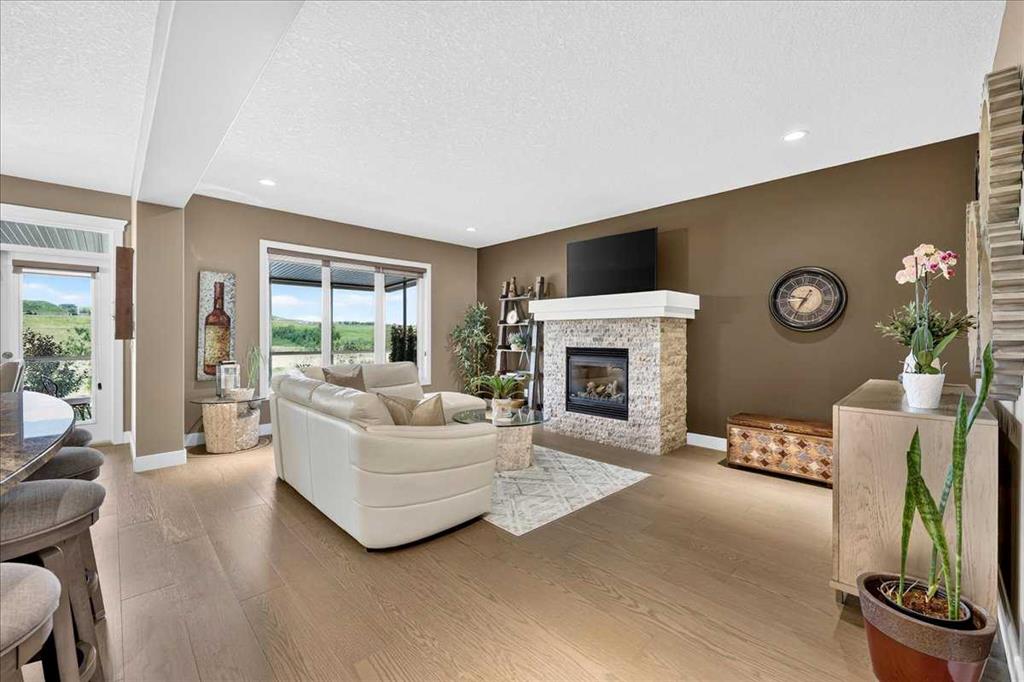
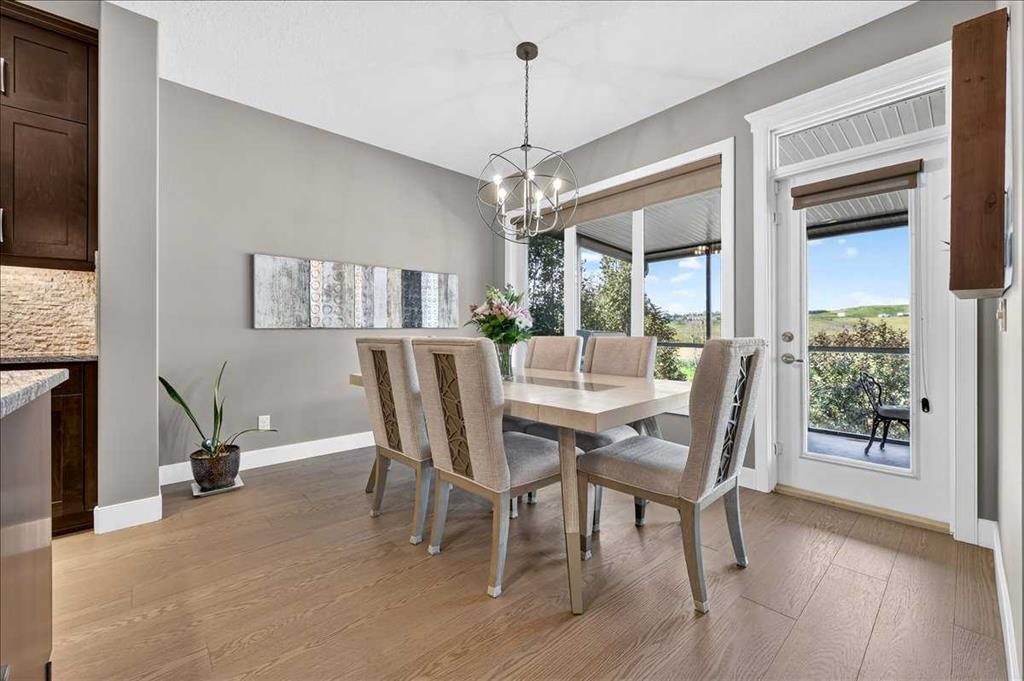
Imagine coming home to peaceful views, no neighbours behind you, and residing in one of Calgary's most desirable west-side communities surrounded by nature. Welcome to Valley Ridge, where winding pathways, the Bow River valley, parks, playgrounds, the Valley Ridge Golf Club, and easy access to downtown, Stoney Trail, the mountains, and countless outdoor recreation opportunities create an exceptional lifestyle for families and professionals alike. Perfectly positioned with a private, landscaped backyard and ...

Read More

Essential Information

  • MLS® #
    A2327741
  • Full Bathrooms
    3
  • Partial Bathrooms
    1
  • Year Built
    2012
  • Property Type
    Detached
  • Property Style
    2 Storey
  • MLS® #
    A2327741
  • Full Bathrooms
    3
  • Partial Bathrooms
    1
  • Year Built
    2012
  • Property Type
    Detached
  • Property Style
    2 Storey
  • MLS® #
    A2327741
  • Full Bathrooms
    3
  • Partial Bathrooms
    1
  • Year Built
    2012
  • Property Type
    Detached
  • Property Style
    2 Storey

Community Information

  • Postal Code
    T3B 6B3
  • Postal Code
    T3B 6B3
  • Postal Code
    T3B 6B3

Services & Amenities

  • Parking
    Double Garage Attached
    Insulated
  • Parking
    Double Garage Attached, Insulated
  • Parking
    Double Garage Attached
    Insulated

Interior

  • Floor Finish
    Carpet
    Ceramic Tile
    Hardwood
  • Heating
    Forced Air
    Natural Gas
  • Interior Feature
    Double Vanity
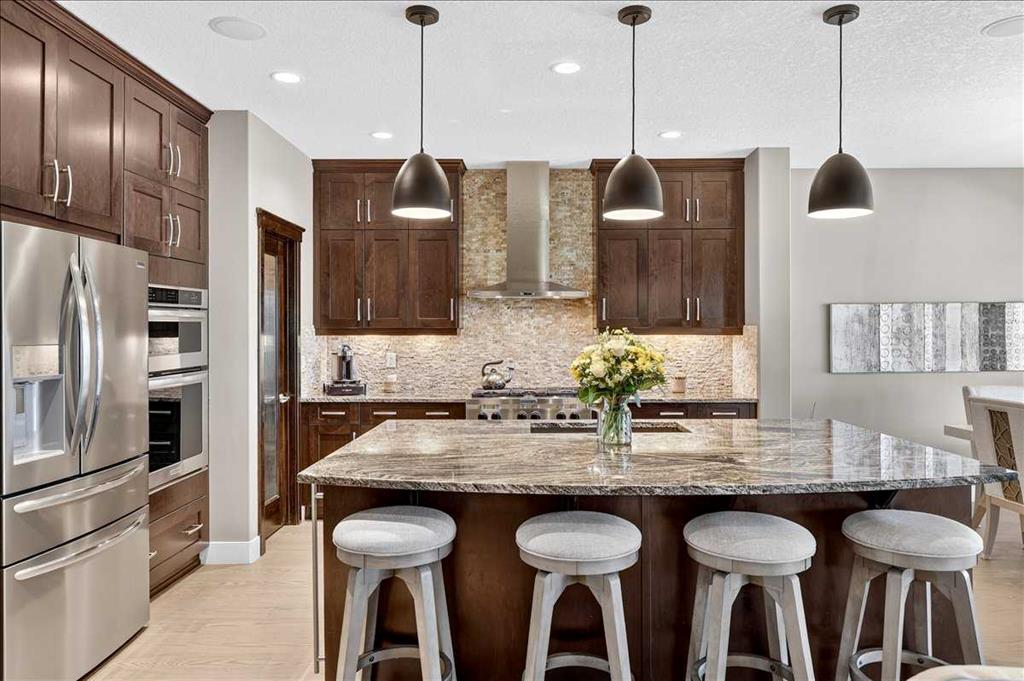
    Granite Counters
    High Ceilings
    Kitchen Island
    No Smoking Home
    Open Floorplan
    Pantry
    Soaking Tub
    Walk-In Closet(s)
    Wet Bar
  • Floor Finish
    Carpet, Ceramic Tile, Hardwood
  • Heating
    Forced Air, Natural Gas
  • Interior Feature
    Double Vanity, Granite Counters, High Ceilings, Kitchen Island, No Smoking Home, Open Floorplan, Pantry, Soaking Tub, Walk-In Closet(s), Wet Bar
  • Floor Finish
    Carpet
    Ceramic Tile
    Hardwood
  • Heating
    Forced Air
    Natural Gas
  • Interior Feature
    Double Vanity
    Granite Counters
    High Ceilings
    Kitchen Island
    No Smoking Home
    Open Floorplan
    Pantry
    Soaking Tub
    Walk-In Closet(s)
    Wet Bar

Exterior

  • Lot/Exterior Features
    Other
    Private Yard
  • Roof
    Asphalt Shingle
  • Construction
    Stone
    Stucco
    Wood Frame
  • Lot/Exterior Features
    Other, Private Yard
  • Roof
    Asphalt Shingle
  • Construction
    Stone, Stucco, Wood Frame
  • Lot/Exterior Features
    Other
    Private Yard
  • Roof
    Asphalt Shingle
  • Construction
    Stone
    Stucco
    Wood Frame

Additional Details

  • Zoning
    R-G
  • Zoning
    R-G
  • Zoning
    R-G

$1,100,000

146 Valley Pointe Way NW

Schedule Tour
Contact Agent

$5010/month
Est. Monthly Payment
$
$
%
Learn More