COLIN HARTIGAN / COLDWELL BANKER UNITED

14, 208 SPARROWHAWK Drive , Townhouse for sale in Eagle Ridge Fort McMurray , Alberta , T9K 0Y8

 MLS® # A2313812

3 bedrooms

4 bathrooms

1,637 sqft

Sign up to View

Days on Market

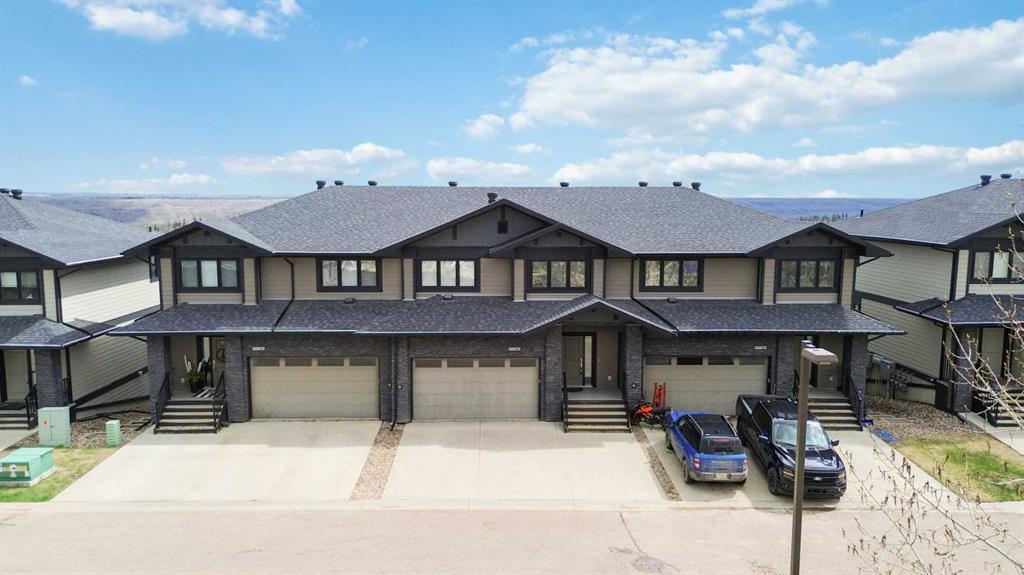
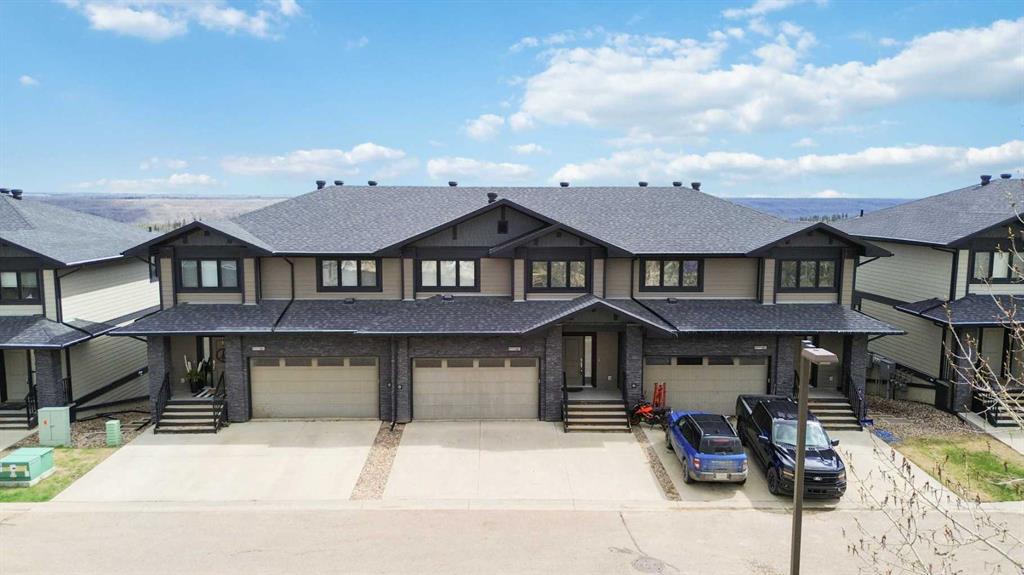
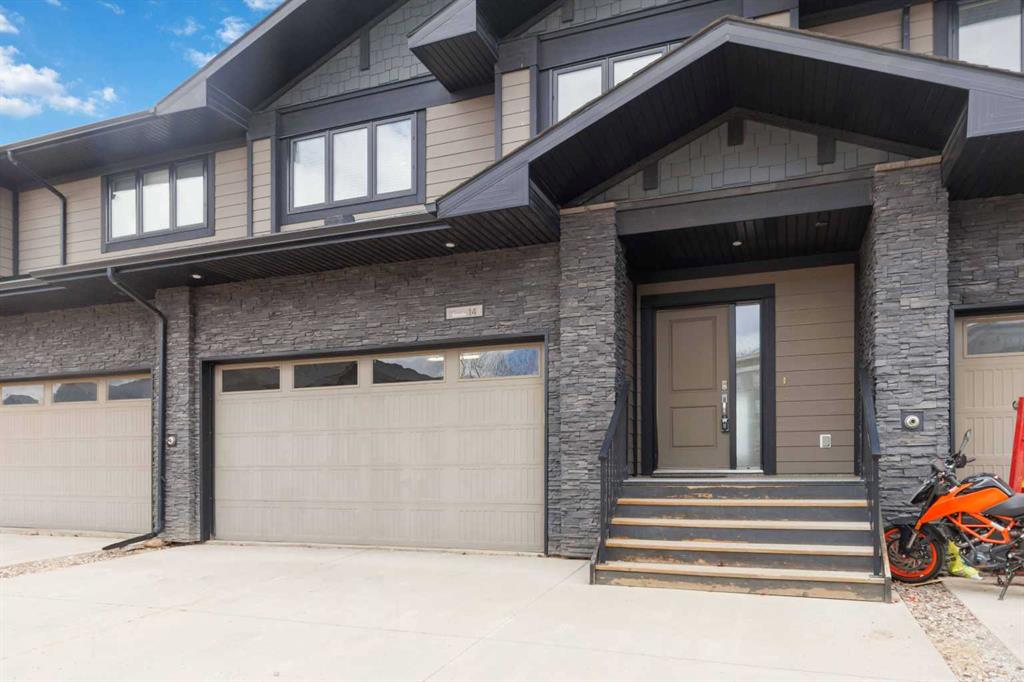
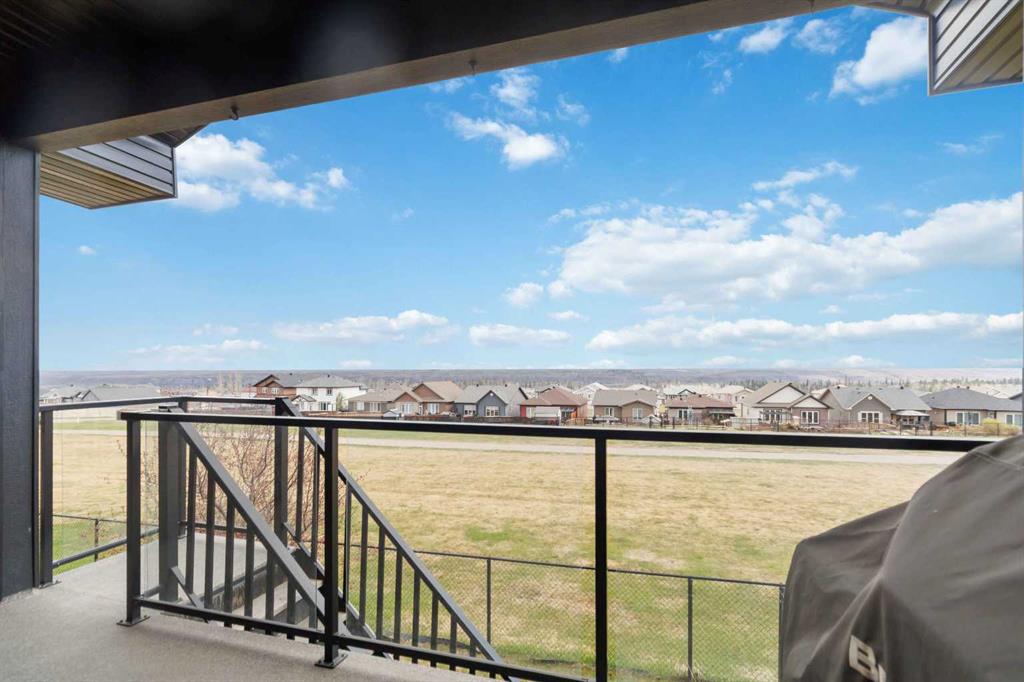
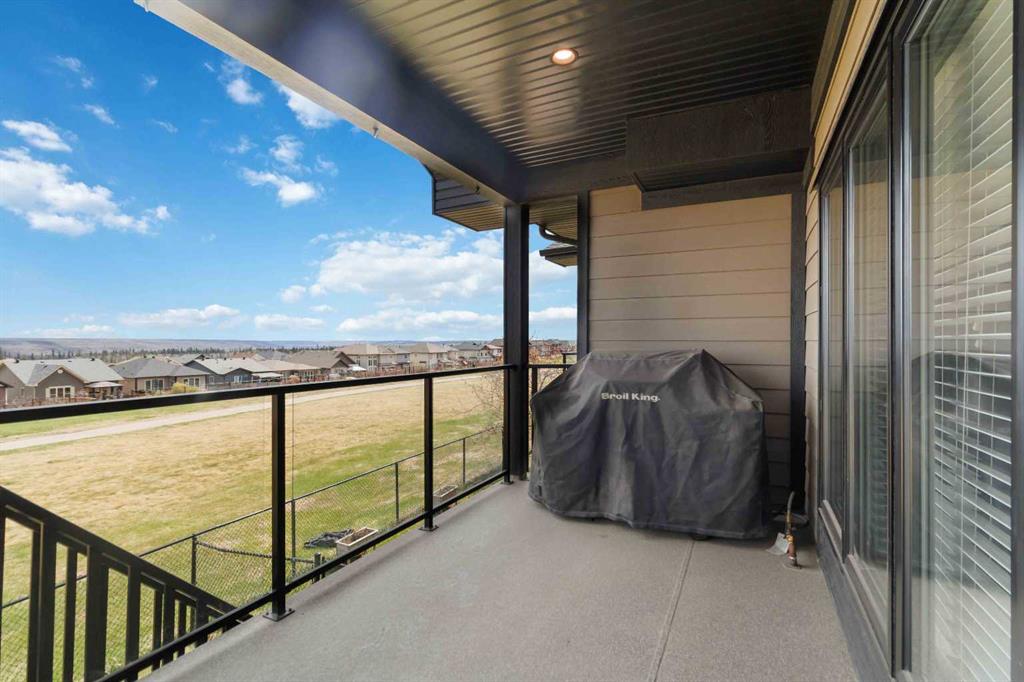
14-208 Sparrowhawk Drive! "The Lincolns" Greenbelt- Executive Luxury in a townhome style unit with finishes (hardwood, Granite, tile) to match plus walk-out basement & double attached heated garage and front driveway for additional parking. The open concept main living area & 2nd floor features hardwood and tile floors, a modern natural gas fireplace with built in shelves on each side, high ceilings, and a kitchen with granite countertops, a large island, Stainless Steel Appliances including a Gas Range, Su...

Read More

Essential Information

  • MLS® #
    A2313812
  • Full Bathrooms
    3
  • Partial Bathrooms
    1
  • Year Built
    2012
  • Property Type
    Row/Townhouse
  • Property Style
    2 Storey
  • MLS® #
    A2313812
  • Full Bathrooms
    3
  • Partial Bathrooms
    1
  • Year Built
    2012
  • Property Type
    Row/Townhouse
  • Property Style
    2 Storey
  • MLS® #
    A2313812
  • Full Bathrooms
    3
  • Partial Bathrooms
    1
  • Year Built
    2012
  • Property Type
    Row/Townhouse
  • Property Style
    2 Storey

Community Information

  • Postal Code
    T9K 0Y8
  • Postal Code
    T9K 0Y8
  • Postal Code
    T9K 0Y8

Services & Amenities

  • Parking
    Concrete Driveway
    Double Garage Attached
    Garage Door Opener
    Heated Garage
    Parking Pad
  • Parking
    Concrete Driveway, Double Garage Attached, Garage Door Opener, Heated Garage, Parking Pad
  • Parking
    Concrete Driveway
    Double Garage Attached
    Garage Door Opener
    Heated Garage
    Parking Pad

Interior

  • Floor Finish
    Ceramic Tile
    Hardwood
    Other
  • Heating
    Forced Air
    Natural Gas
  • Interior Feature
    Built-in Features
    Granite Counters
    Kitchen Island
    No Animal Home
    No Smoking Home
    Open Floorplan
    See Remarks
    Separate Entrance
    Walk-In Closet(s)
    Wet Bar
  • Floor Finish
    Ceramic Tile, Hardwood, Other
  • Heating
    Forced Air, Natural Gas
  • Interior Feature
    Built-in Features, Granite Counters, Kitchen Island, No Animal Home, No Smoking Home, Open Floorplan, See Remarks, Separate Entrance, Walk-In Closet(s), Wet Bar
  • Floor Finish
    Ceramic Tile
    Hardwood
    Other
  • Heating
    Forced Air
    Natural Gas
  • Interior Feature
    Built-in Features
    Granite Counters
    Kitchen Island
    No Animal Home
    No Smoking Home
    Open Floorplan
    See Remarks
    Separate Entrance
    Walk-In Closet(s)
    Wet Bar

Exterior

  • Lot/Exterior Features
    Balcony
    Lighting
    Playground
  • Roof
    Asphalt Shingle
  • Construction
    See Remarks
  • Lot/Exterior Features
    Balcony, Lighting, Playground
  • Roof
    Asphalt Shingle
  • Construction
    See Remarks
  • Lot/Exterior Features
    Balcony
    Lighting
    Playground
  • Roof
    Asphalt Shingle
  • Construction
    See Remarks

Additional Details

  • Zoning
    R3
  • Zoning
    R3
  • Zoning
    R3

$489,900

14, 208 SPARROWHAWK Drive

Schedule Tour
Contact Agent

$2231/month
Est. Monthly Payment
$
$
%
Learn More