Shawn Lukacsy / Charles

129 Wolf Hollow Villas SE, House for sale in Wolf Willow Calgary , Alberta , T2X5K1

 MLS® # A2337925

5 bedrooms

4 bathrooms

2,653 sqft

Sign up to View

Days on Market

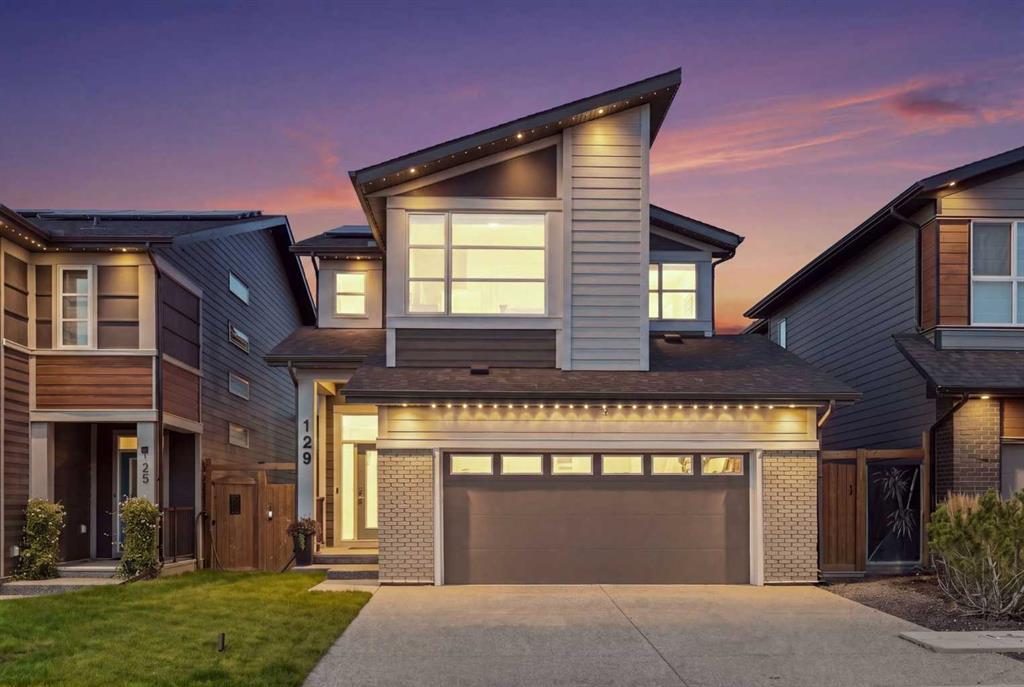
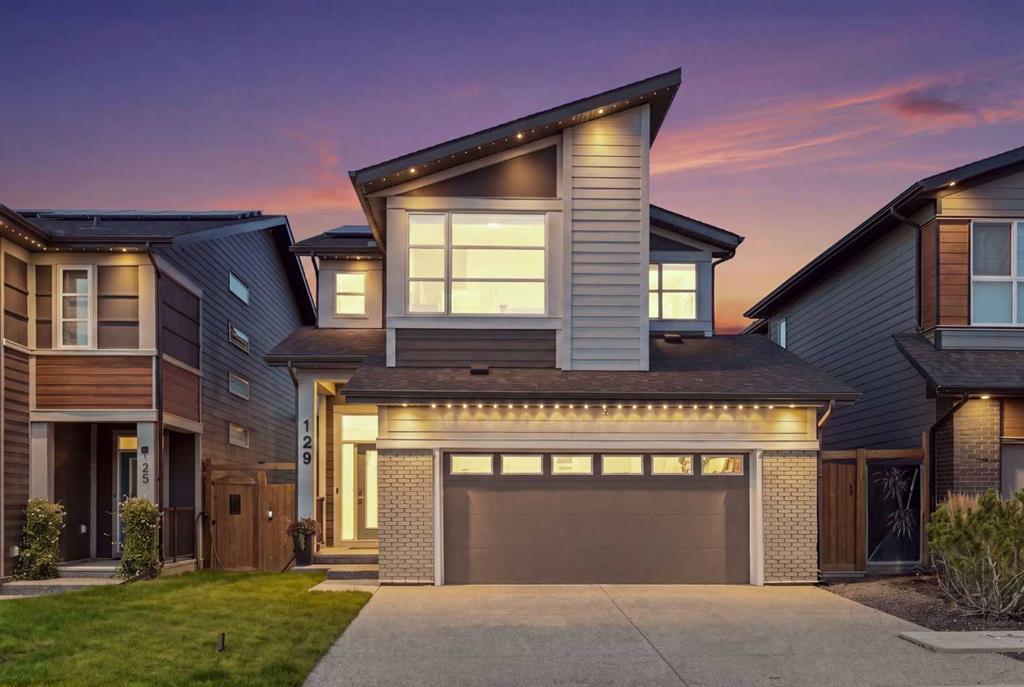
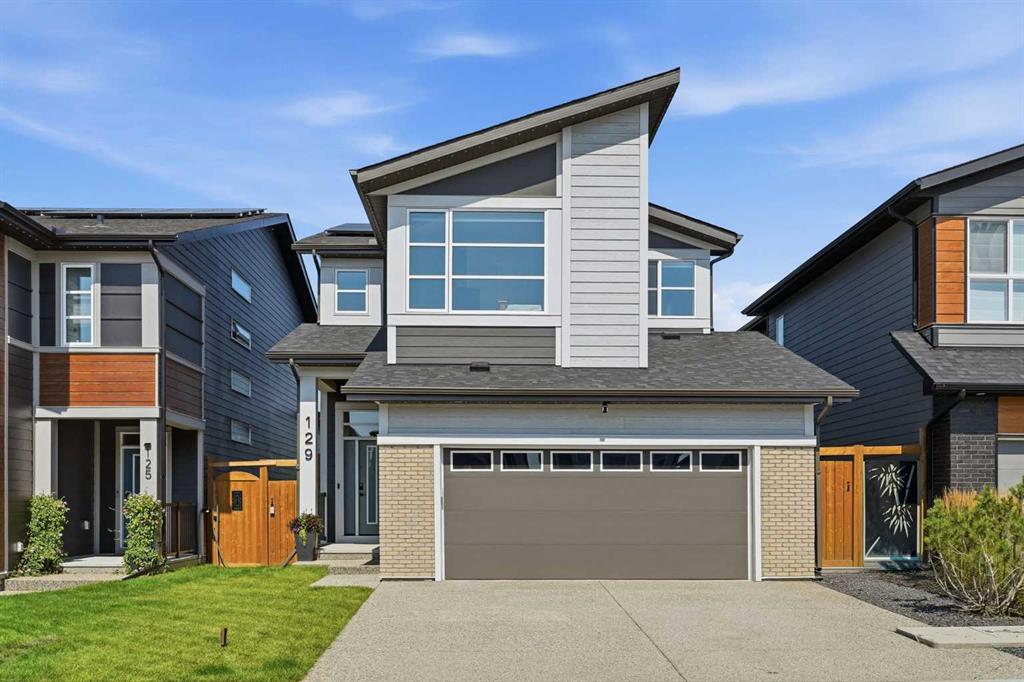
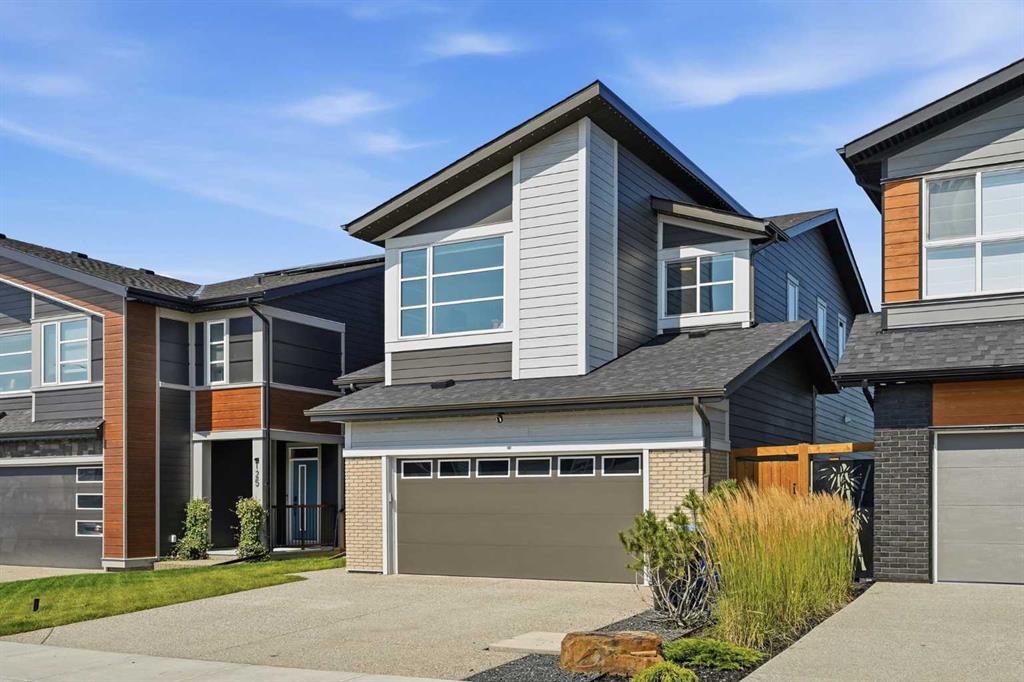
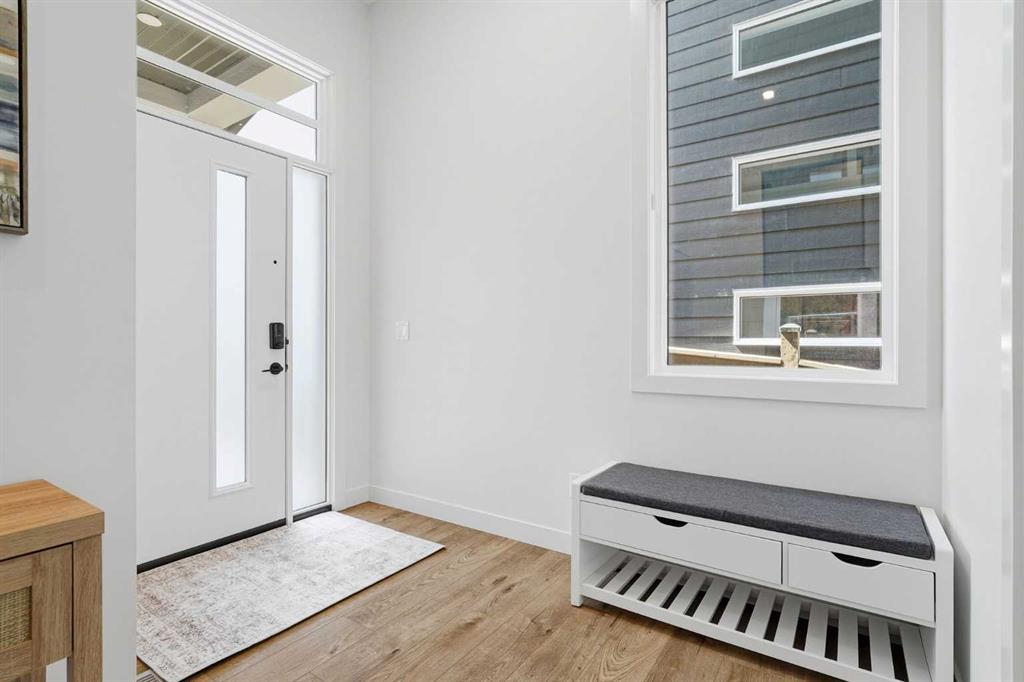
Walk-out home backing onto wetlands and green space with no neighbours behind, in Wolf Willow, SE Calgary. 129 Wolf Hollow Villas SE is on the last row of homes before the water. Behind the fence is Wegener Pond, a wide stretch of natural wetland. Past that, the Bow River. Across the water, a golf course view of Blue Devil Golf Club. Built by Jayman in 2025, this 5 bedroom, 3.5 bathroom family home has 2,643 sq ft above grade and 3,775 sq ft of finished living space including the fully finished walkout bas...

Read More

Essential Information

  • MLS® #
    A2337925
  • Full Bathrooms
    3
  • Partial Bathrooms
    1
  • Year Built
    2025
  • Property Type
    Detached
  • Property Style
    2 Storey
  • MLS® #
    A2337925
  • Full Bathrooms
    3
  • Partial Bathrooms
    1
  • Year Built
    2025
  • Property Type
    Detached
  • Property Style
    2 Storey
  • MLS® #
    A2337925
  • Full Bathrooms
    3
  • Partial Bathrooms
    1
  • Year Built
    2025
  • Property Type
    Detached
  • Property Style
    2 Storey

Community Information

  • Postal Code
    T2X5K1
  • Postal Code
    T2X5K1
  • Postal Code
    T2X5K1

Services & Amenities

  • Parking
    Double Garage Attached
    Front Drive
    Insulated
  • Parking
    Double Garage Attached, Front Drive, Insulated
  • Parking
    Double Garage Attached
    Front Drive
    Insulated

Interior

  • Floor Finish
    Carpet
    Tile
    Vinyl Plank
  • Heating
    Forced Air
    Natural Gas
  • Interior Feature
    Bar
    Closet Organizers
    French Door
    High Ceilings
    Kitchen Island
    No Smoking Home
    Open Floorplan
    Pantry
    Smart Home
    Soaking Tub
    Storage
    Sump Pump(s)
    Tankless Hot Water
    Vaulted Ceiling(s)
    Vinyl Windows
    Walk-In Closet(s)
    Wired for Data
  • Floor Finish
    Carpet, Tile, Vinyl Plank
  • Heating
    Forced Air, Natural Gas
  • Interior Feature
    Bar, Closet Organizers, French Door, High Ceilings, Kitchen Island, No Smoking Home, Open Floorplan, Pantry, Smart Home, Soaking Tub, Storage, Sump Pump(s), Tankless Hot Water, Vaulted Ceiling(s), Vinyl Windows, Walk-In Closet(s), Wired for Data
  • Floor Finish
    Carpet
    Tile
    Vinyl Plank
  • Heating
    Forced Air
    Natural Gas
  • Interior Feature
    Bar
    Closet Organizers
    French Door
    High Ceilings
    Kitchen Island
    No Smoking Home
    Open Floorplan
    Pantry
    Smart Home
    Soaking Tub
    Storage
    Sump Pump(s)
    Tankless Hot Water
    Vaulted Ceiling(s)
    Vinyl Windows
    Walk-In Closet(s)
    Wired for Data

Exterior

  • Lot/Exterior Features
    Balcony
    Fire Pit
    Lighting
    Private Entrance
    Private Yard
  • Roof
    Asphalt Shingle
  • Construction
    Brick
    Composite Siding
  • Lot/Exterior Features
    Balcony, Fire Pit, Lighting, Private Entrance, Private Yard
  • Roof
    Asphalt Shingle
  • Construction
    Brick, Composite Siding
  • Lot/Exterior Features
    Balcony
    Fire Pit
    Lighting
    Private Entrance
    Private Yard
  • Roof
    Asphalt Shingle
  • Construction
    Brick
    Composite Siding

Additional Details

  • Zoning
    R-G
  • Zoning
    R-G
  • Zoning
    R-G

$1,249,900

129 Wolf Hollow Villas SE

Schedule Tour
Contact Agent

$5692/month
Est. Monthly Payment
$
$
%
Learn More