LISA HARTIGAN / COLDWELL BANKER UNITED

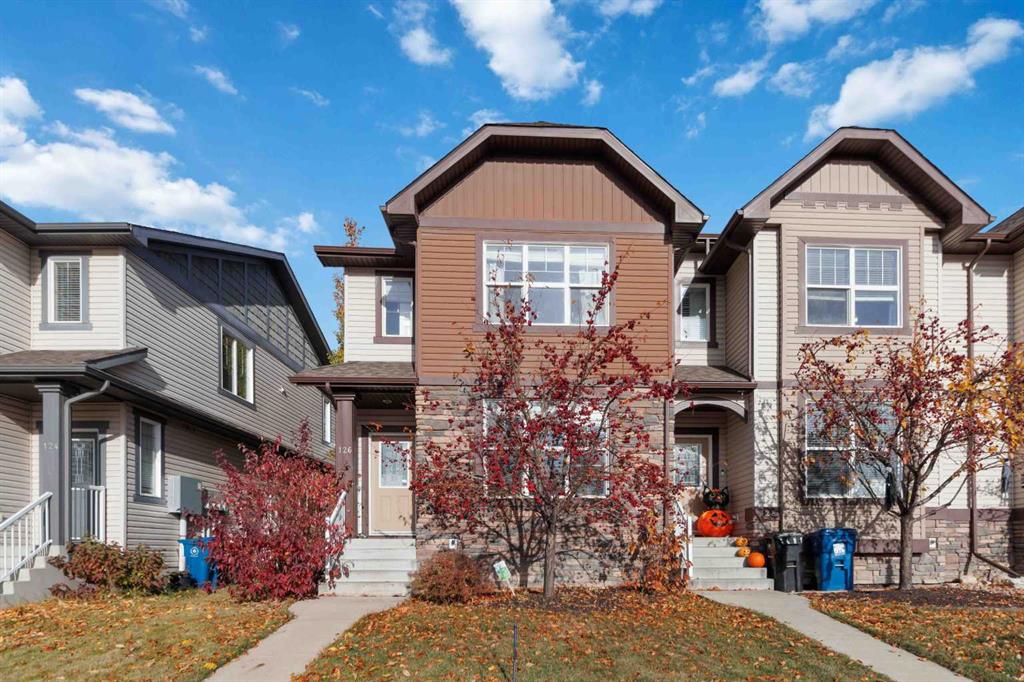
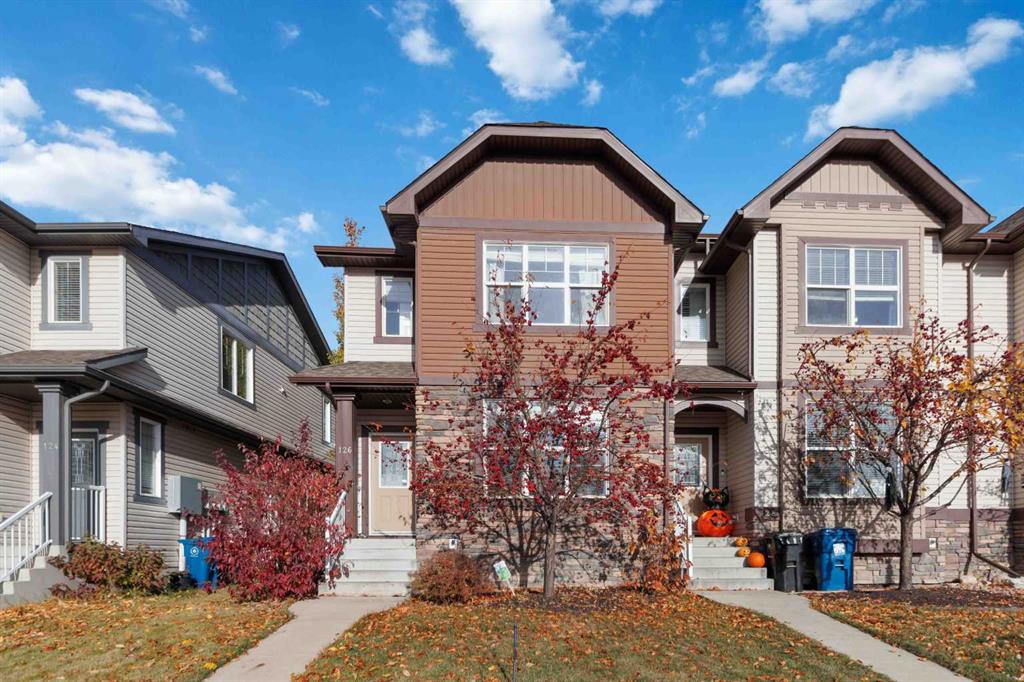
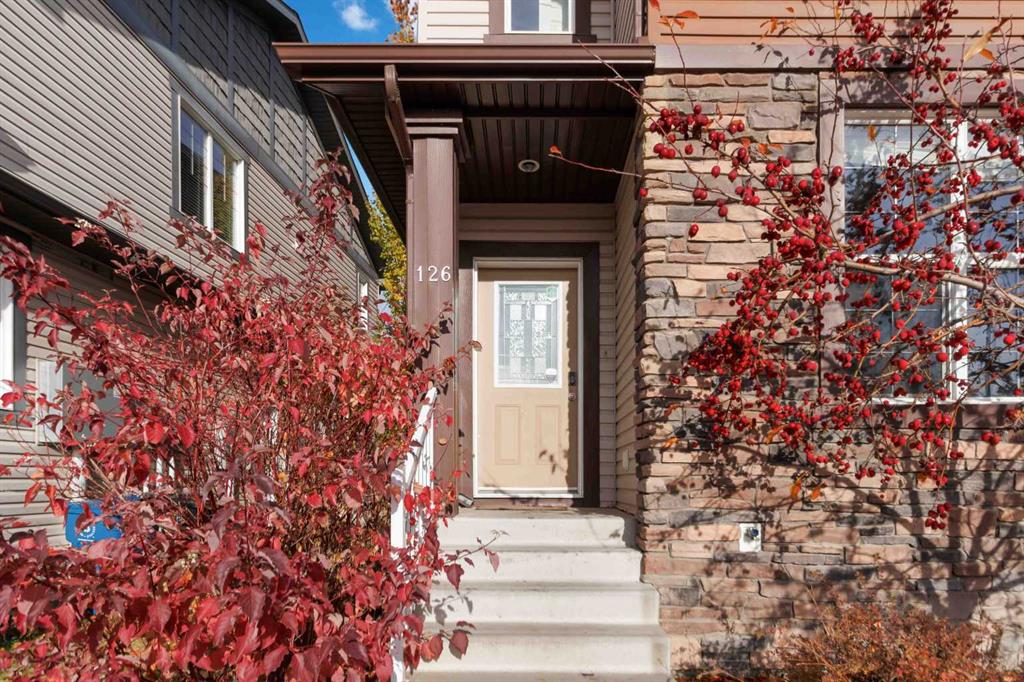
126 Sandpiper Road , Townhouse for sale in Eagle Ridge Fort McMurray , Alberta , T9K 0L9

 MLS® # A2353762

4 bedrooms

4 bathrooms

1,618 sqft

Sign up to View

Days on Market

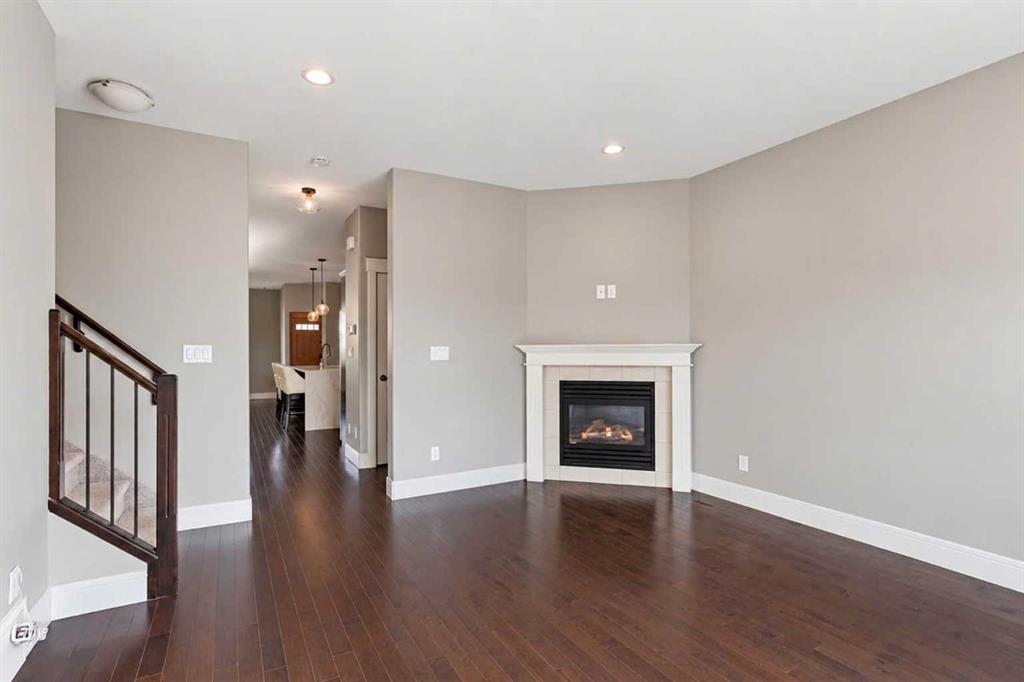
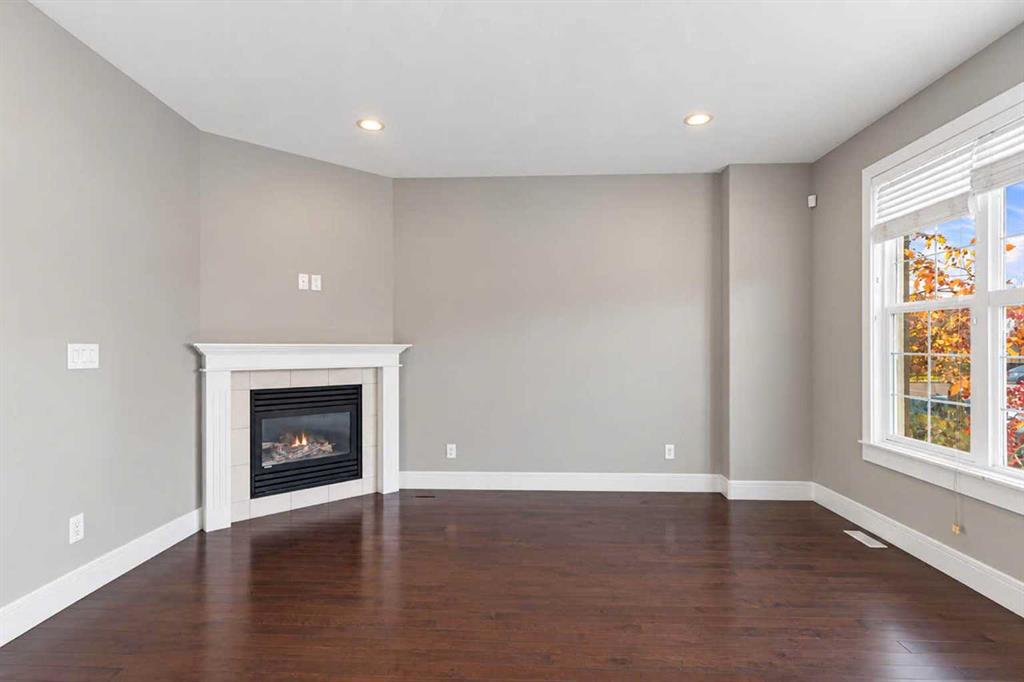
OPEN HOUSE SUNDAY OCTOBER 25TH 2-4PM. 2400 SQ FT OF LIVING SPACE ON THIS LUXURY TOWNHOME WITH SEPARATE ENTRANCE, WET BAR 4 BEDS, 4 BATHS, GARAGE & ADDITIONAL 2 CAR PARKING. Welcome to 126 Sandpiper Road, an exceptional end-unit luxury townhouse in the highly sought-after Eagle Ridge neighbourhood! Offering 1,767 sq ft above grade, plus a fully developed basement with 850 sq ft, this spacious 2-storey home features 4 bedrooms, a den, 4 bathrooms, 9-ft ceilings throughout and an abundance of oversized windows...

Read More

Essential Information

  • MLS® #
    A2353762
  • Full Bathrooms
    3
  • Partial Bathrooms
    1
  • Year Built
    2013
  • Property Type
    Row/Townhouse
  • Property Style
    2 Storey
  • MLS® #
    A2353762
  • Full Bathrooms
    3
  • Partial Bathrooms
    1
  • Year Built
    2013
  • Property Type
    Row/Townhouse
  • Property Style
    2 Storey
  • MLS® #
    A2353762
  • Full Bathrooms
    3
  • Partial Bathrooms
    1
  • Year Built
    2013
  • Property Type
    Row/Townhouse
  • Property Style
    2 Storey

Community Information

  • Postal Code
    T9K 0L9
  • Postal Code
    T9K 0L9
  • Postal Code
    T9K 0L9

Services & Amenities

  • Parking
    Heated Garage
    Insulated
    Parking Pad
    Single Garage Detached
  • Parking
    Heated Garage, Insulated, Parking Pad, Single Garage Detached
  • Parking
    Heated Garage
    Insulated
    Parking Pad
    Single Garage Detached

Interior

  • Floor Finish
    Carpet
    Ceramic Tile
    Hardwood
  • Heating
    Forced Air
    Natural Gas
  • Interior Feature
    Breakfast Bar
    Built-in Features
    Central Vacuum
    Closet Organizers
    Crown Molding
    High Ceilings
    Jetted Tub
    Kitchen Island
    Pantry
    Quartz Counters
    Separate Entrance
    Soaking Tub
    Sump Pump(s)
    Vaulted Ceiling(s)
    Vinyl Windows
    Walk-In Closet(s)
    Wet Bar
  • Floor Finish
    Carpet, Ceramic Tile, Hardwood
  • Heating
    Forced Air, Natural Gas
  • Interior Feature
    Breakfast Bar, Built-in Features, Central Vacuum, Closet Organizers, Crown Molding, High Ceilings, Jetted Tub, Kitchen Island, Pantry, Quartz Counters, Separate Entrance, Soaking Tub, Sump Pump(s), Vaulted Ceiling(s), Vinyl Windows, Walk-In Closet(s), Wet Bar
  • Floor Finish
    Carpet
    Ceramic Tile
    Hardwood
  • Heating
    Forced Air
    Natural Gas
  • Interior Feature
    Breakfast Bar
    Built-in Features
    Central Vacuum
    Closet Organizers
    Crown Molding
    High Ceilings
    Jetted Tub
    Kitchen Island
    Pantry
    Quartz Counters
    Separate Entrance
    Soaking Tub
    Sump Pump(s)
    Vaulted Ceiling(s)
    Vinyl Windows
    Walk-In Closet(s)
    Wet Bar

Exterior

  • Lot/Exterior Features
    Private Yard
  • Roof
    Asphalt Shingle
  • Construction
    Vinyl Siding
    Wood Frame
  • Lot/Exterior Features
    Private Yard
  • Roof
    Asphalt Shingle
  • Construction
    Vinyl Siding, Wood Frame
  • Lot/Exterior Features
    Private Yard
  • Roof
    Asphalt Shingle
  • Construction
    Vinyl Siding
    Wood Frame

Additional Details

  • Zoning
    R3
  • Zoning
    R3
  • Zoning
    R3

$446,888

126 Sandpiper Road

Schedule Tour
Contact Agent

$2036/month
Est. Monthly Payment
$
$
%
Learn More