Lisa Johnson / RE/MAX House of Real Estate

1218 8 Avenue SE, House for sale in Inglewood Calgary , Alberta , T2G 0M7

 MLS® # A2339214

4 bedrooms

6 bathrooms

3,773 sqft

Sign up to View

Days on Market

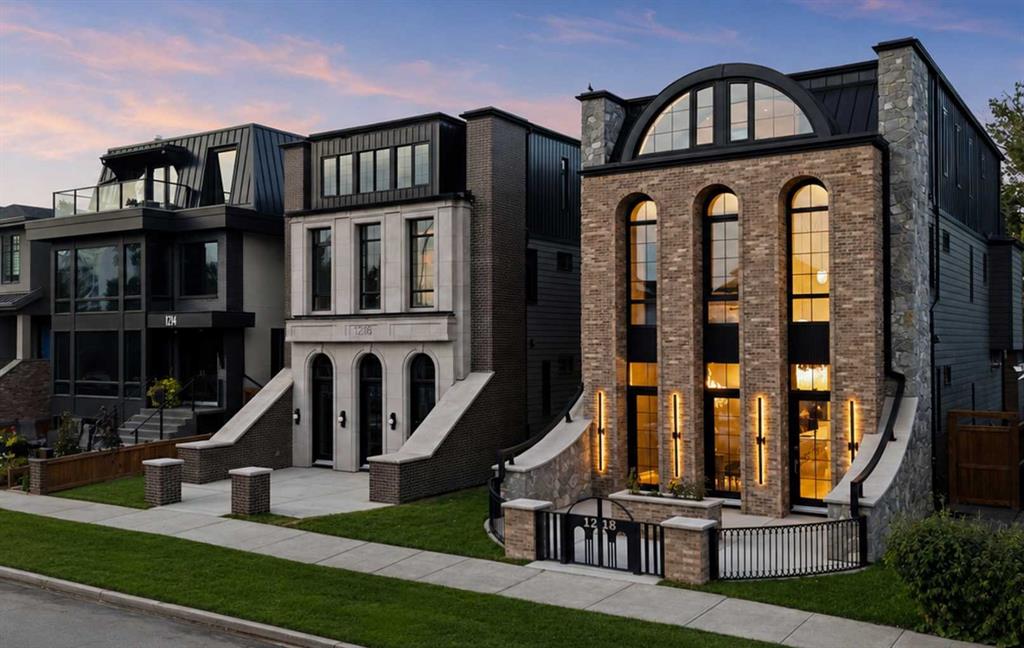
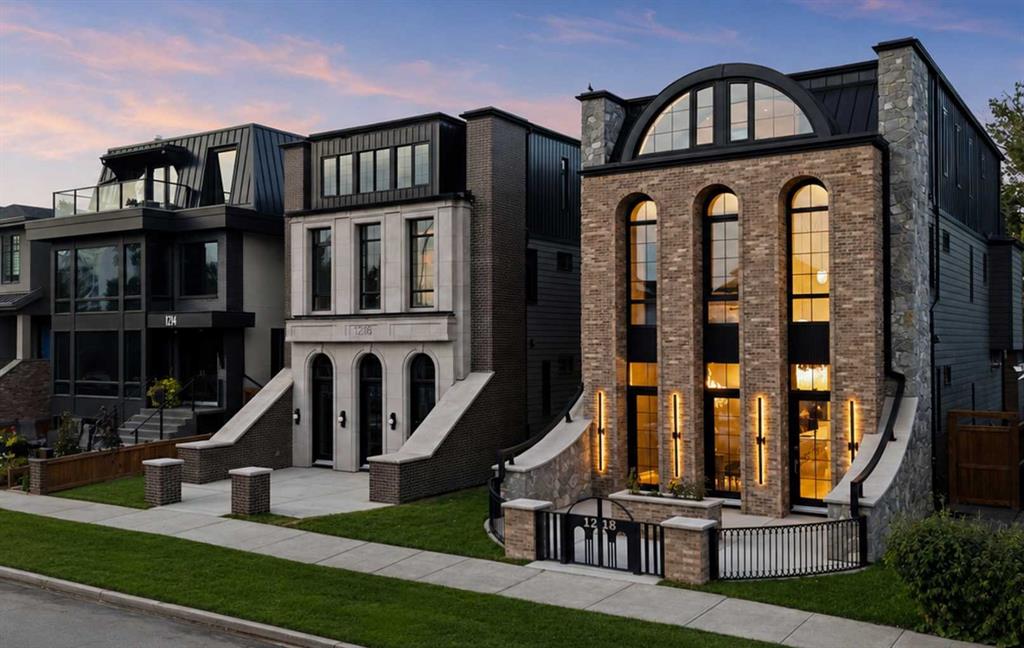
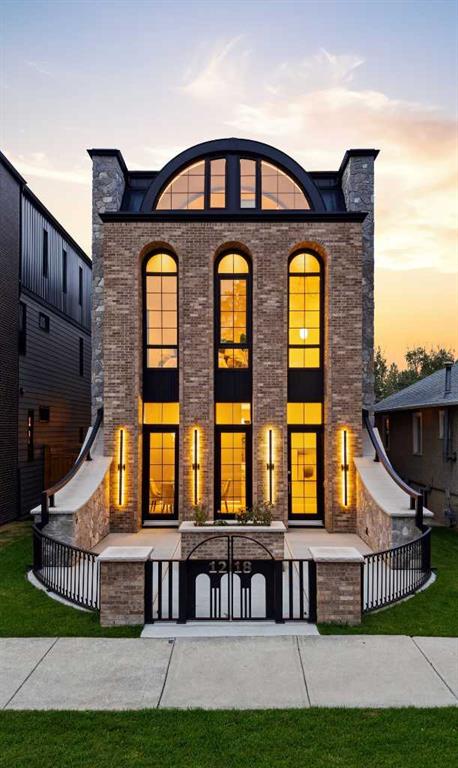
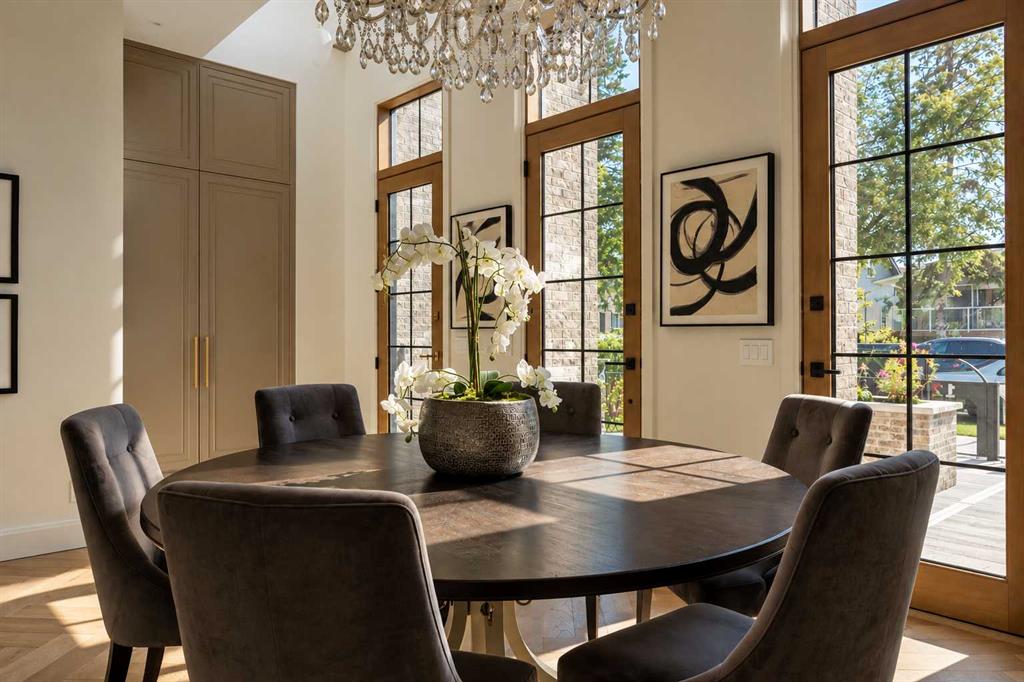
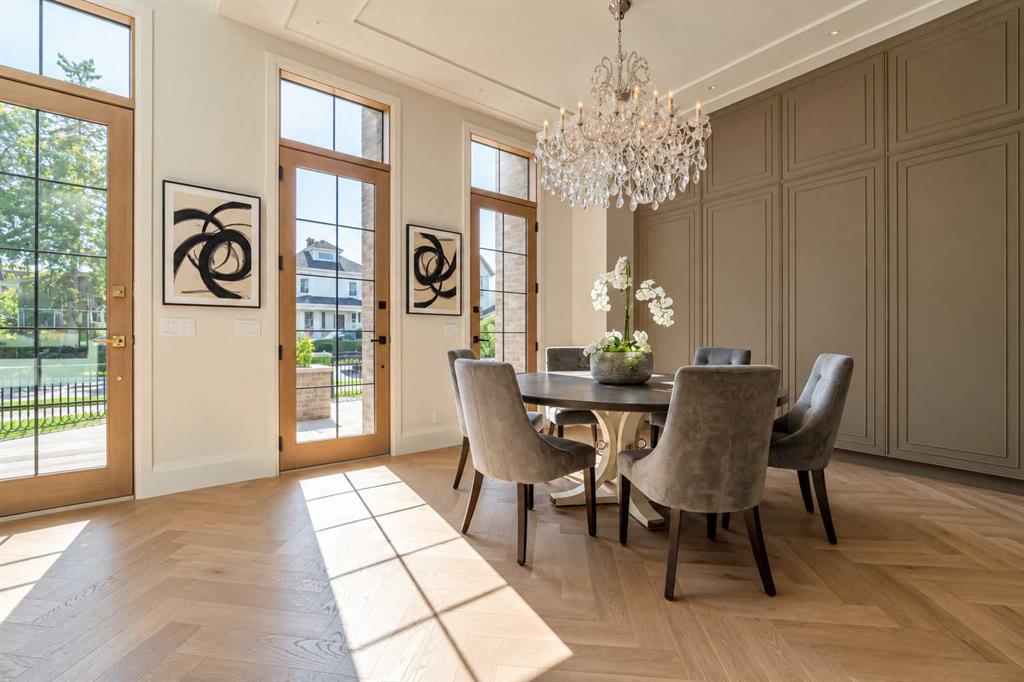
A ONE-OF-ONE RESIDENCE IN THE HEART OF INGLEWOOD. 1218 8 Avenue SE brings historical grandeur & architectural ambition to one of Calgary’s most storied neighbourhoods. Monumental arched glazing, warm brick, natural stone, granite & LIMESTONE DETAILING define the European-inspired exterior, framed by a PRIVATE GATED COURTYARD & dramatic architectural lighting. Exclusively envisioned by JTA Design, the residence is a singular expression of design—from its distinguished exterior architecture to the most intri...

Read More

Essential Information

  • MLS® #
    A2339214
  • Full Bathrooms
    4
  • Partial Bathrooms
    2
  • Year Built
    2026
  • Property Type
    Detached
  • Property Style
    3 (or more) Storey
  • MLS® #
    A2339214
  • Full Bathrooms
    4
  • Partial Bathrooms
    2
  • Year Built
    2026
  • Property Type
    Detached
  • Property Style
    3 (or more) Storey
  • MLS® #
    A2339214
  • Full Bathrooms
    4
  • Partial Bathrooms
    2
  • Year Built
    2026
  • Property Type
    Detached
  • Property Style
    3 (or more) Storey

Community Information

  • Postal Code
    T2G 0M7
  • Postal Code
    T2G 0M7
  • Postal Code
    T2G 0M7

Services & Amenities

  • Parking
    Double Garage Attached
  • Parking
    Double Garage Attached
  • Parking
    Double Garage Attached

Interior

  • Floor Finish
    Carpet
    Ceramic Tile
    Hardwood
  • Heating
    Forced Air
  • Interior Feature
    Bookcases
    Built-in Features
    Chandelier
    Closet Organizers
    Double Vanity
    Elevator
    High Ceilings
    Kitchen Island
    Open Floorplan
    Pantry
    Quartz Counters
    Recessed Lighting
    Soaking Tub
    Storage
    Sump Pump(s)
    Walk-In Closet(s)
    Wet Bar
    Wired for Sound
  • Floor Finish
    Carpet, Ceramic Tile, Hardwood
  • Heating
    Forced Air
  • Interior Feature
    Bookcases, Built-in Features, Chandelier, Closet Organizers, Double Vanity, Elevator, High Ceilings, Kitchen Island, Open Floorplan, Pantry, Quartz Counters, Recessed Lighting, Soaking Tub, Storage, Sump Pump(s), Walk-In Closet(s), Wet Bar, Wired for Sound
  • Floor Finish
    Carpet
    Ceramic Tile
    Hardwood
  • Heating
    Forced Air
  • Interior Feature
    Bookcases
    Built-in Features
    Chandelier
    Closet Organizers
    Double Vanity
    Elevator
    High Ceilings
    Kitchen Island
    Open Floorplan
    Pantry
    Quartz Counters
    Recessed Lighting
    Soaking Tub
    Storage
    Sump Pump(s)
    Walk-In Closet(s)
    Wet Bar
    Wired for Sound

Exterior

  • Lot/Exterior Features
    Balcony
    BBQ gas line
    Private Yard
  • Roof
    Asphalt Shingle
  • Construction
    Brick
    Cement Fiber Board
    Composite Siding
    Stone
  • Lot/Exterior Features
    Balcony, BBQ gas line, Private Yard
  • Roof
    Asphalt Shingle
  • Construction
    Brick, Cement Fiber Board, Composite Siding, Stone
  • Lot/Exterior Features
    Balcony
    BBQ gas line
    Private Yard
  • Roof
    Asphalt Shingle
  • Construction
    Brick
    Cement Fiber Board
    Composite Siding
    Stone

Additional Details

  • Zoning
    R-CG
  • Zoning
    R-CG
  • Zoning
    R-CG

$3,888,000

1218 8 Avenue SE

Schedule Tour
Contact Agent

$17706/month
Est. Monthly Payment
$
$
%
Learn More