Mitzi Billard / RE/MAX real estate central alberta

1201, 339 Viscount Drive , Townhouse for sale in Vanier East Red Deer , Alberta , T4R 0S2

 MLS® # A2349068

2 bedrooms

3 bathrooms

1,305 sqft

Sign up to View

Days on Market

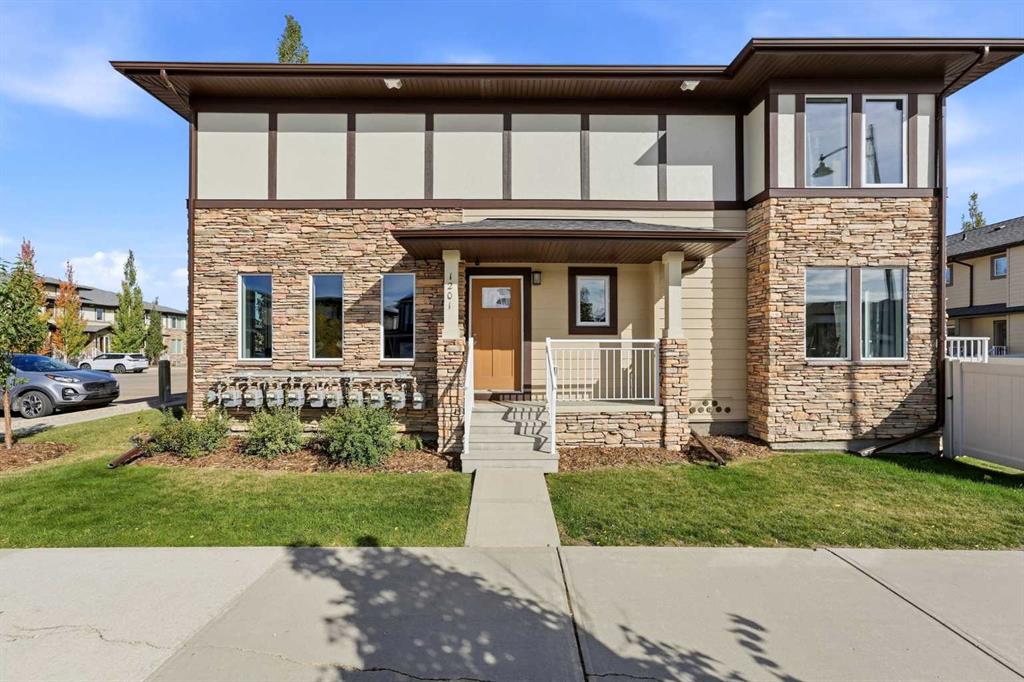
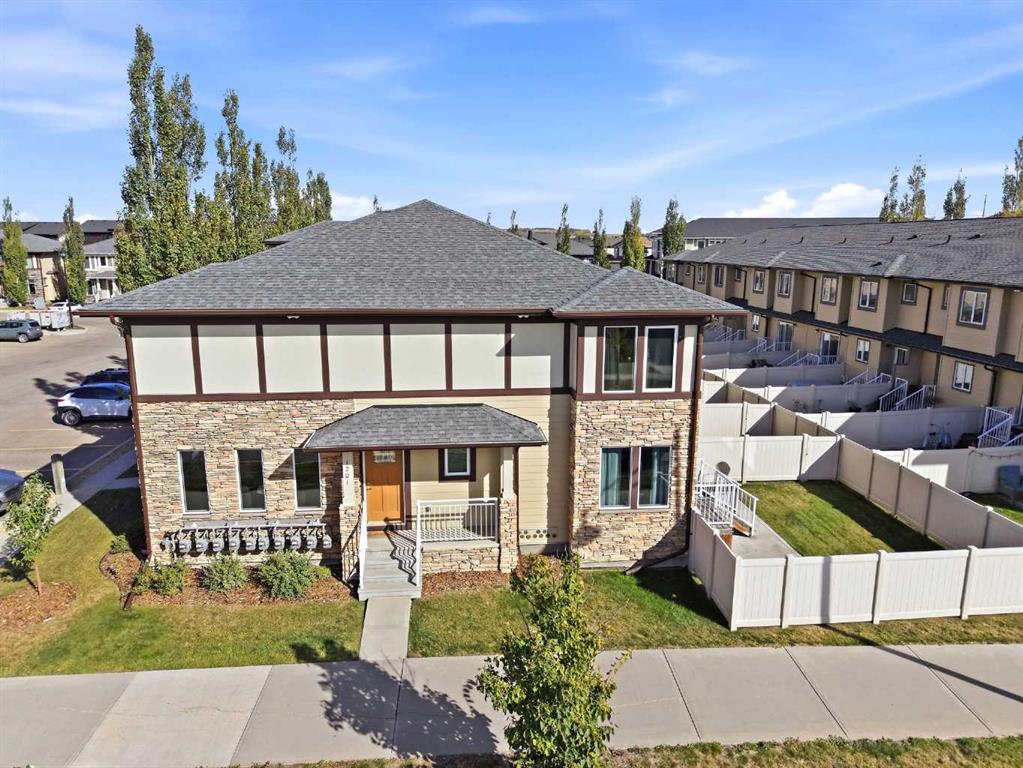
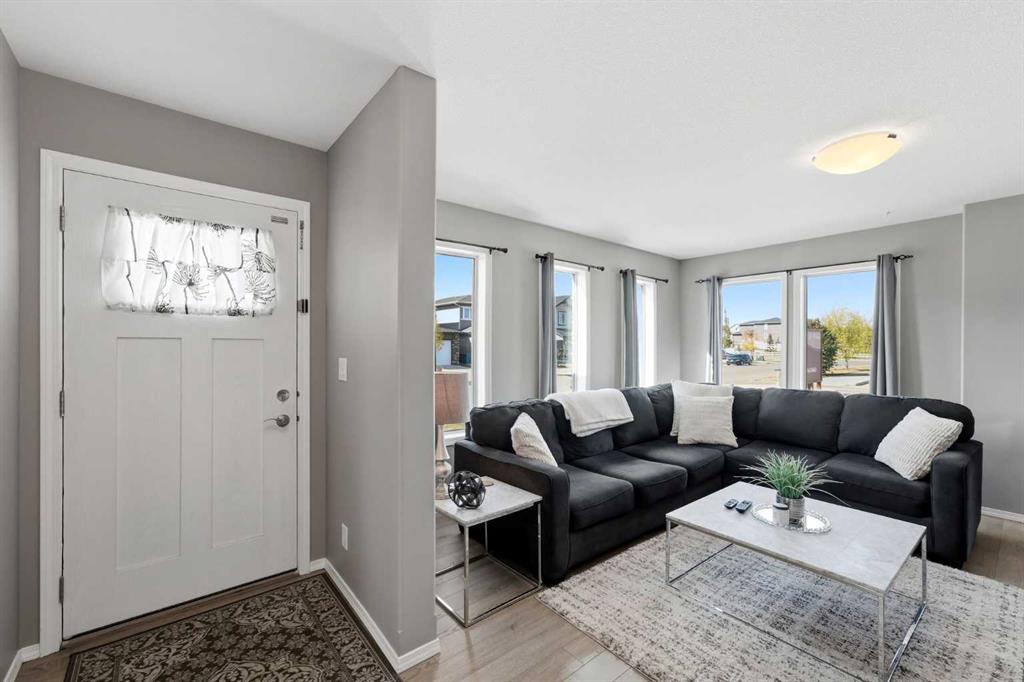
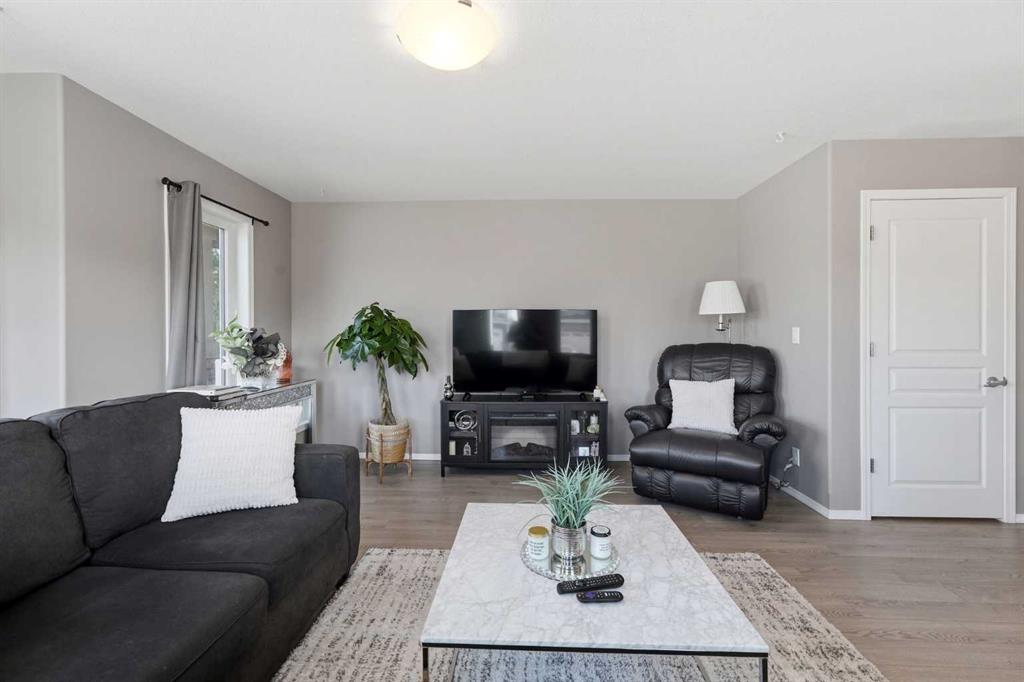
Welcome to this BEAUTIFULLY MAINTAINED CONDO LIVING in the DESIREABLE neighborhood of VANIER WOODS! This impressive townhome has been IMMACULATELY CARED FOR and offers the perfect combination of SPACE, STYLE, COMFORT and CAREFREE LIVING! Inside you'll immediately appreciate the BRIGHT, OPEN-CONCEPT main floor. The spacious kitchen-dining area is designed for both everyday living and entertaining, featuring an abundance of cabinetry, sleek black appliances, and a convenient corner pantry. The dining opens di...

Read More

Essential Information

  • MLS® #
    A2349068
  • Full Bathrooms
    2
  • Partial Bathrooms
    1
  • Year Built
    2014
  • Property Type
    Row/Townhouse
  • Property Style
    2 Storey
  • MLS® #
    A2349068
  • Full Bathrooms
    2
  • Partial Bathrooms
    1
  • Year Built
    2014
  • Property Type
    Row/Townhouse
  • Property Style
    2 Storey
  • MLS® #
    A2349068
  • Full Bathrooms
    2
  • Partial Bathrooms
    1
  • Year Built
    2014
  • Property Type
    Row/Townhouse
  • Property Style
    2 Storey

Community Information

  • Postal Code
    T4R 0S2
  • Postal Code
    T4R 0S2
  • Postal Code
    T4R 0S2

Services & Amenities

  • Parking
    Assigned
    Guest
    Parking Lot
    Stall
  • Parking
    Assigned, Guest, Parking Lot, Stall
  • Parking
    Assigned
    Guest
    Parking Lot
    Stall

Interior

  • Floor Finish
    Carpet
    Laminate
    Vinyl Plank
  • Heating
    Forced Air
    Natural Gas
  • Interior Feature
    Open Floorplan
    Pantry
    Track Lighting
  • Floor Finish
    Carpet, Laminate, Vinyl Plank
  • Heating
    Forced Air, Natural Gas
  • Interior Feature
    Open Floorplan, Pantry, Track Lighting
  • Floor Finish
    Carpet
    Laminate
    Vinyl Plank
  • Heating
    Forced Air
    Natural Gas
  • Interior Feature
    Open Floorplan
    Pantry
    Track Lighting

Exterior

  • Lot/Exterior Features
    Private Entrance
    Private Yard
    Rain Gutters
  • Roof
    Asphalt Shingle
  • Construction
    Cement Fiber Board
    Concrete
    Stone
    Wood Frame
  • Lot/Exterior Features
    Private Entrance, Private Yard, Rain Gutters
  • Roof
    Asphalt Shingle
  • Construction
    Cement Fiber Board, Concrete, Stone, Wood Frame
  • Lot/Exterior Features
    Private Entrance
    Private Yard
    Rain Gutters
  • Roof
    Asphalt Shingle
  • Construction
    Cement Fiber Board
    Concrete
    Stone
    Wood Frame

Additional Details

  • Zoning
    R-H
  • Zoning
    R-H
  • Zoning
    R-H

$325,000

1201, 339 Viscount Drive

Schedule Tour
Contact Agent

$1480/month
Est. Monthly Payment
$
$
%
Learn More