Angad Chahal / URBAN-REALTY.ca

12 Stellar Crescent , House for sale in NONE Cochrane , Alberta , T4C2B2

 MLS® # A2339937

4 bedrooms

4 bathrooms

2,533 sqft

Sign up to View

Days on Market

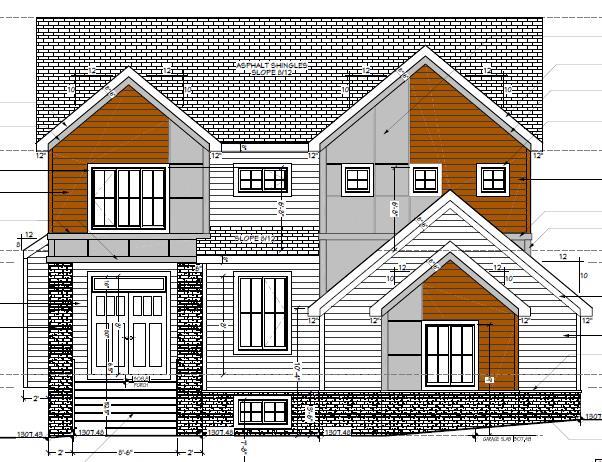
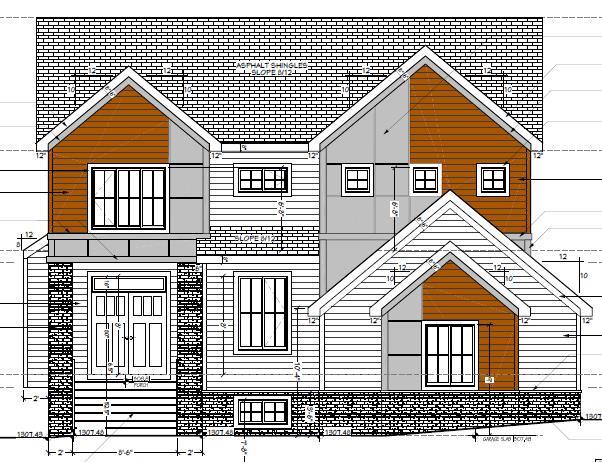
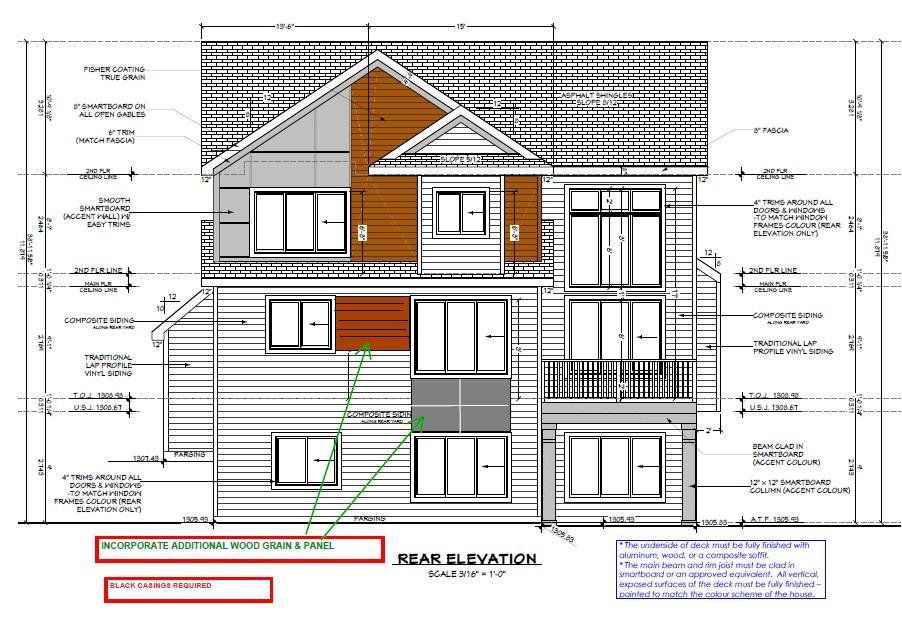
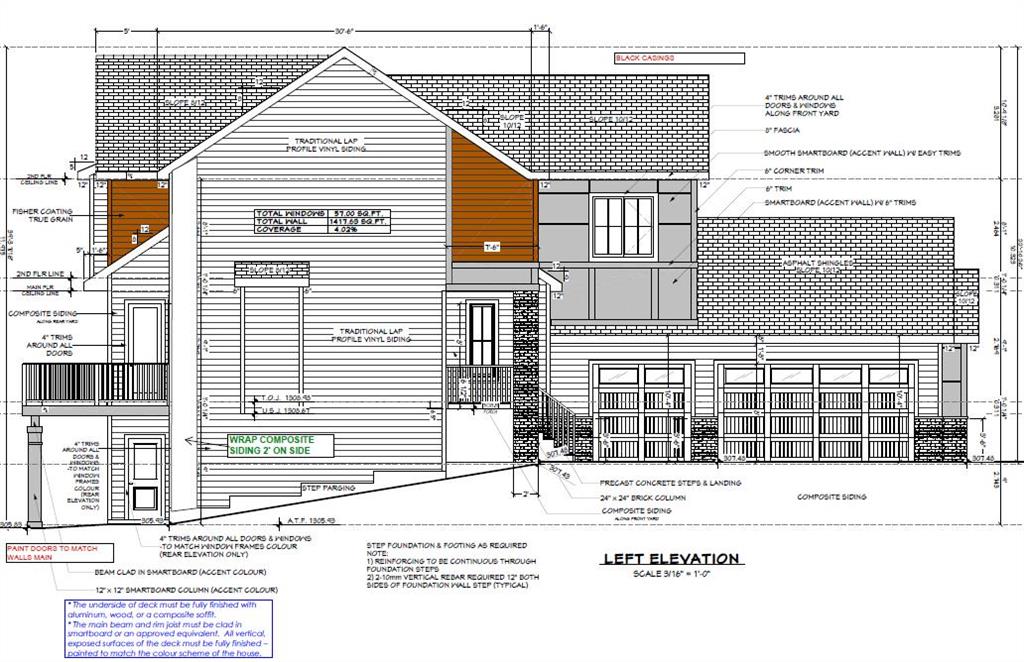
Walk-Out Estate Lot/ Triple Garage/ Total 3584 sqft of developed space/ Finished Basement. Welcome to 12 Stellar Crescent in Sky Ranch, Cochrane—an upcoming brand-new home offering more than 3,500 sq. ft. of thoughtfully designed living space with an exceptional floor plan. The main floor features a bright and open layout with a spacious OPEN-TO-ABOVE great room, dining area, a fully upgraded kitchen with quartz countertops, built-in appliances & tall cabinets, walk-thru pantry, dedicated office space, con...

Read More

Essential Information

  • MLS® #
    A2339937
  • Full Bathrooms
    3
  • Partial Bathrooms
    1
  • Year Built
    2027
  • Property Type
    Detached
  • Property Style
    2 Storey
  • MLS® #
    A2339937
  • Full Bathrooms
    3
  • Partial Bathrooms
    1
  • Year Built
    2027
  • Property Type
    Detached
  • Property Style
    2 Storey
  • MLS® #
    A2339937
  • Full Bathrooms
    3
  • Partial Bathrooms
    1
  • Year Built
    2027
  • Property Type
    Detached
  • Property Style
    2 Storey

Community Information

  • Postal Code
    T4C2B2
  • Postal Code
    T4C2B2
  • Postal Code
    T4C2B2

Services & Amenities

  • Parking
    Triple Garage Attached
  • Parking
    Triple Garage Attached
  • Parking
    Triple Garage Attached

Interior

  • Floor Finish
    Carpet
    Ceramic Tile
    Hardwood
  • Heating
    Forced Air
    Natural Gas
  • Interior Feature
    Bathroom Rough-in
    Breakfast Bar
    Double Vanity
    French Door
    High Ceilings
    Kitchen Island
    Open Floorplan
    Quartz Counters
    Separate Entrance
    Soaking Tub
    Tray Ceiling(s)
    Vinyl Windows
    Walk-In Closet(s)
  • Floor Finish
    Carpet, Ceramic Tile, Hardwood
  • Heating
    Forced Air, Natural Gas
  • Interior Feature
    Bathroom Rough-in, Breakfast Bar, Double Vanity, French Door, High Ceilings, Kitchen Island, Open Floorplan, Quartz Counters, Separate Entrance, Soaking Tub, Tray Ceiling(s), Vinyl Windows, Walk-In Closet(s)
  • Floor Finish
    Carpet
    Ceramic Tile
    Hardwood
  • Heating
    Forced Air
    Natural Gas
  • Interior Feature
    Bathroom Rough-in
    Breakfast Bar
    Double Vanity
    French Door
    High Ceilings
    Kitchen Island
    Open Floorplan
    Quartz Counters
    Separate Entrance
    Soaking Tub
    Tray Ceiling(s)
    Vinyl Windows
    Walk-In Closet(s)

Exterior

  • Lot/Exterior Features
    BBQ gas line
    Rain Gutters
  • Roof
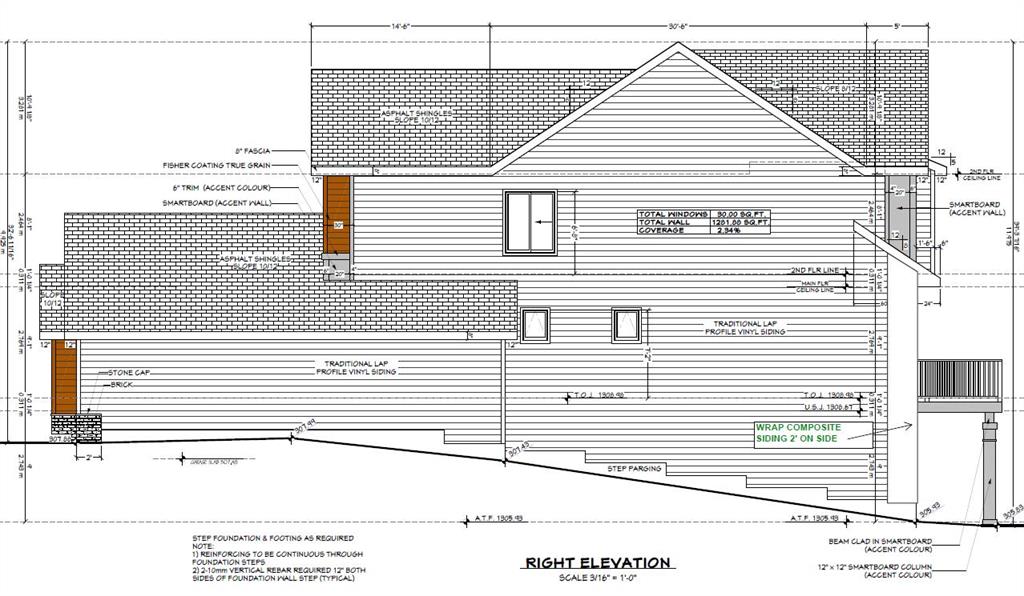
    Asphalt Shingle
  • Construction
    Composite Siding
    Stone
    Vinyl Siding
  • Lot/Exterior Features
    BBQ gas line, Rain Gutters
  • Roof
    Asphalt Shingle
  • Construction
    Composite Siding, Stone, Vinyl Siding
  • Lot/Exterior Features
    BBQ gas line
    Rain Gutters
  • Roof
    Asphalt Shingle
  • Construction
    Composite Siding
    Stone
    Vinyl Siding

Additional Details

  • Zoning
    Residential
  • Zoning
    Residential
  • Zoning
    Residential

$989,000

12 Stellar Crescent

Schedule Tour
Contact Agent

$4504/month
Est. Monthly Payment
$
$
%
Learn More