Steve Chung / CIR Realty

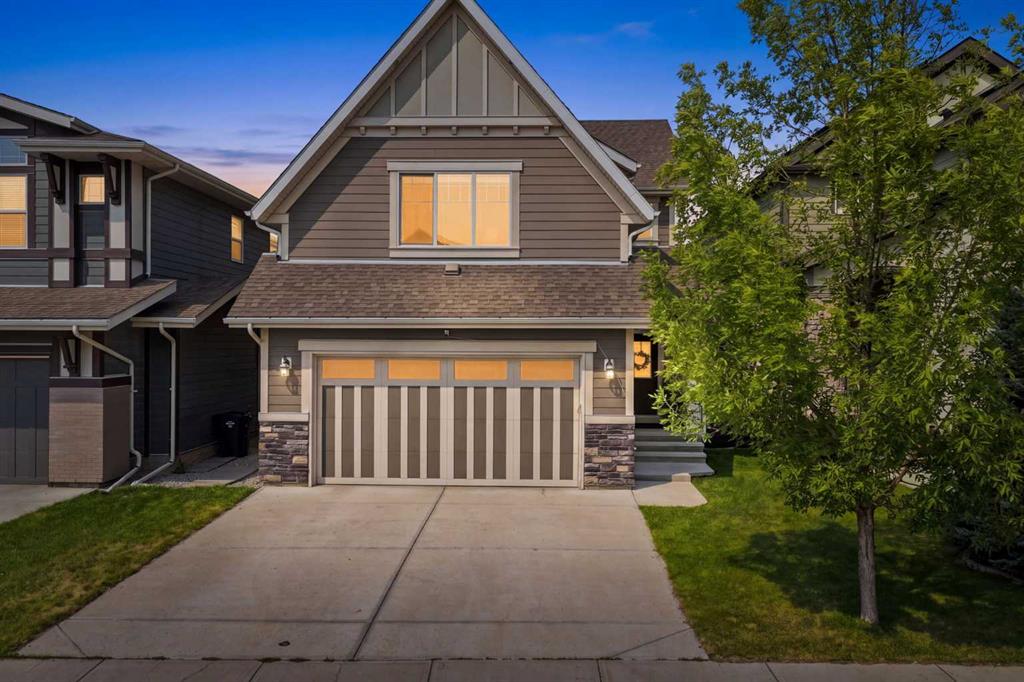
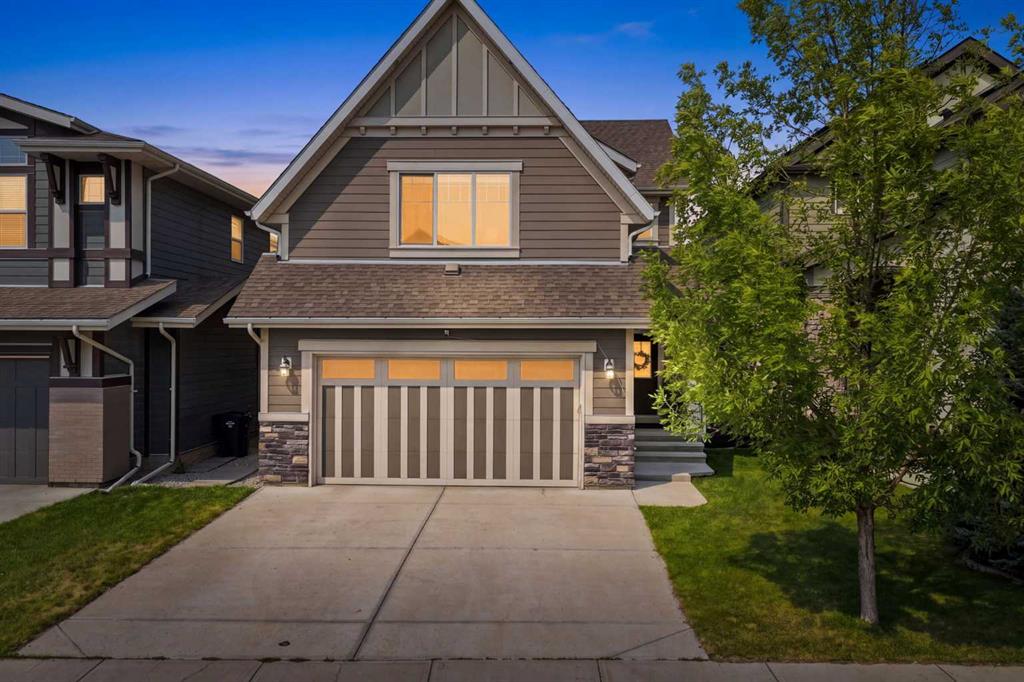
12 Masters Court SE, House for sale in Mahogany Calgary , Alberta , T3M 2B7

 MLS® # A2335869

4 bedrooms

4 bathrooms

2,483 sqft

Sign up to View

Days on Market

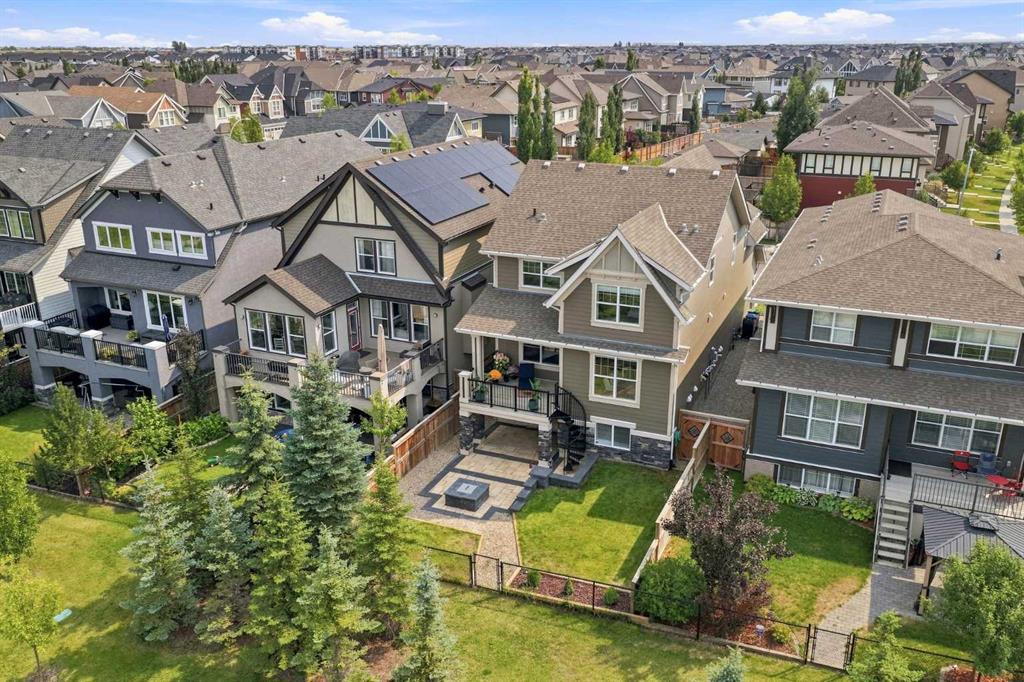
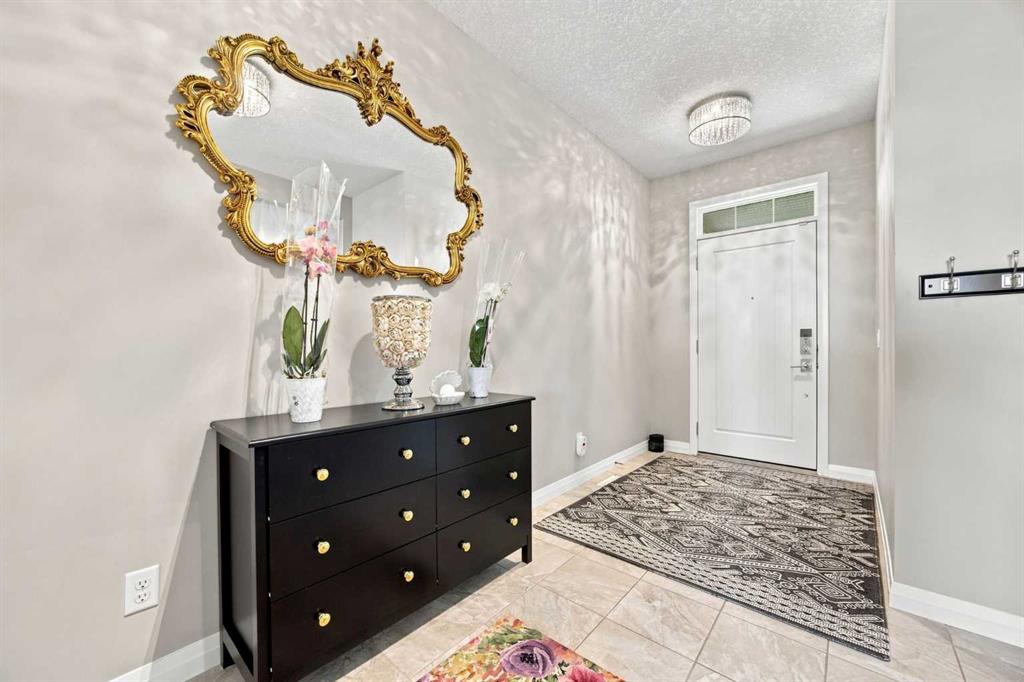
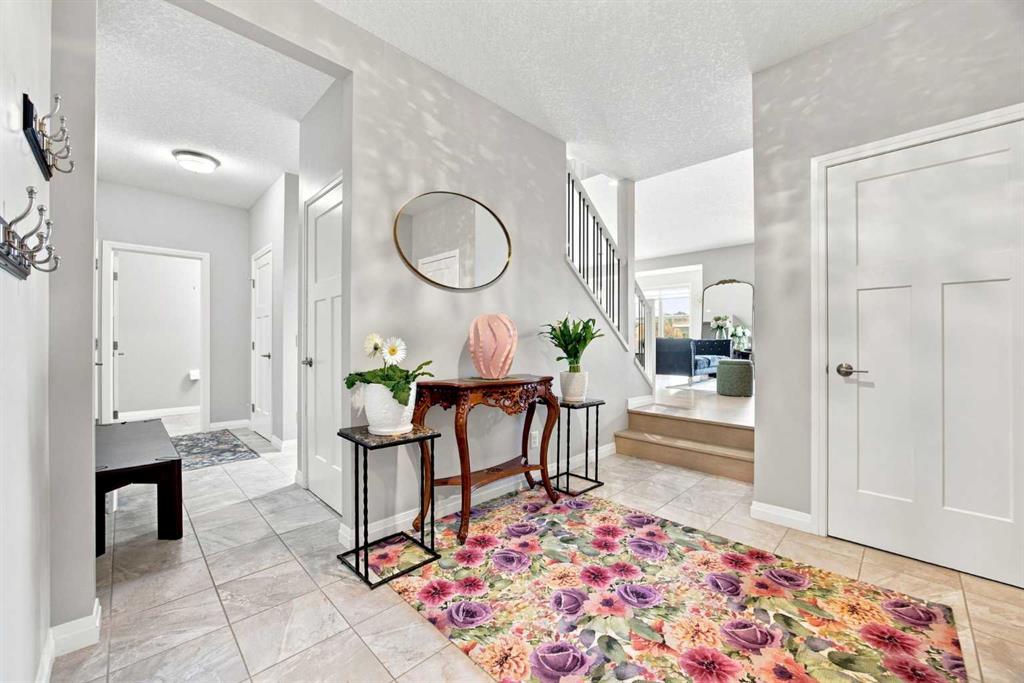
This exquisite four-bedroom family home backs directly onto the Mahogany Wetlands Pond, offering a perfect blend of luxury and natural beauty. A secluded, spacious foyer keeps the main floor private upon entry. Step up onto beautiful light-stained hardwood that flows through the naturally bright, open living space. The chef-inspired, U-shaped kitchen features a central island, a custom vent hood, and a walk-in pantry equipped with custom shelving, appliance counters, and deep drawers. Premium appliances, in...

Read More

Essential Information

  • MLS® #
    A2335869
  • Full Bathrooms
    3
  • Partial Bathrooms
    1
  • Year Built
    2015
  • Property Type
    Detached
  • Property Style
    2 Storey
  • MLS® #
    A2335869
  • Full Bathrooms
    3
  • Partial Bathrooms
    1
  • Year Built
    2015
  • Property Type
    Detached
  • Property Style
    2 Storey
  • MLS® #
    A2335869
  • Full Bathrooms
    3
  • Partial Bathrooms
    1
  • Year Built
    2015
  • Property Type
    Detached
  • Property Style
    2 Storey

Community Information

  • Postal Code
    T3M 2B7
  • Postal Code
    T3M 2B7
  • Postal Code
    T3M 2B7

Services & Amenities

  • Parking
    Concrete Driveway
    Double Garage Attached
    Insulated
  • Parking
    Concrete Driveway, Double Garage Attached, Insulated
  • Parking
    Concrete Driveway
    Double Garage Attached
    Insulated

Interior

  • Floor Finish
    Carpet
    Ceramic Tile
    Vinyl Plank
  • Heating
    Forced Air
  • Interior Feature
    Bar
    Bookcases
    Breakfast Bar
    Built-in Features
    Double Vanity
    French Door
    High Ceilings
    Kitchen Island
    No Animal Home
    No Smoking Home
    Open Floorplan
    Pantry
    Quartz Counters
    Recessed Lighting
    Recreation Facilities
    Vinyl Windows
    Walk-In Closet(s)
    Wet Bar
  • Floor Finish
    Carpet, Ceramic Tile, Vinyl Plank
  • Heating
    Forced Air
  • Interior Feature
    Bar, Bookcases, Breakfast Bar, Built-in Features, Double Vanity, French Door, High Ceilings, Kitchen Island, No Animal Home, No Smoking Home, Open Floorplan, Pantry, Quartz Counters, Recessed Lighting, Recreation Facilities, Vinyl Windows, Walk-In Closet(s), Wet Bar
  • Floor Finish
    Carpet
    Ceramic Tile
    Vinyl Plank
  • Heating
    Forced Air
  • Interior Feature
    Bar
    Bookcases
    Breakfast Bar
    Built-in Features
    Double Vanity
    French Door
    High Ceilings
    Kitchen Island
    No Animal Home
    No Smoking Home
    Open Floorplan
    Pantry
    Quartz Counters
    Recessed Lighting
    Recreation Facilities
    Vinyl Windows
    Walk-In Closet(s)
    Wet Bar

Exterior

  • Lot/Exterior Features
    Playground
    Tennis Court(s)
  • Roof
    Asphalt Shingle
  • Construction
    Asphalt
    Cement Fiber Board
    Wood Frame
  • Lot/Exterior Features
    Playground, Tennis Court(s)
  • Roof
    Asphalt Shingle
  • Construction
    Asphalt, Cement Fiber Board, Wood Frame
  • Lot/Exterior Features
    Playground
    Tennis Court(s)
  • Roof
    Asphalt Shingle
  • Construction
    Asphalt
    Cement Fiber Board
    Wood Frame

Additional Details

  • Zoning
    R-G
  • Zoning
    R-G
  • Zoning
    R-G

$1,250,000

12 Masters Court SE

Schedule Tour
Contact Agent

$5693/month
Est. Monthly Payment
$
$
%
Learn More