Amanda Moore / CIR Realty

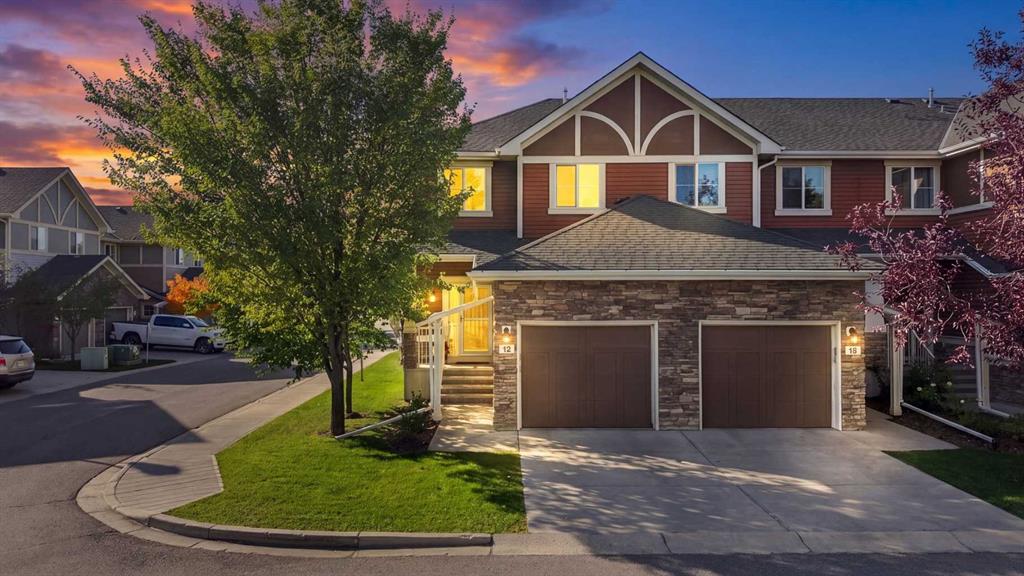
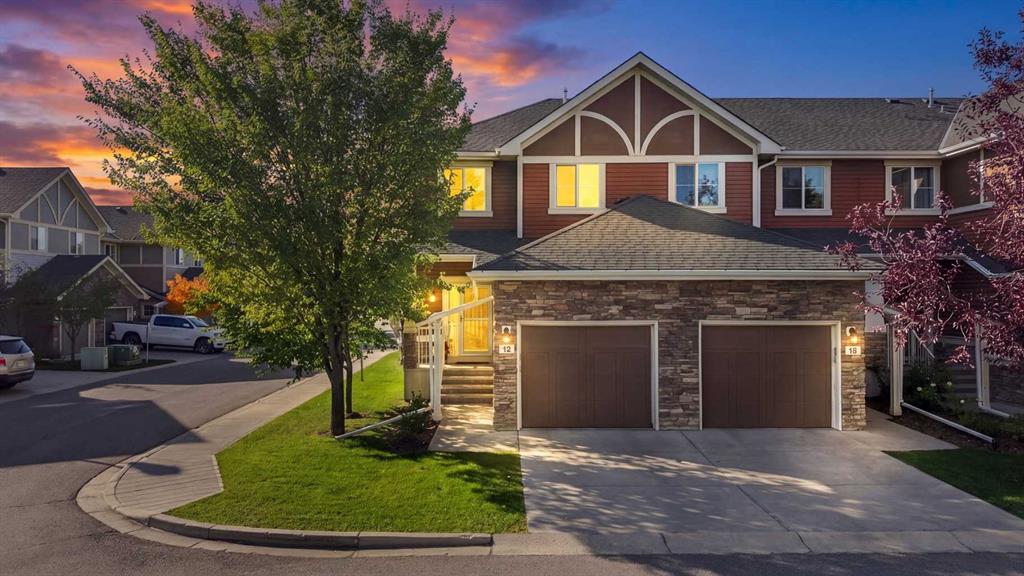
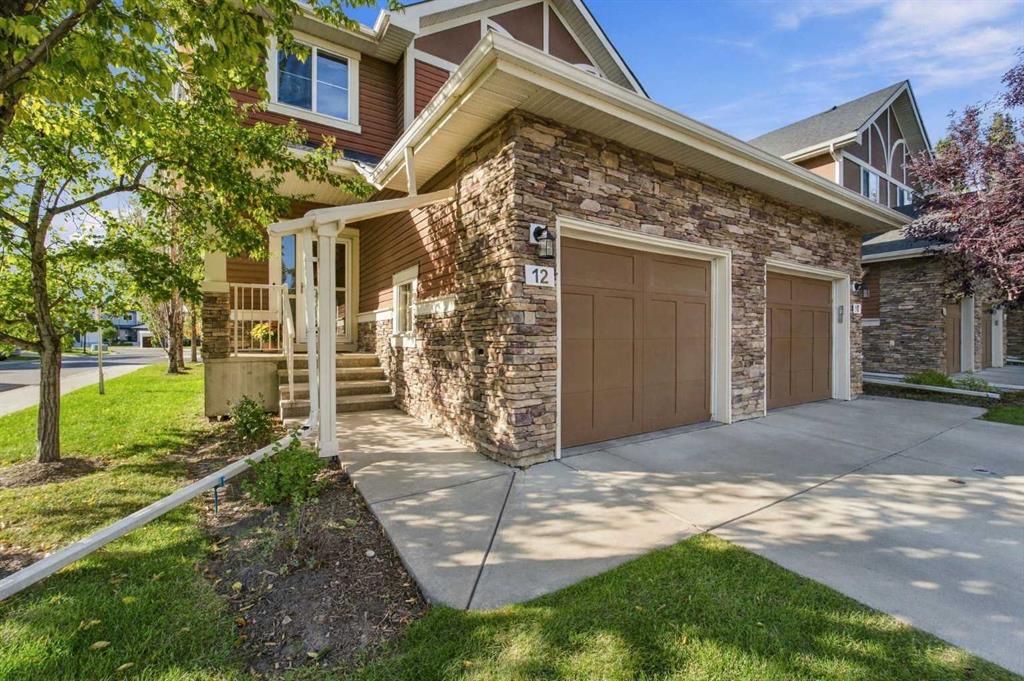
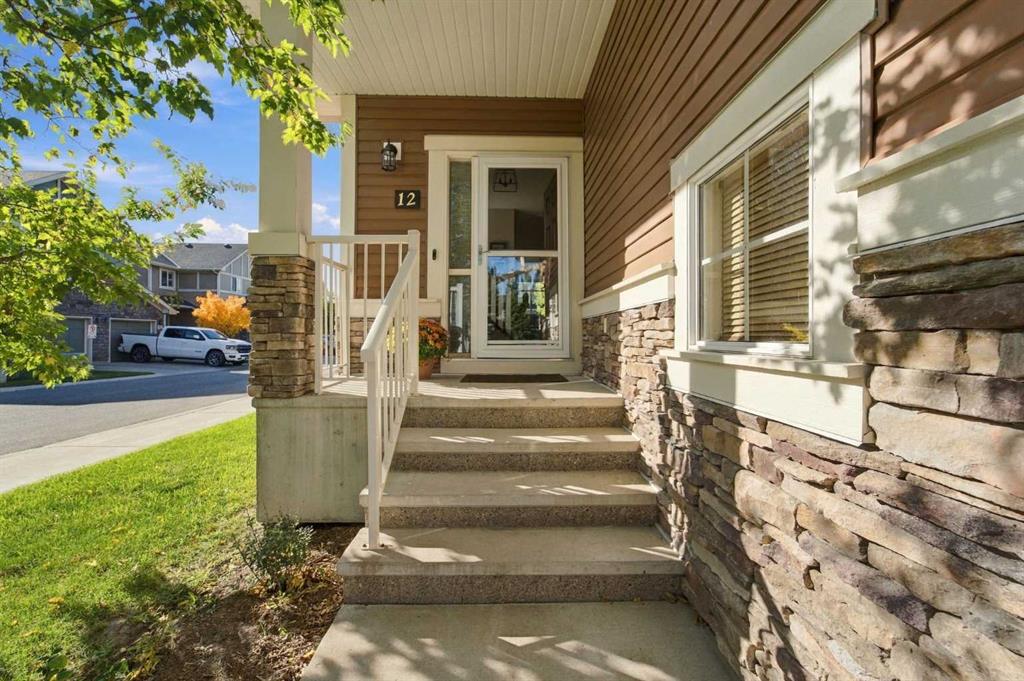
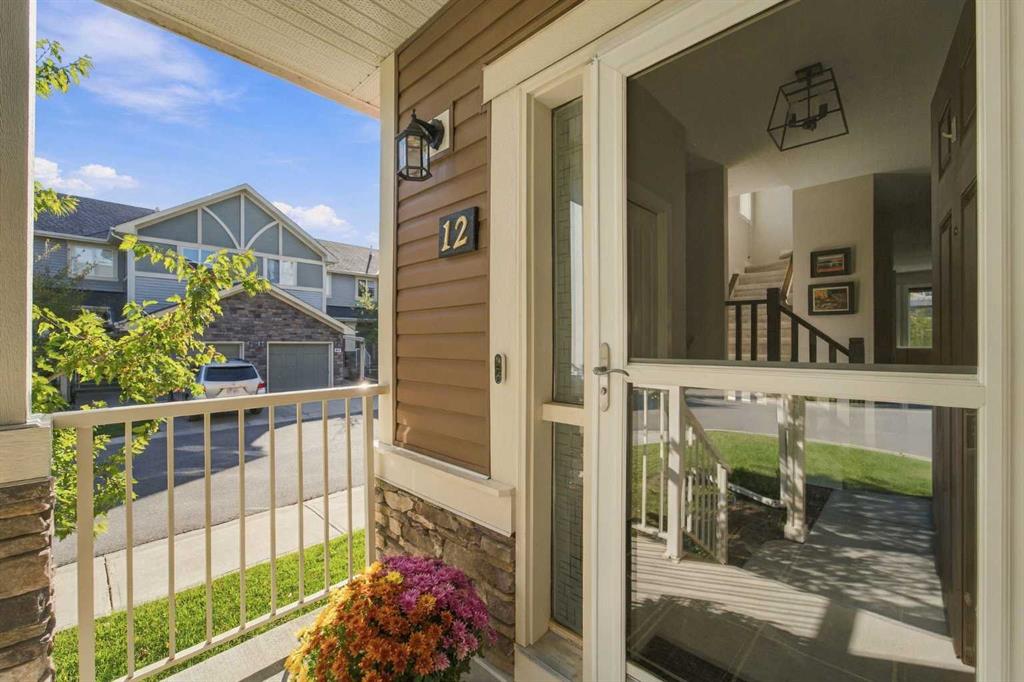
12, 351 Monteith Drive SE, Townhouse for sale in Montrose High River , Alberta , T1V 0E9

 MLS® # A2345760

3 bedrooms

4 bathrooms

1,522 sqft

Sign up to View

Days on Market

Welcome to this spacious, move-in-ready end unit townhome offering more than 2,100 sq. ft. of total space across three finished levels. The bright, open concept main floor brings together the kitchen, dining and living areas, creating a comfortable setting for everyday life and entertaining. The kitchen features granite countertops, generous cabinetry and a convenient pantry, while the gas fireplace adds warmth to the living room. Step outside onto the rear deck and enjoy your own place to relax outdoors. U...

Read More

Essential Information

  • MLS® #
    A2345760
  • Full Bathrooms
    3
  • Partial Bathrooms
    1
  • Year Built
    2008
  • Property Type
    Row/Townhouse
  • Property Style
    2 Storey
  • MLS® #
    A2345760
  • Full Bathrooms
    3
  • Partial Bathrooms
    1
  • Year Built
    2008
  • Property Type
    Row/Townhouse
  • Property Style
    2 Storey
  • MLS® #
    A2345760
  • Full Bathrooms
    3
  • Partial Bathrooms
    1
  • Year Built
    2008
  • Property Type
    Row/Townhouse
  • Property Style
    2 Storey

Community Information

  • Postal Code
    T1V 0E9
  • Postal Code
    T1V 0E9
  • Postal Code
    T1V 0E9

Services & Amenities

  • Parking
    Single Garage Attached
  • Parking
    Single Garage Attached
  • Parking
    Single Garage Attached

Interior

  • Floor Finish
    Carpet
    Ceramic Tile
  • Heating
    High Efficiency
    Forced Air
    Natural Gas
  • Interior Feature
    Central Vacuum
    Granite Counters
    High Ceilings
    Open Floorplan
    Pantry
    Recessed Lighting
    Storage
    Vinyl Windows
    Walk-In Closet(s)
  • Floor Finish
    Carpet, Ceramic Tile
  • Heating
    High Efficiency, Forced Air, Natural Gas
  • Interior Feature
    Central Vacuum, Granite Counters, High Ceilings, Open Floorplan, Pantry, Recessed Lighting, Storage, Vinyl Windows, Walk-In Closet(s)
  • Floor Finish
    Carpet
    Ceramic Tile
  • Heating
    High Efficiency
    Forced Air
    Natural Gas
  • Interior Feature
    Central Vacuum
    Granite Counters
    High Ceilings
    Open Floorplan
    Pantry
    Recessed Lighting
    Storage
    Vinyl Windows
    Walk-In Closet(s)

Exterior

  • Lot/Exterior Features
    BBQ gas line
  • Roof
    Asphalt Shingle
  • Construction
    Cement Fiber Board
    Stone
    Vinyl Siding
  • Lot/Exterior Features
    BBQ gas line
  • Roof
    Asphalt Shingle
  • Construction
    Cement Fiber Board, Stone, Vinyl Siding
  • Lot/Exterior Features
    BBQ gas line
  • Roof
    Asphalt Shingle
  • Construction
    Cement Fiber Board
    Stone
    Vinyl Siding

Additional Details

  • Zoning
    TND
  • Zoning
    TND
  • Zoning
    TND

$424,900

12, 351 Monteith Drive SE

Schedule Tour
Contact Agent

$1935/month
Est. Monthly Payment
$
$
%
Learn More