Carlene Timmers / The Real Estate District

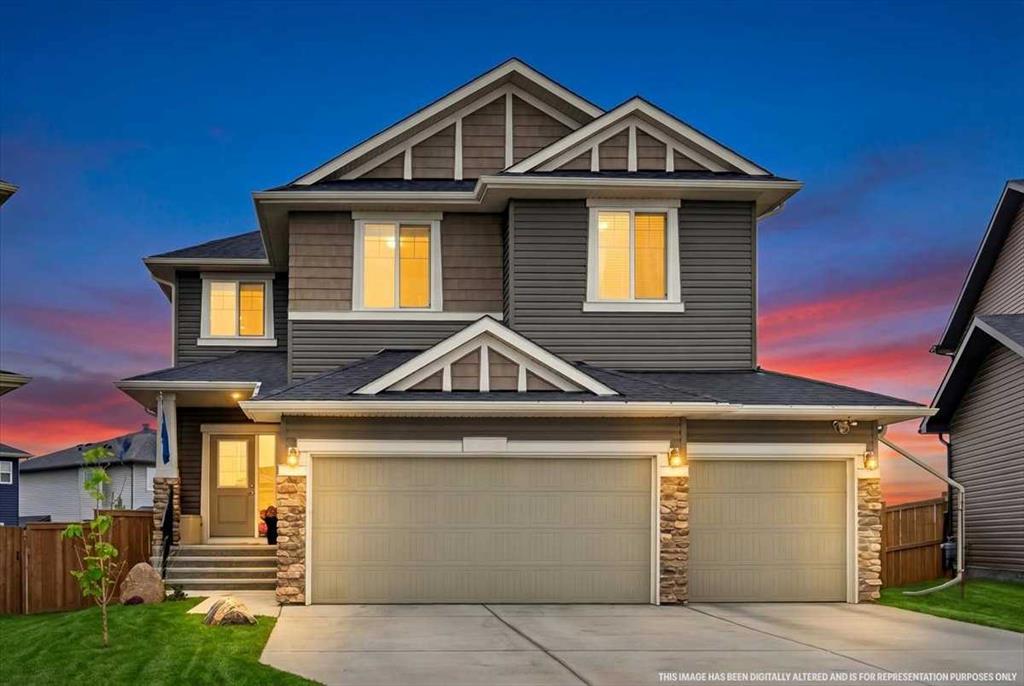
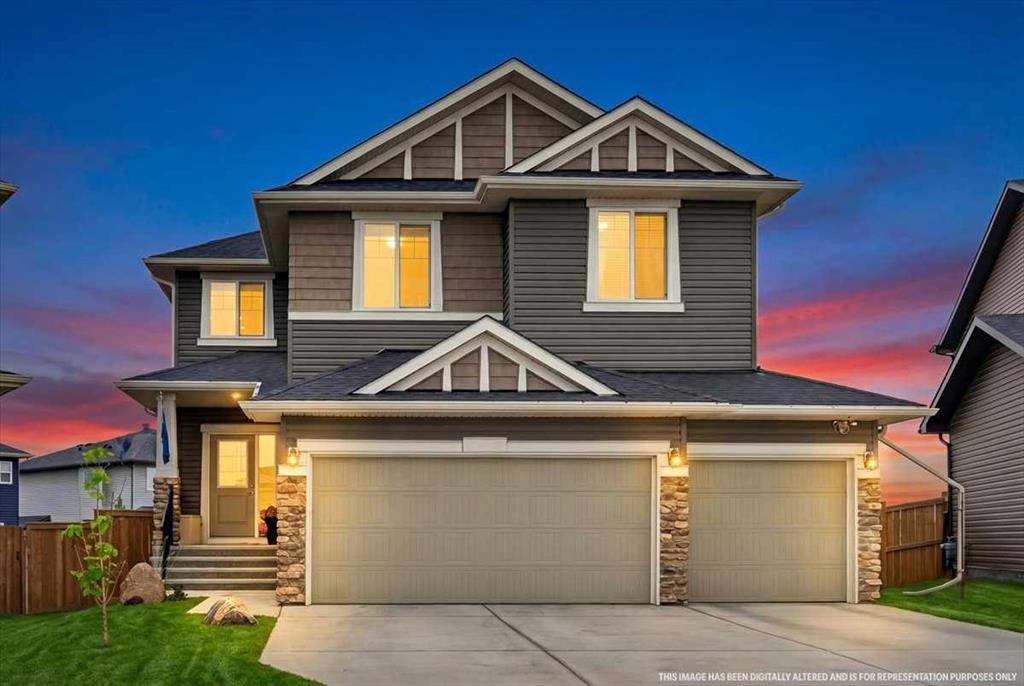
119 Dawson Harbour Court , House for sale in Dawson's Landing Chestermere , Alberta , T1X 1Z7

 MLS® # A2343900

5 bedrooms

4 bathrooms

2,957 sqft

Sign up to View

Days on Market

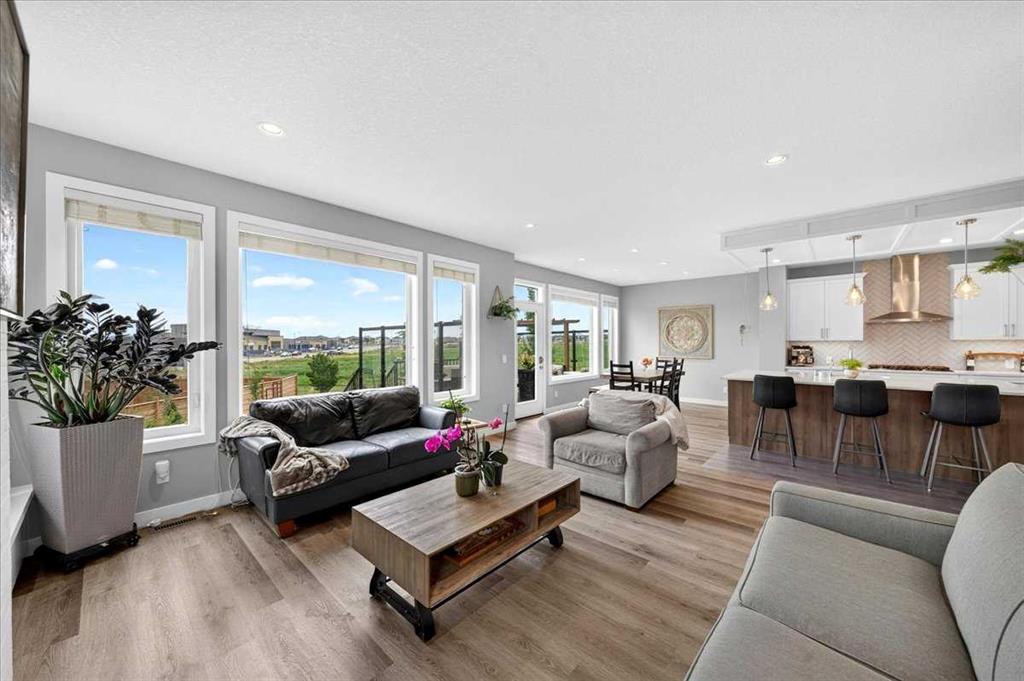
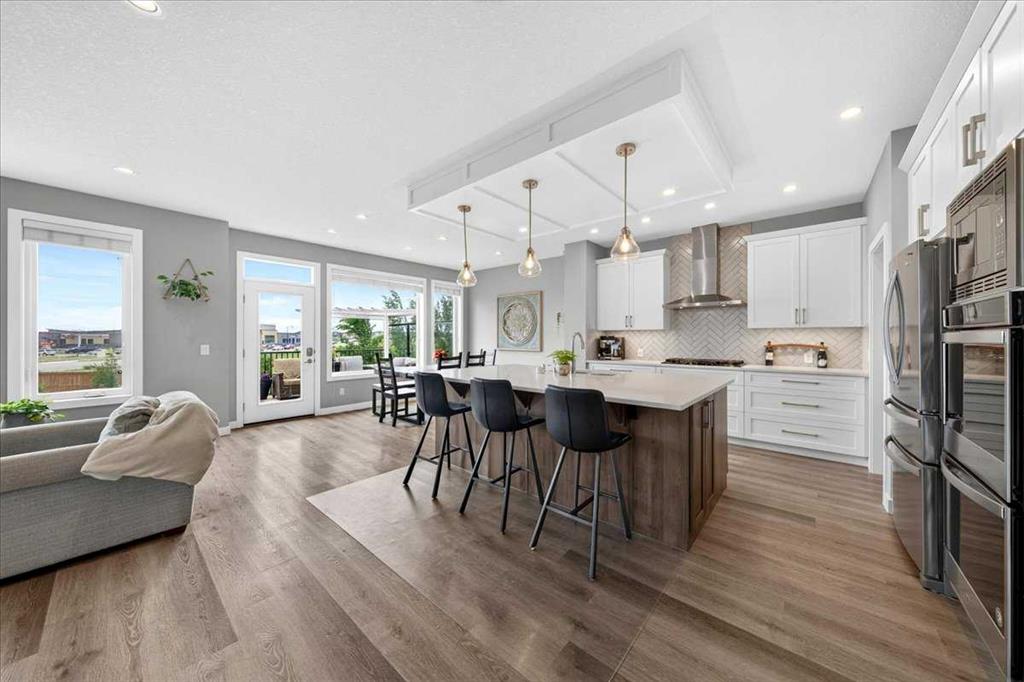
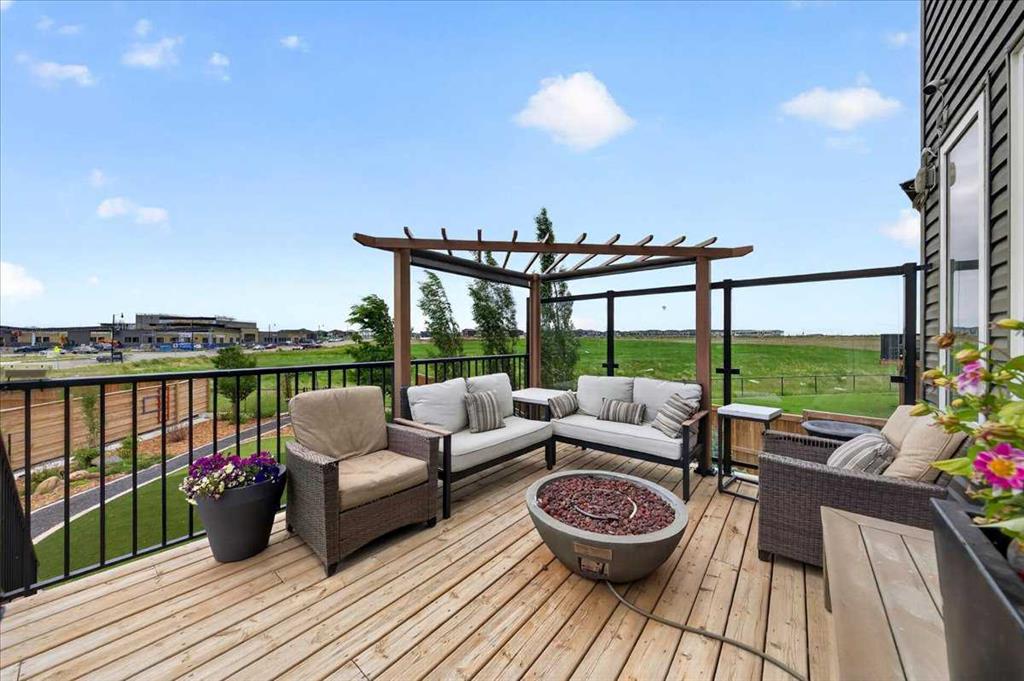
**NEW PRICE | OPEN HOUSE SUN, OCT 25 | 2:00–3:30 PM** **In a world full of new builds, why not buy the home where all the expensive extras are ALREADY DONE?** Think about it. You buy a brand new home, and THEN comes the spending. Basement development, landscaping, decks, window coverings, A/C... suddenly that new home costs a whole lot more than the purchase price. **What if you could skip those expenses and just MOVE IN?** Welcome to this customized 4+1 bedroom home in Dawson's Landing, Built in 2020 &...

Read More

Essential Information

  • MLS® #
    A2343900
  • Full Bathrooms
    3
  • Partial Bathrooms
    1
  • Year Built
    2020
  • Property Type
    Detached
  • Property Style
    2 Storey
  • MLS® #
    A2343900
  • Full Bathrooms
    3
  • Partial Bathrooms
    1
  • Year Built
    2020
  • Property Type
    Detached
  • Property Style
    2 Storey
  • MLS® #
    A2343900
  • Full Bathrooms
    3
  • Partial Bathrooms
    1
  • Year Built
    2020
  • Property Type
    Detached
  • Property Style
    2 Storey

Community Information

  • Postal Code
    T1X 1Z7
  • Postal Code
    T1X 1Z7
  • Postal Code
    T1X 1Z7

Services & Amenities

  • Parking
    Driveway
    Garage Door Opener
    Garage Faces Front
    On Street
    Oversized
    Triple Garage Attached
  • Parking
    Driveway, Garage Door Opener, Garage Faces Front, On Street, Oversized, Triple Garage Attached
  • Parking
    Driveway
    Garage Door Opener
    Garage Faces Front
    On Street
    Oversized
    Triple Garage Attached

Interior

  • Floor Finish
    Carpet
    Ceramic Tile
    Vinyl Plank
  • Heating
    Forced Air
  • Interior Feature
    Built-in Features
    Closet Organizers
    Double Vanity
    French Door
    High Ceilings
    Kitchen Island
    No Smoking Home
    Open Floorplan
    Pantry
    Quartz Counters
    See Remarks
    Soaking Tub
    Storage
    Vinyl Windows
    Walk-In Closet(s)
  • Floor Finish
    Carpet, Ceramic Tile, Vinyl Plank
  • Heating
    Forced Air
  • Interior Feature
    Built-in Features, Closet Organizers, Double Vanity, French Door, High Ceilings, Kitchen Island, No Smoking Home, Open Floorplan, Pantry, Quartz Counters, See Remarks, Soaking Tub, Storage, Vinyl Windows, Walk-In Closet(s)
  • Floor Finish
    Carpet
    Ceramic Tile
    Vinyl Plank
  • Heating
    Forced Air
  • Interior Feature
    Built-in Features
    Closet Organizers
    Double Vanity
    French Door
    High Ceilings
    Kitchen Island
    No Smoking Home
    Open Floorplan
    Pantry
    Quartz Counters
    See Remarks
    Soaking Tub
    Storage
    Vinyl Windows
    Walk-In Closet(s)

Exterior

  • Lot/Exterior Features
    Balcony
    BBQ gas line
  • Roof
    Asphalt Shingle
  • Construction
    Cedar
    Stone
    Vinyl Siding
  • Lot/Exterior Features
    Balcony, BBQ gas line
  • Roof
    Asphalt Shingle
  • Construction
    Cedar, Stone, Vinyl Siding
  • Lot/Exterior Features
    Balcony
    BBQ gas line
  • Roof
    Asphalt Shingle
  • Construction
    Cedar
    Stone
    Vinyl Siding

Additional Details

  • Zoning
    R-1
  • Zoning
    R-1
  • Zoning
    R-1

$924,900

119 Dawson Harbour Court

Schedule Tour
Contact Agent

$4212/month
Est. Monthly Payment
$
$
%
Learn More