Jay Bhinder / Royal LePage Blue Sky

1176 Iron Ridge Avenue , House for sale in NONE Crossfield , Alberta , T0M 0S0

 MLS® # A2342351

3 bedrooms

3 bathrooms

2,050 sqft

Sign up to View

Days on Market

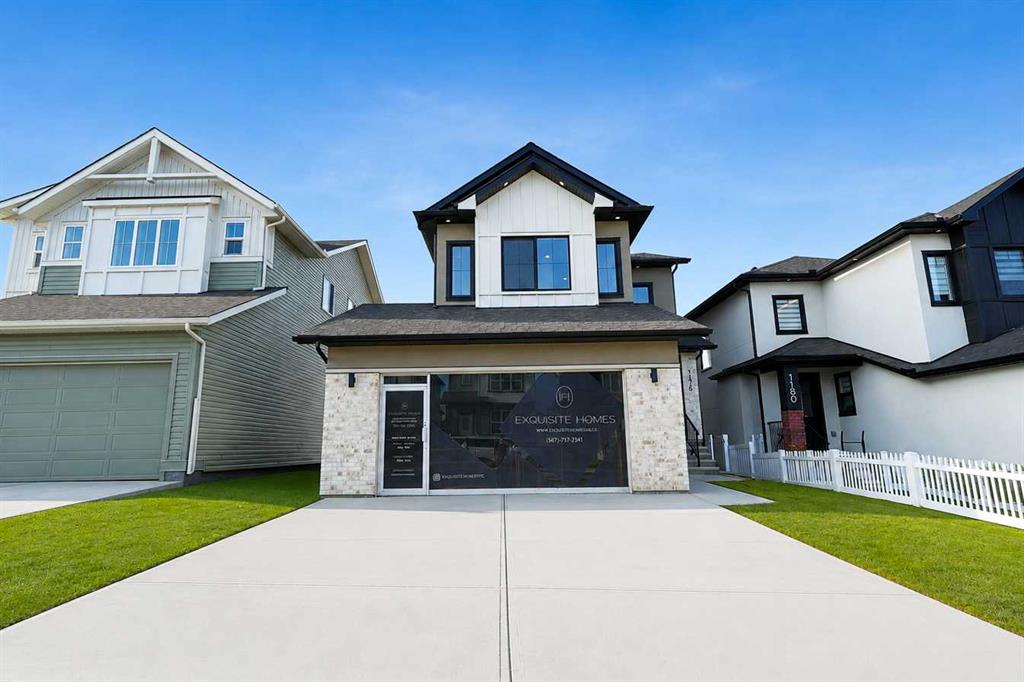
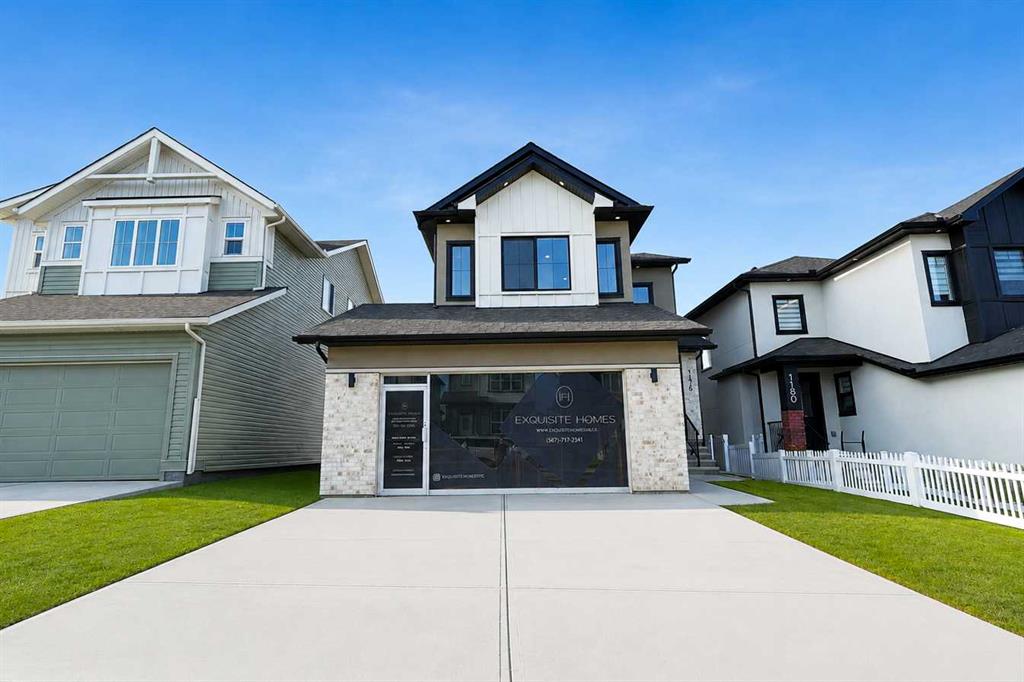
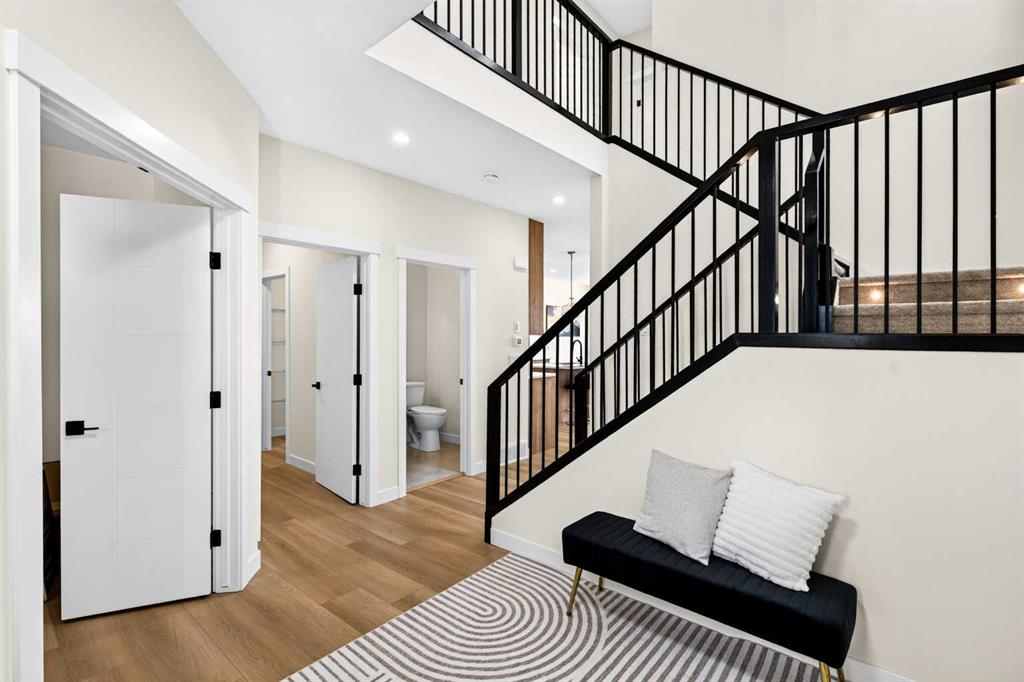
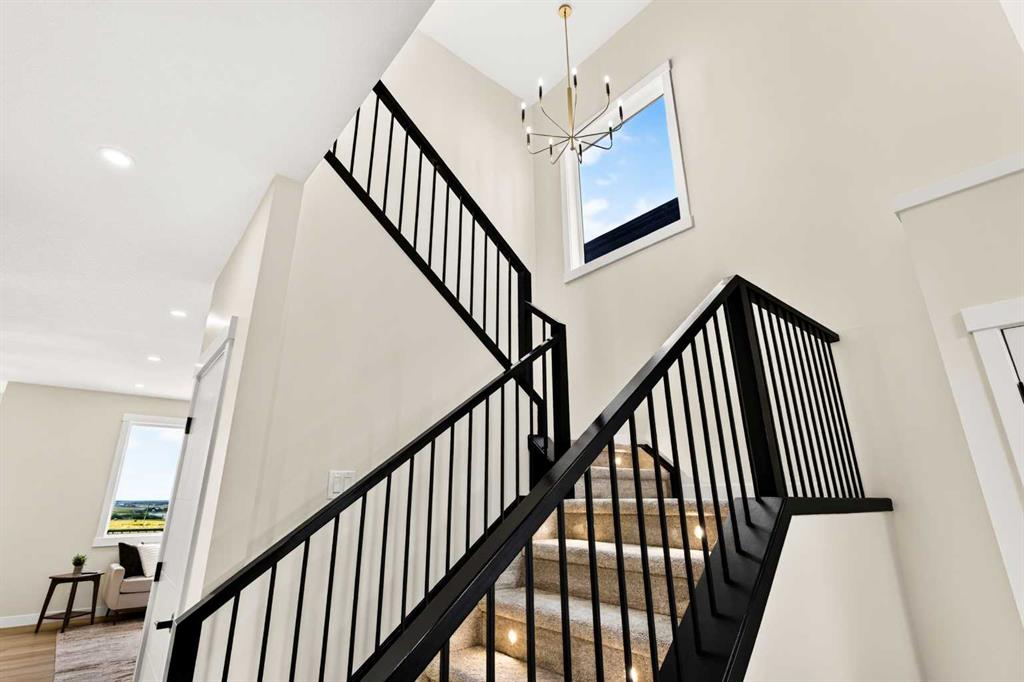
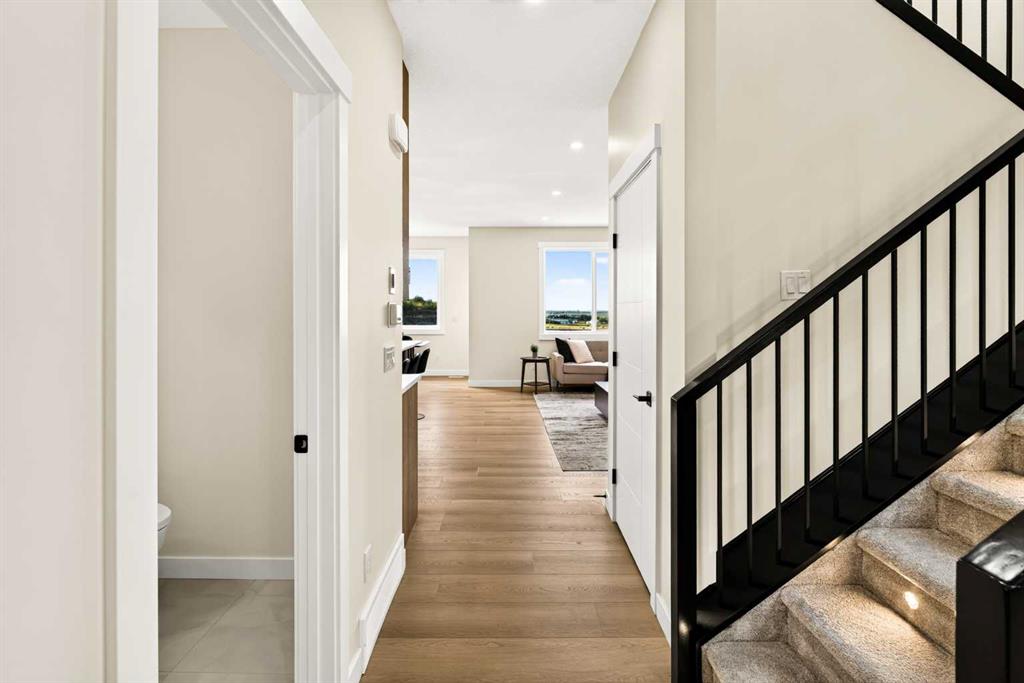
BUILDER INCENTIVE: Receive a complimentary blinds package with an accepted offer submitted on or before September 30, 2026.* Why settle for a standard new build when you can have the upgrades, space and outdoor finishing already completed? Welcome to 1176 Iron Ridge Avenue—an extensively upgraded Showhome offering over 2,050 sq. ft. of thoughtfully designed living space on a premium walkout lot in the growing community of Crossfield. From the moment you step inside, soaring 9-foot ceilings, wide-plank luxu...

Read More

Essential Information

  • MLS® #
    A2342351
  • Full Bathrooms
    2
  • Partial Bathrooms
    1
  • Year Built
    2025
  • Property Type
    Detached
  • Property Style
    2 Storey
  • MLS® #
    A2342351
  • Full Bathrooms
    2
  • Partial Bathrooms
    1
  • Year Built
    2025
  • Property Type
    Detached
  • Property Style
    2 Storey
  • MLS® #
    A2342351
  • Full Bathrooms
    2
  • Partial Bathrooms
    1
  • Year Built
    2025
  • Property Type
    Detached
  • Property Style
    2 Storey

Community Information

  • Postal Code
    T0M 0S0
  • Postal Code
    T0M 0S0
  • Postal Code
    T0M 0S0

Services & Amenities

  • Parking
    Double Garage Attached
  • Parking
    Double Garage Attached
  • Parking
    Double Garage Attached

Interior

  • Floor Finish
    Carpet
    Tile
    Vinyl Plank
  • Heating
    Forced Air
  • Interior Feature
    High Ceilings
    Kitchen Island
    Low Flow Plumbing Fixtures
    Natural Woodwork
    No Animal Home
    No Smoking Home
    Open Floorplan
    Pantry
    Quartz Counters
    Separate Entrance
    Vinyl Windows
  • Floor Finish
    Carpet, Tile, Vinyl Plank
  • Heating
    Forced Air
  • Interior Feature
    High Ceilings, Kitchen Island, Low Flow Plumbing Fixtures, Natural Woodwork, No Animal Home, No Smoking Home, Open Floorplan, Pantry, Quartz Counters, Separate Entrance, Vinyl Windows
  • Floor Finish
    Carpet
    Tile
    Vinyl Plank
  • Heating
    Forced Air
  • Interior Feature
    High Ceilings
    Kitchen Island
    Low Flow Plumbing Fixtures
    Natural Woodwork
    No Animal Home
    No Smoking Home
    Open Floorplan
    Pantry
    Quartz Counters
    Separate Entrance
    Vinyl Windows

Exterior

  • Lot/Exterior Features
    BBQ gas line
    Rain Gutters
  • Roof
    Asphalt Shingle
  • Construction
    Concrete
    Stucco
    Wood Frame
  • Lot/Exterior Features
    BBQ gas line, Rain Gutters
  • Roof
    Asphalt Shingle
  • Construction
    Concrete, Stucco, Wood Frame
  • Lot/Exterior Features
    BBQ gas line
    Rain Gutters
  • Roof
    Asphalt Shingle
  • Construction
    Concrete
    Stucco
    Wood Frame

Additional Details

  • Zoning
    R-1B
  • Zoning
    R-1B
  • Zoning
    R-1B

$698,000

1176 Iron Ridge Avenue

Schedule Tour
Contact Agent

$3179/month
Est. Monthly Payment
$
$
%
Learn More