Trey Peacock / Jayman Realty Inc.

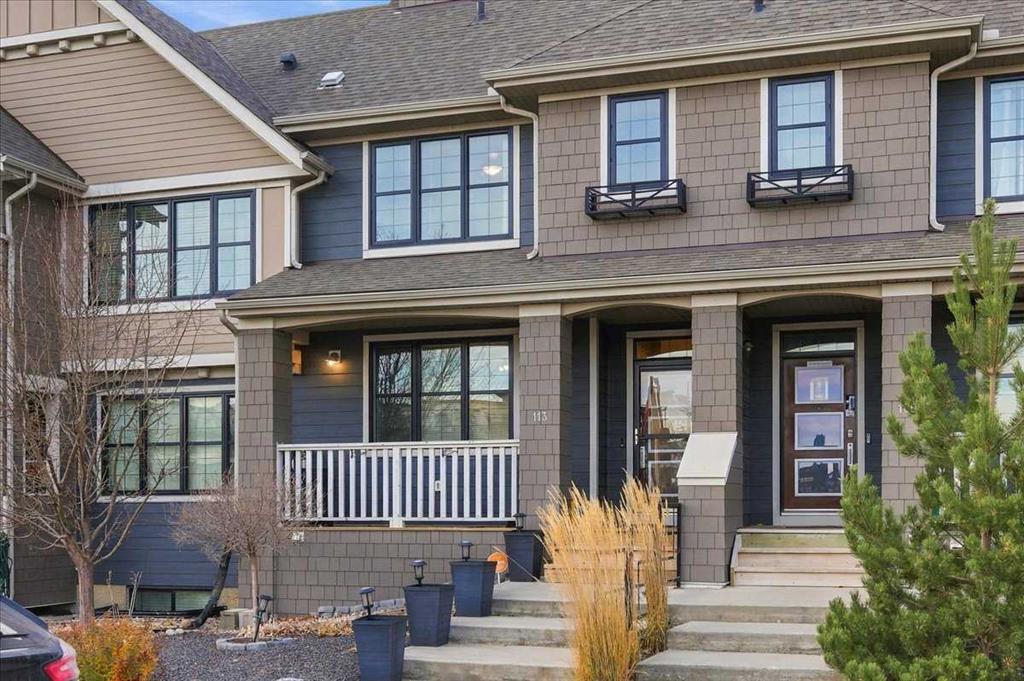
113 Mahogany Drive SE, Townhouse for sale in Mahogany Calgary , Alberta , T3M2K3

 MLS® # A2357469

4 bedrooms

4 bathrooms

1,268 sqft

Sign up to View

Days on Market

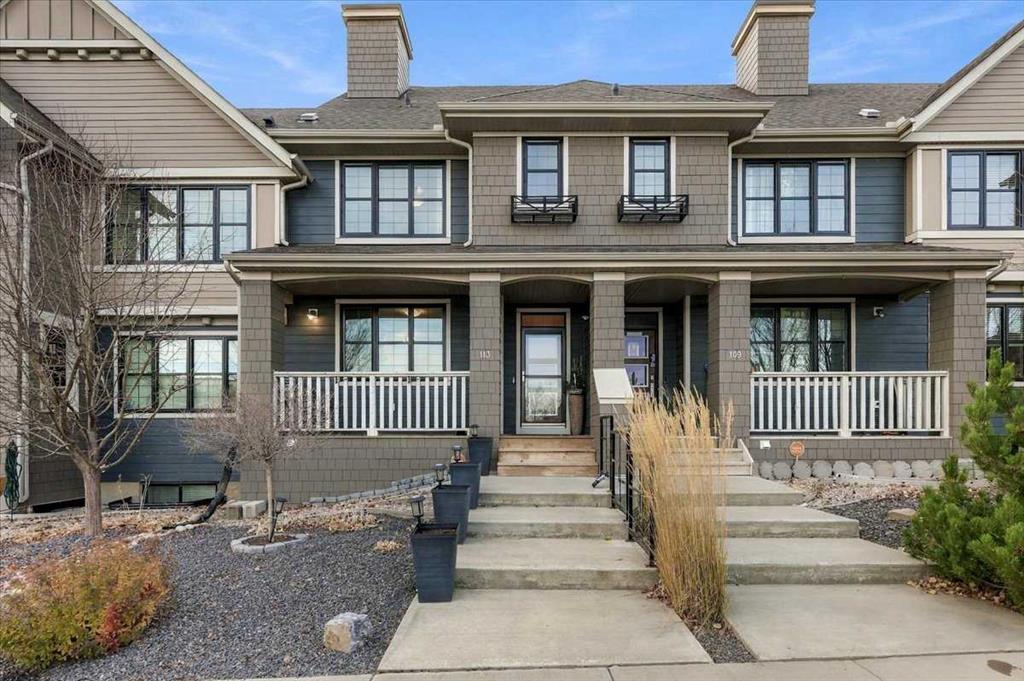
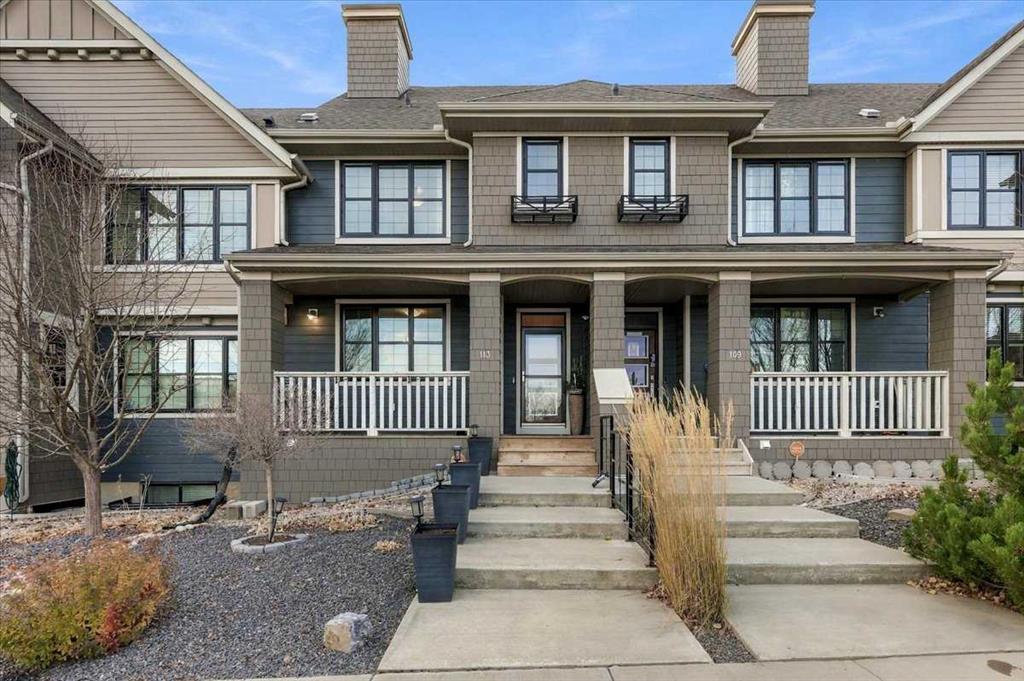
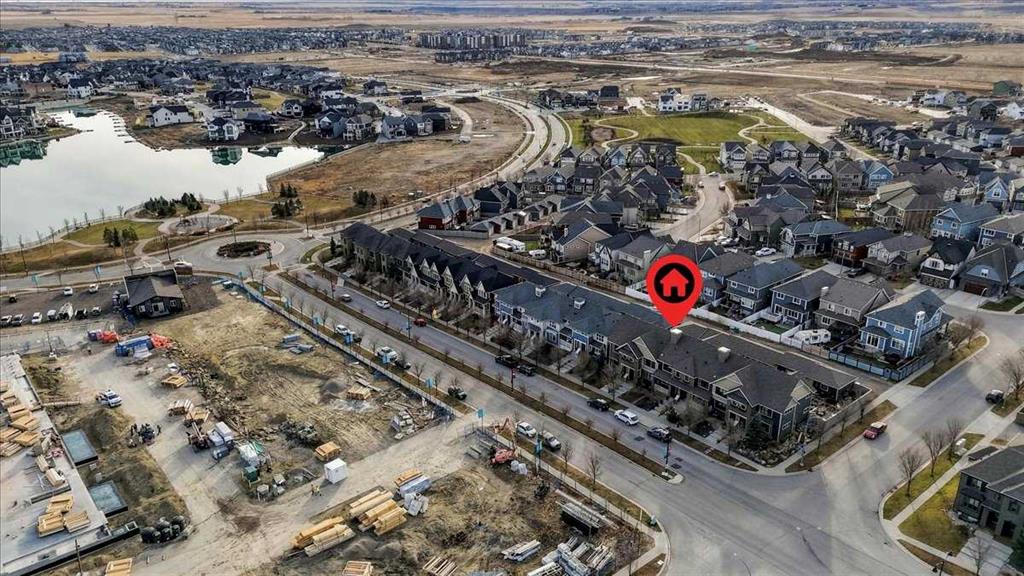
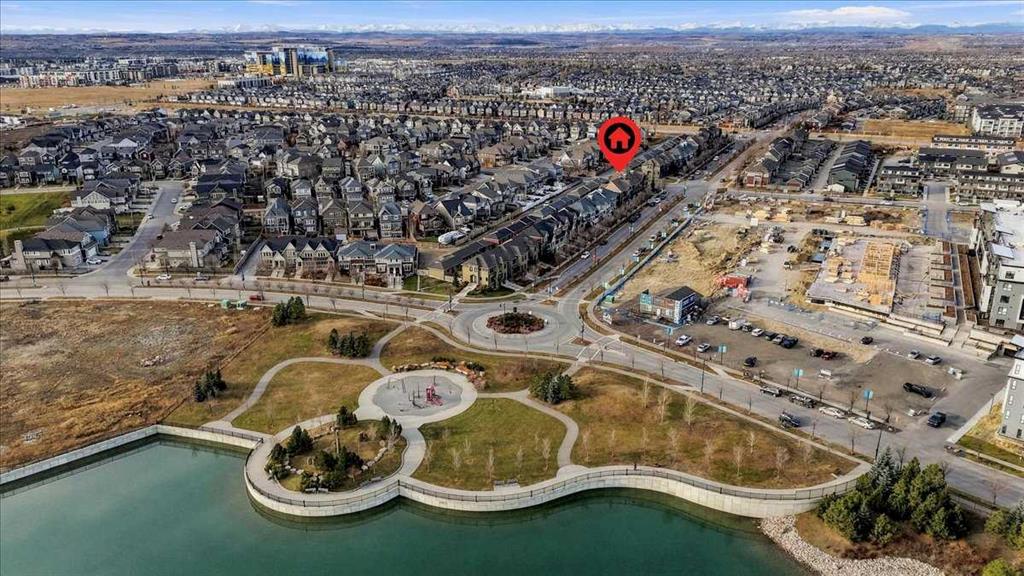
NO CONDO FEES | LAKE ACCESS | SOUTH BACKYARD | 4 BED 3.5 BATH | A/C | Amenity rich, lifestyle living, without the major price tag. Welcome to 113 Mahogany Drive SE. A well-kept, 1,268 square foot two storey townhome built in 2016 by Homes by Avi, just a few minutes’ walk from the Mahogany Beach Club. With 4 bedrooms, 3.5 bathrooms, a fully finished basement, double detached garage, and full landscaping, this home gives you room to grow, plus the year-round lake lifestyle Mahogany is known for. The main flo...

Read More

Essential Information

  • MLS® #
    A2357469
  • Full Bathrooms
    3
  • Partial Bathrooms
    1
  • Year Built
    2015
  • Property Type
    Row/Townhouse
  • Property Style
    2 Storey
  • MLS® #
    A2357469
  • Full Bathrooms
    3
  • Partial Bathrooms
    1
  • Year Built
    2015
  • Property Type
    Row/Townhouse
  • Property Style
    2 Storey
  • MLS® #
    A2357469
  • Full Bathrooms
    3
  • Partial Bathrooms
    1
  • Year Built
    2015
  • Property Type
    Row/Townhouse
  • Property Style
    2 Storey

Community Information

  • Postal Code
    T3M2K3
  • Postal Code
    T3M2K3
  • Postal Code
    T3M2K3

Services & Amenities

  • Parking
    Alley Access
    Double Garage Detached
    Garage Door Opener
    Off Street
  • Parking
    Alley Access, Double Garage Detached, Garage Door Opener, Off Street
  • Parking
    Alley Access
    Double Garage Detached
    Garage Door Opener
    Off Street

Interior

  • Floor Finish
    Carpet
    Tile
    Vinyl Plank
  • Heating
    Forced Air
  • Interior Feature
    Built-in Features
    Ceiling Fan(s)
    Closet Organizers
    Kitchen Island
    Pantry
    Quartz Counters
    Vinyl Windows
    Walk-In Closet(s)
    Wet Bar
  • Floor Finish
    Carpet, Tile, Vinyl Plank
  • Heating
    Forced Air
  • Interior Feature
    Built-in Features, Ceiling Fan(s), Closet Organizers, Kitchen Island, Pantry, Quartz Counters, Vinyl Windows, Walk-In Closet(s), Wet Bar
  • Floor Finish
    Carpet
    Tile
    Vinyl Plank
  • Heating
    Forced Air
  • Interior Feature
    Built-in Features
    Ceiling Fan(s)
    Closet Organizers
    Kitchen Island
    Pantry
    Quartz Counters
    Vinyl Windows
    Walk-In Closet(s)
    Wet Bar

Exterior

  • Lot/Exterior Features
    Garden
    Private Yard
  • Roof
    Asphalt Shingle
  • Construction
    Cement Fiber Board
    Wood Frame
  • Lot/Exterior Features
    Garden, Private Yard
  • Roof
    Asphalt Shingle
  • Construction
    Cement Fiber Board, Wood Frame
  • Lot/Exterior Features
    Garden
    Private Yard
  • Roof
    Asphalt Shingle
  • Construction
    Cement Fiber Board
    Wood Frame

Additional Details

  • Zoning
    R-2M
  • Zoning
    R-2M
  • Zoning
    R-2M

$545,000

113 Mahogany Drive SE

Schedule Tour
Contact Agent

$2482/month
Est. Monthly Payment
$
$
%
Learn More