Sheena Gamble / Alberta Realty Inc.

113 Lindgren Street , House for sale in Ferintosh Ferintosh , Alberta , T0B1M0

 MLS® # A2329468

4 bedrooms

2 bathrooms

1,760 sqft

Sign up to View

Days on Market

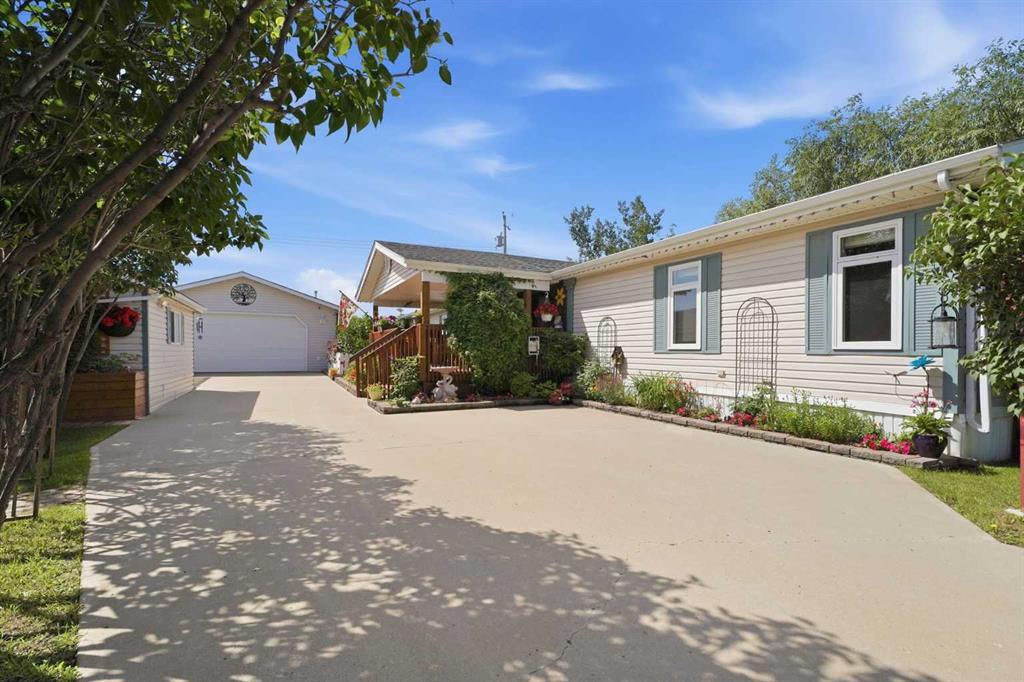
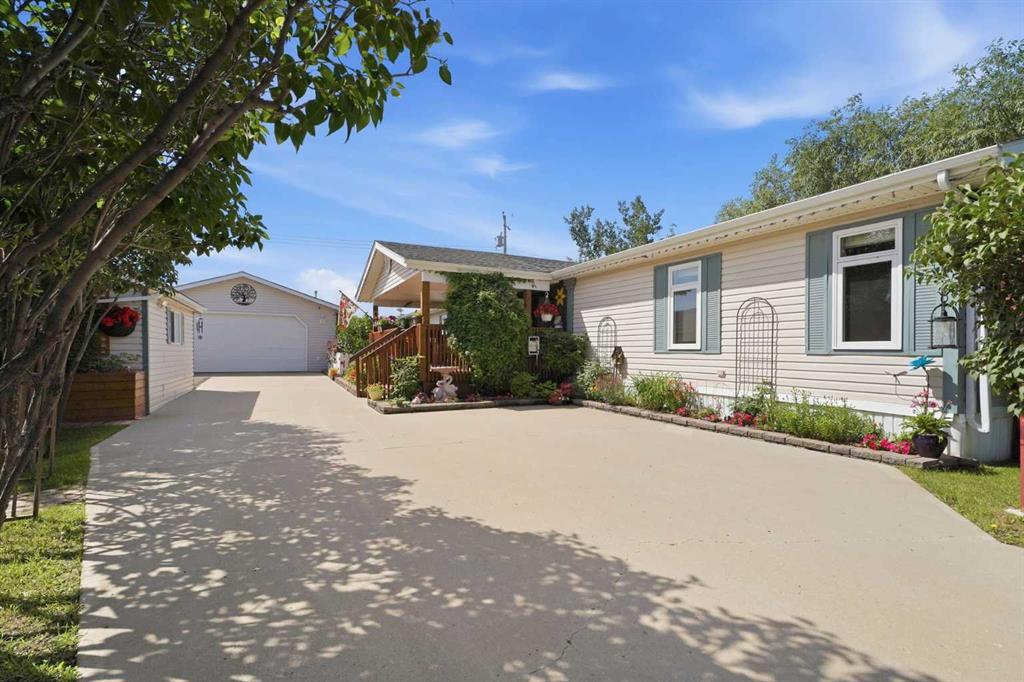
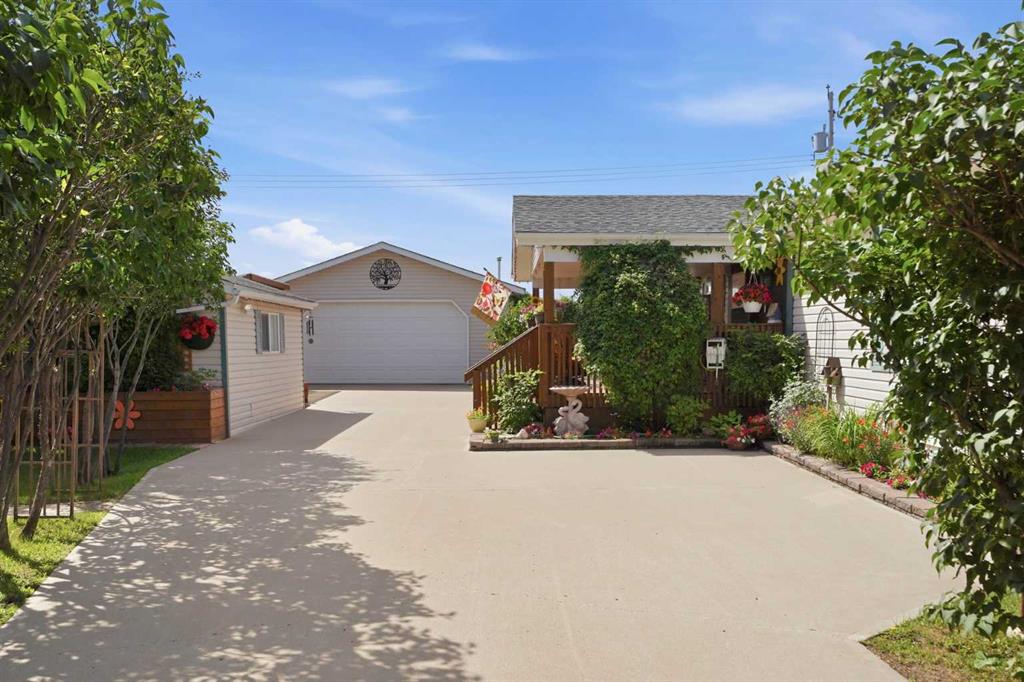
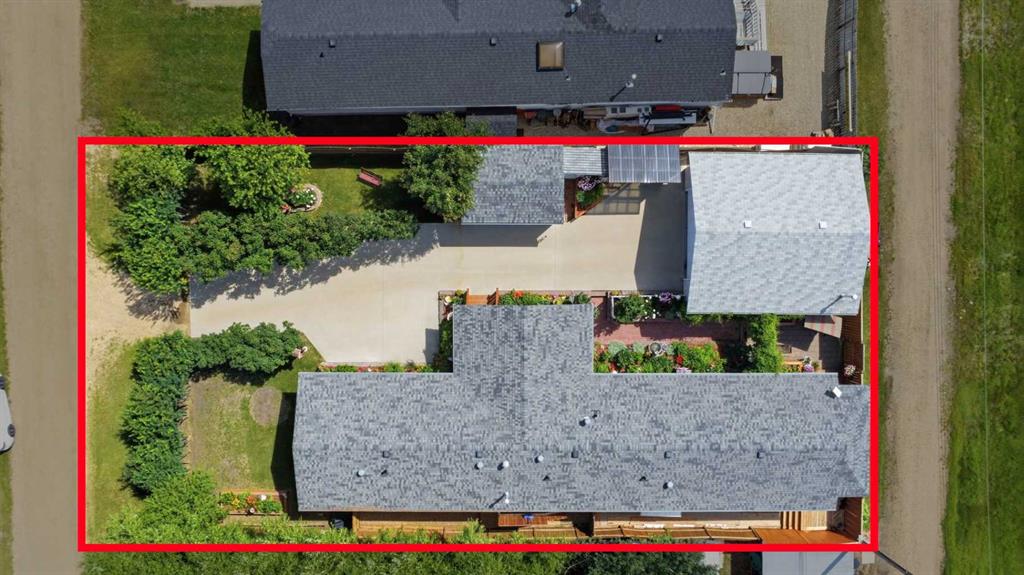
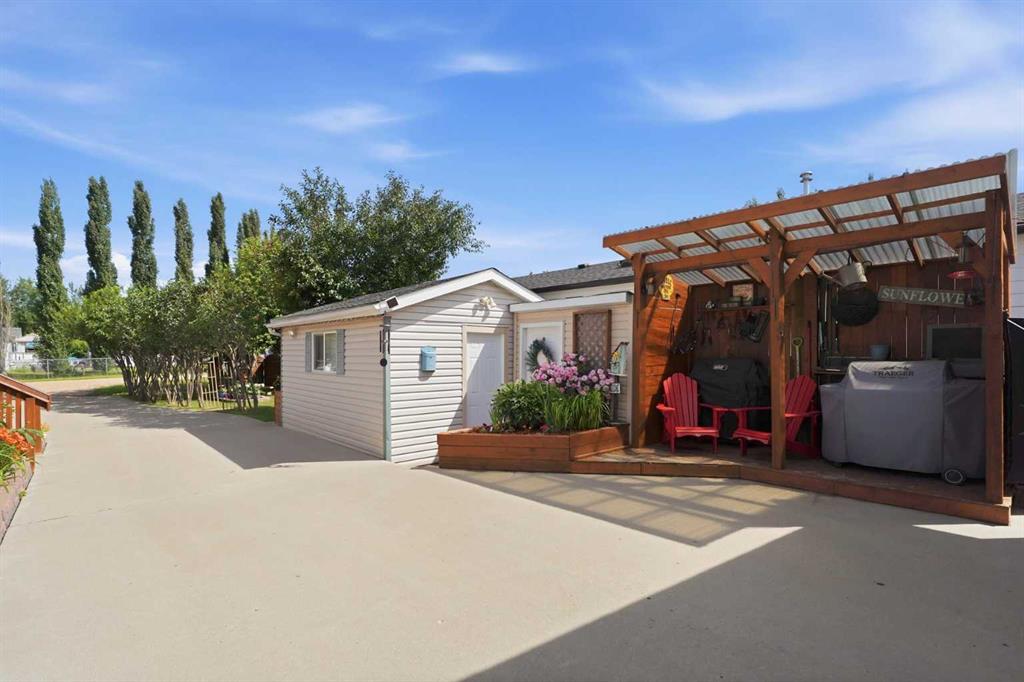
Welcome to Ferintosh - this property has been designed for comfort, function and aesthetics both indoors and out by the original owner ; pride and thoughtfulness are evident across every neat and tidy inch! The outdoor space is cohesively arranged for privacy, storage, gardening, family, pets and relaxing through all seasons. It is landscaped and fenced, featuring a full length, poured concrete driveway and parking pad sheltered from the street by mature lilac bushes. The yard is adorned with thriving peren...

Read More

Essential Information

  • MLS® #
    A2329468
  • Full Bathrooms
    2
  • Year Built
    2004
  • Property Type
    Detached
  • Property Style
    Bungalow
  • MLS® #
    A2329468
  • Full Bathrooms
    2
  • Year Built
    2004
  • Property Type
    Detached
  • Property Style
    Bungalow
  • MLS® #
    A2329468
  • Full Bathrooms
    2
  • Year Built
    2004
  • Property Type
    Detached
  • Property Style
    Bungalow

Community Information

  • Postal Code
    T0B1M0
  • Postal Code
    T0B1M0
  • Postal Code
    T0B1M0

Services & Amenities

  • Parking
    Double Garage Detached
    Off Street
    Parking Pad
    RV Access/Parking
  • Parking
    Double Garage Detached, Off Street, Parking Pad, RV Access/Parking
  • Parking
    Double Garage Detached
    Off Street
    Parking Pad
    RV Access/Parking

Interior

  • Floor Finish
    Carpet
    Ceramic Tile
    Laminate
    Linoleum
  • Heating
    Baseboard
    Forced Air
  • Interior Feature
    Built-in Features
    Closet Organizers
    High Ceilings
    Kitchen Island
    Open Floorplan
    Pantry
    Quartz Counters
    Storage
    Vinyl Windows
    Walk-In Closet(s)
  • Floor Finish
    Carpet, Ceramic Tile, Laminate, Linoleum
  • Heating
    Baseboard, Forced Air
  • Interior Feature
    Built-in Features, Closet Organizers, High Ceilings, Kitchen Island, Open Floorplan, Pantry, Quartz Counters, Storage, Vinyl Windows, Walk-In Closet(s)
  • Floor Finish
    Carpet
    Ceramic Tile
    Laminate
    Linoleum
  • Heating
    Baseboard
    Forced Air
  • Interior Feature
    Built-in Features
    Closet Organizers
    High Ceilings
    Kitchen Island
    Open Floorplan
    Pantry
    Quartz Counters
    Storage
    Vinyl Windows
    Walk-In Closet(s)

Exterior

  • Lot/Exterior Features
    BBQ gas line
    Courtyard
    Dog Run
    Garden
    Private Entrance
    Private Yard
    Storage
  • Roof
    Asphalt Shingle
  • Construction
    Vinyl Siding
    Wood Frame
  • Lot/Exterior Features
    BBQ gas line, Courtyard, Dog Run, Garden, Private Entrance, Private Yard, Storage
  • Roof
    Asphalt Shingle
  • Construction
    Vinyl Siding, Wood Frame
  • Lot/Exterior Features
    BBQ gas line
    Courtyard
    Dog Run
    Garden
    Private Entrance
    Private Yard
    Storage
  • Roof
    Asphalt Shingle
  • Construction
    Vinyl Siding
    Wood Frame

Additional Details

  • Zoning
    FR2
  • Zoning
    FR2
  • Zoning
    FR2

$325,000

113 Lindgren Street

Schedule Tour
Contact Agent

$1480/month
Est. Monthly Payment
$
$
%
Learn More