Jon Dick / RE/MAX Realty Professionals

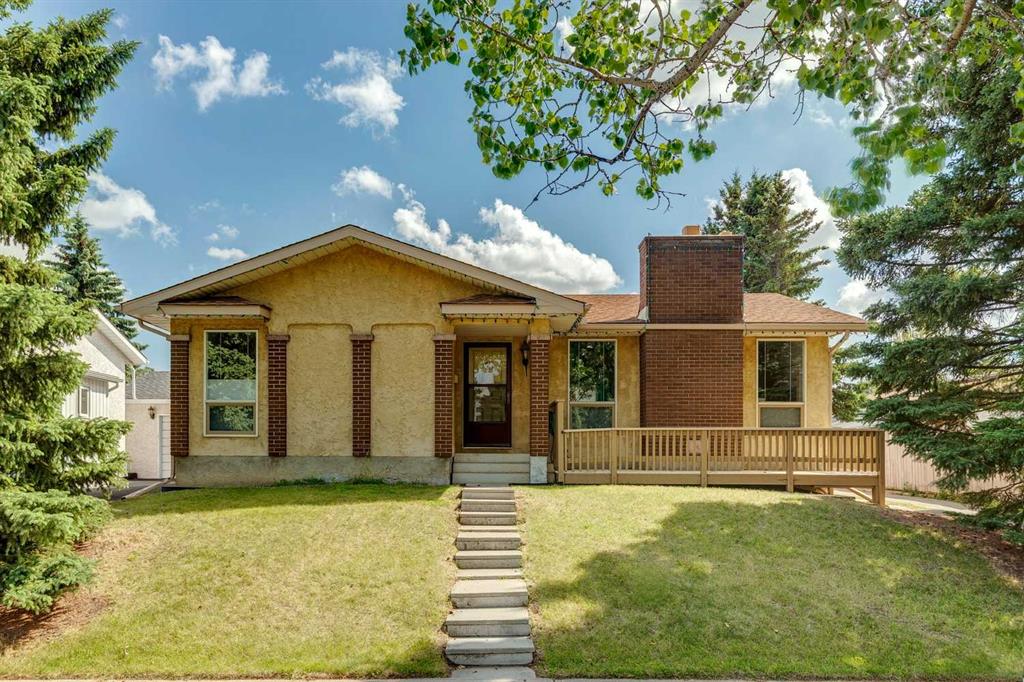
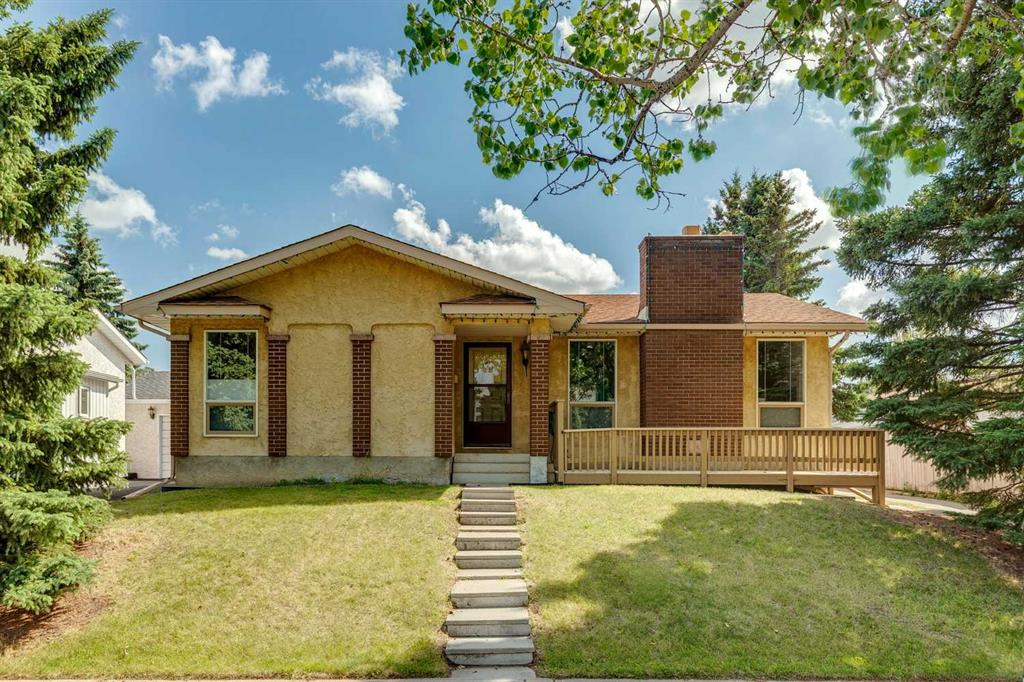
11248 Braeside Drive SW, House for sale in Braeside Calgary , Alberta , T2W3E4

 MLS® # A2330079

3 bedrooms

3 bathrooms

1,216 sqft

Sign up to View

Days on Market

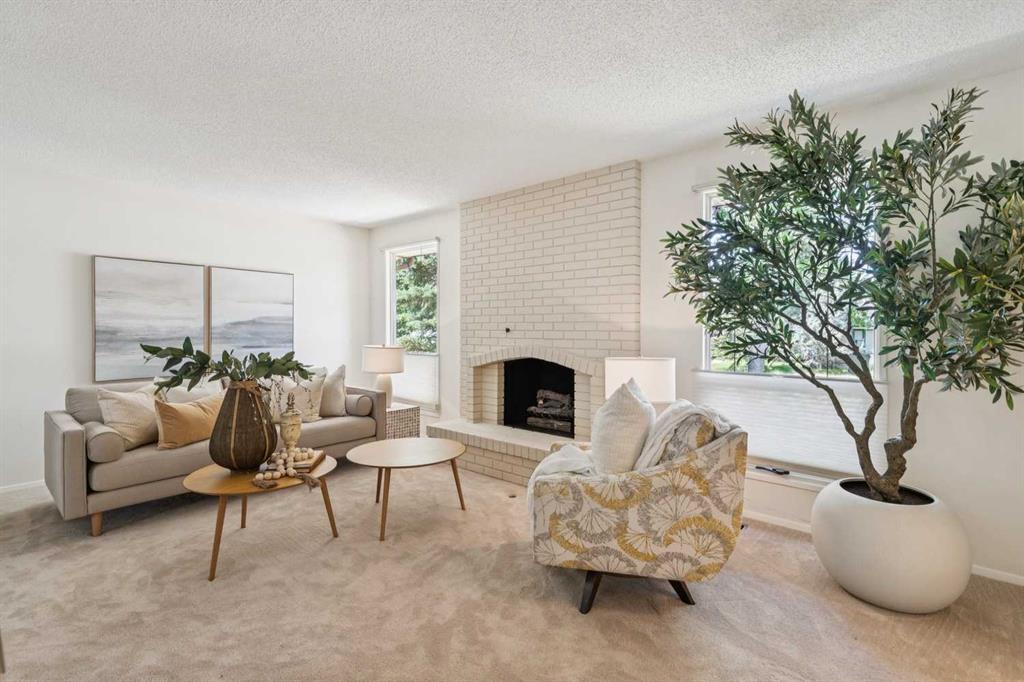
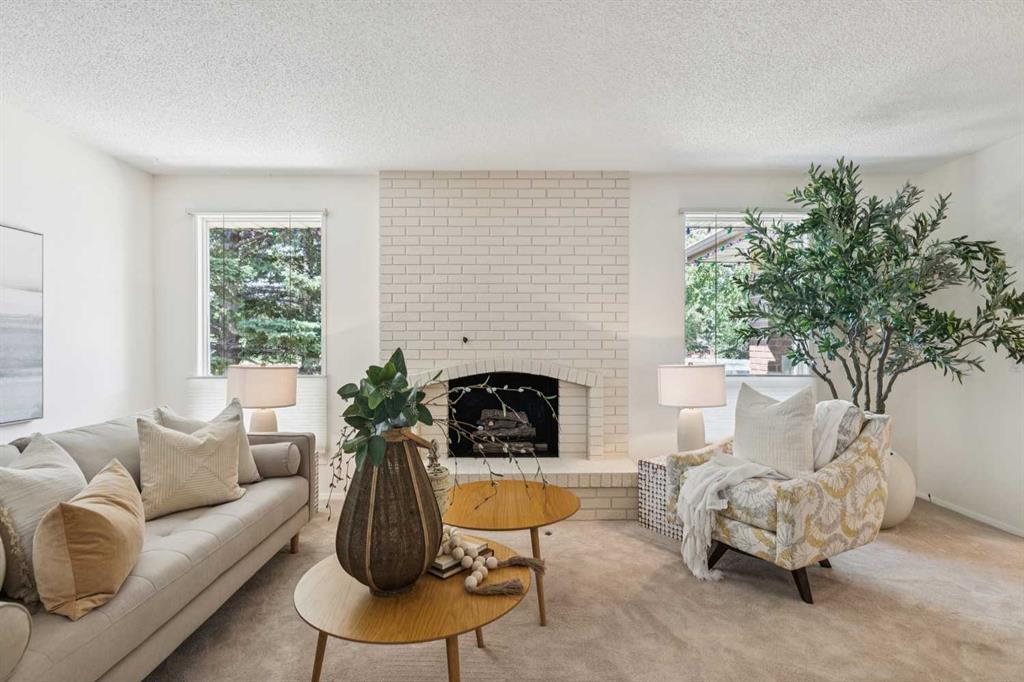
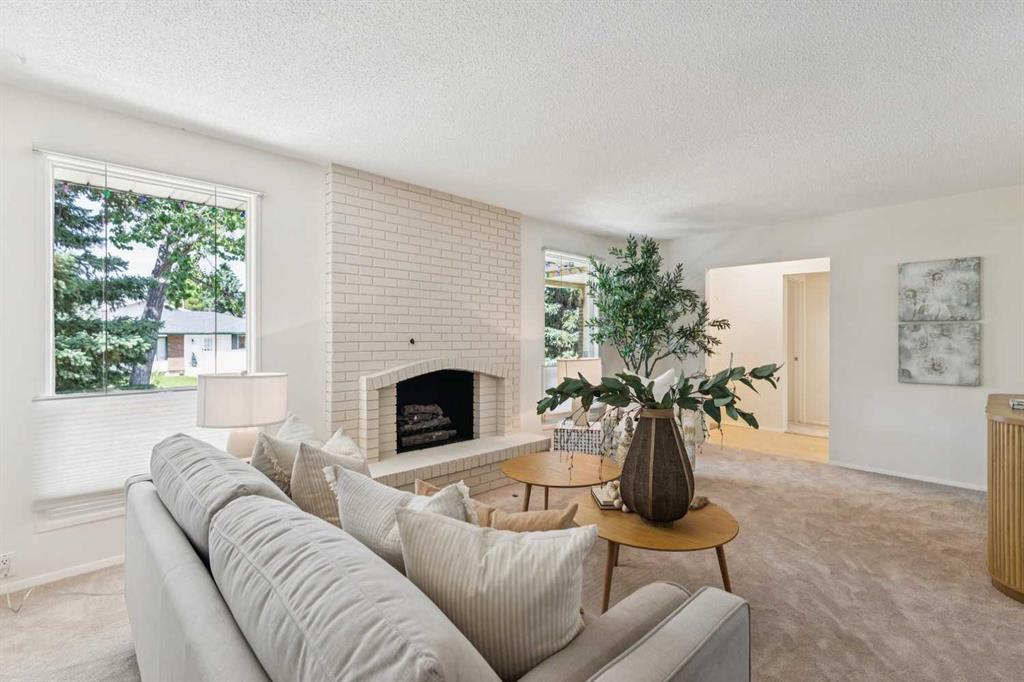
Open House Saturday and Sunday July 25,26 1-3 pm Excellent opportunity in Braeside! This well-maintained and upgraded 1,216 sq. ft. bungalow offers exceptional space, flexibility, and value. The main floor features new carpet and vinyl throughout, a warm gas fireplace, fresh professional paint, updated lighting and plumbing fixtures, and upgraded bathrooms, including a luxurious ensuite with heated floors, a glass Jacuzzi tub/shower combination, body jets, rain showerhead, and handheld wand. The fully devel...

Read More

Essential Information

  • MLS® #
    A2330079
  • Full Bathrooms
    3
  • Year Built
    1978
  • Property Type
    Detached
  • Property Style
    Bungalow
  • MLS® #
    A2330079
  • Full Bathrooms
    3
  • Year Built
    1978
  • Property Type
    Detached
  • Property Style
    Bungalow
  • MLS® #
    A2330079
  • Full Bathrooms
    3
  • Year Built
    1978
  • Property Type
    Detached
  • Property Style
    Bungalow

Community Information

  • Postal Code
    T2W3E4
  • Postal Code
    T2W3E4
  • Postal Code
    T2W3E4

Services & Amenities

  • Parking
    Alley Access
    Double Garage Detached
    Garage Door Opener
    Garage Faces Rear
    Insulated
  • Parking
    Alley Access, Double Garage Detached, Garage Door Opener, Garage Faces Rear, Insulated
  • Parking
    Alley Access
    Double Garage Detached
    Garage Door Opener
    Garage Faces Rear
    Insulated

Interior

  • Floor Finish
    Carpet
    Ceramic Tile
  • Heating
    Forced Air
    Natural Gas
  • Interior Feature
    Bar
    Jetted Tub
    Laminate Counters
    No Animal Home
    No Smoking Home
    Open Floorplan
    Storage
    Vinyl Windows
    Wet Bar
  • Floor Finish
    Carpet, Ceramic Tile
  • Heating
    Forced Air, Natural Gas
  • Interior Feature
    Bar, Jetted Tub, Laminate Counters, No Animal Home, No Smoking Home, Open Floorplan, Storage, Vinyl Windows, Wet Bar
  • Floor Finish
    Carpet
    Ceramic Tile
  • Heating
    Forced Air
    Natural Gas
  • Interior Feature
    Bar
    Jetted Tub
    Laminate Counters
    No Animal Home
    No Smoking Home
    Open Floorplan
    Storage
    Vinyl Windows
    Wet Bar

Exterior

  • Lot/Exterior Features
    Other
    Playground
    Private Yard
  • Roof
    Asphalt Shingle
  • Construction
    Brick
    Stucco
  • Lot/Exterior Features
    Other, Playground, Private Yard
  • Roof
    Asphalt Shingle
  • Construction
    Brick, Stucco
  • Lot/Exterior Features
    Other
    Playground
    Private Yard
  • Roof
    Asphalt Shingle
  • Construction
    Brick
    Stucco

Additional Details

  • Zoning
    R-CG
  • Zoning
    R-CG
  • Zoning
    R-CG

$699,900

11248 Braeside Drive SW

Schedule Tour
Contact Agent

$3188/month
Est. Monthly Payment
$
$
%
Learn More