Michelle Plach / Honestdoor Inc.

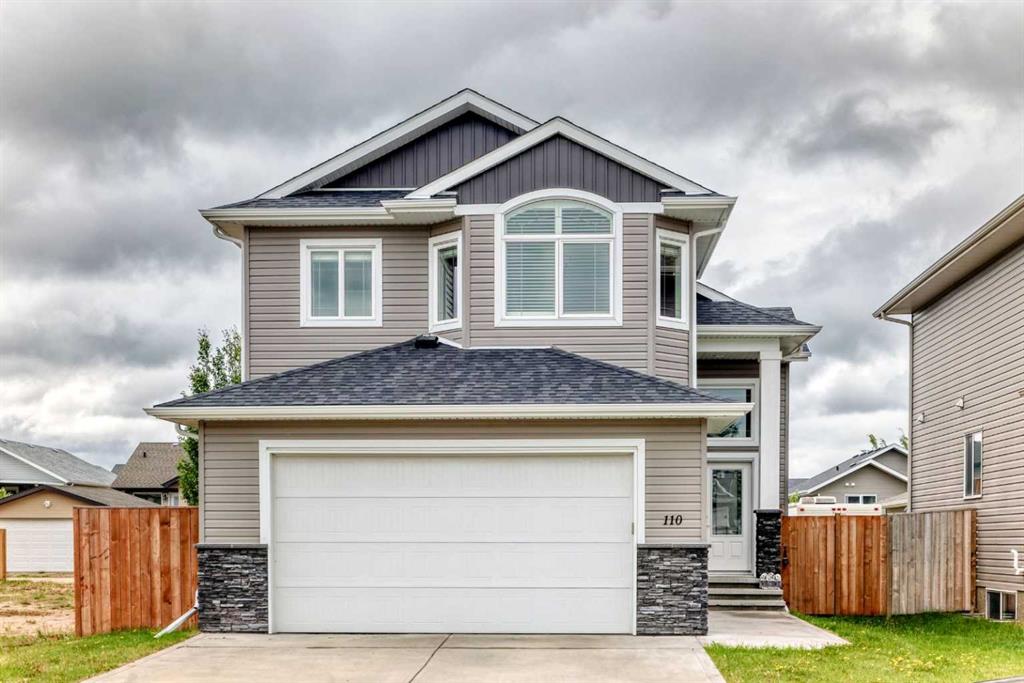
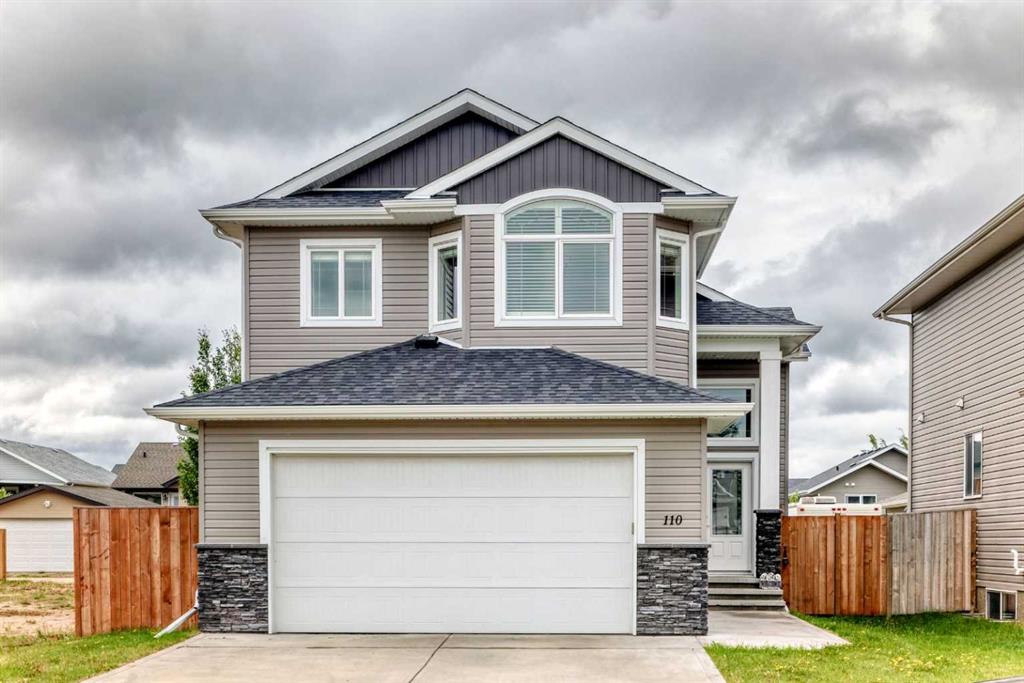
110 Cedar Square , House for sale in Cottonwood Estates Blackfalds , Alberta , T4M0B4

 MLS® # A2323921

3 bedrooms

2 bathrooms

1,475 sqft

Sign up to View

Days on Market

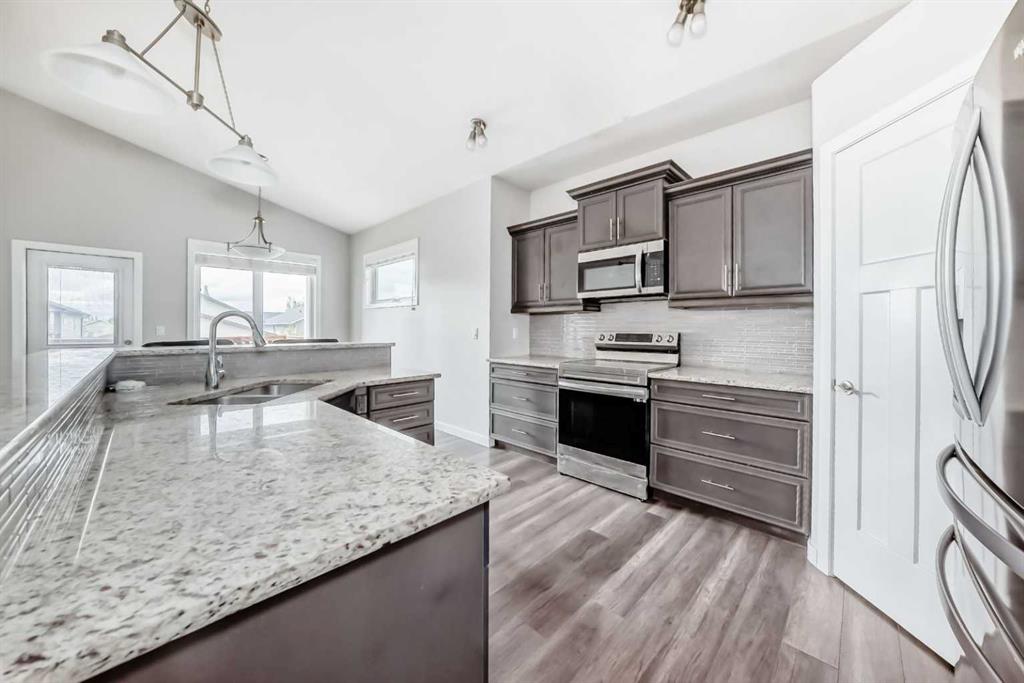
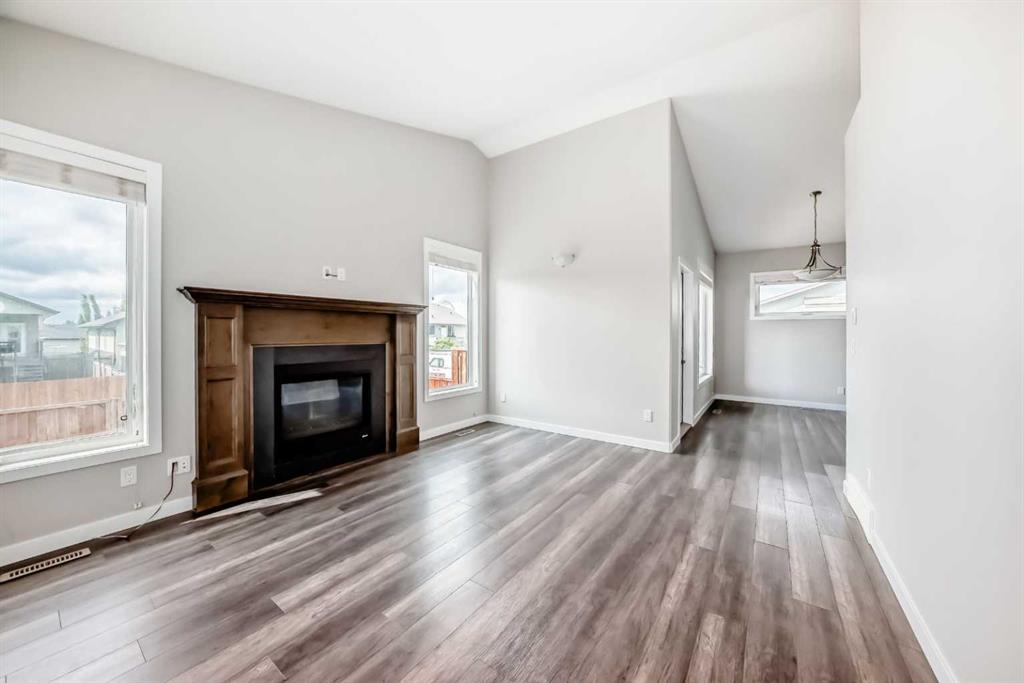
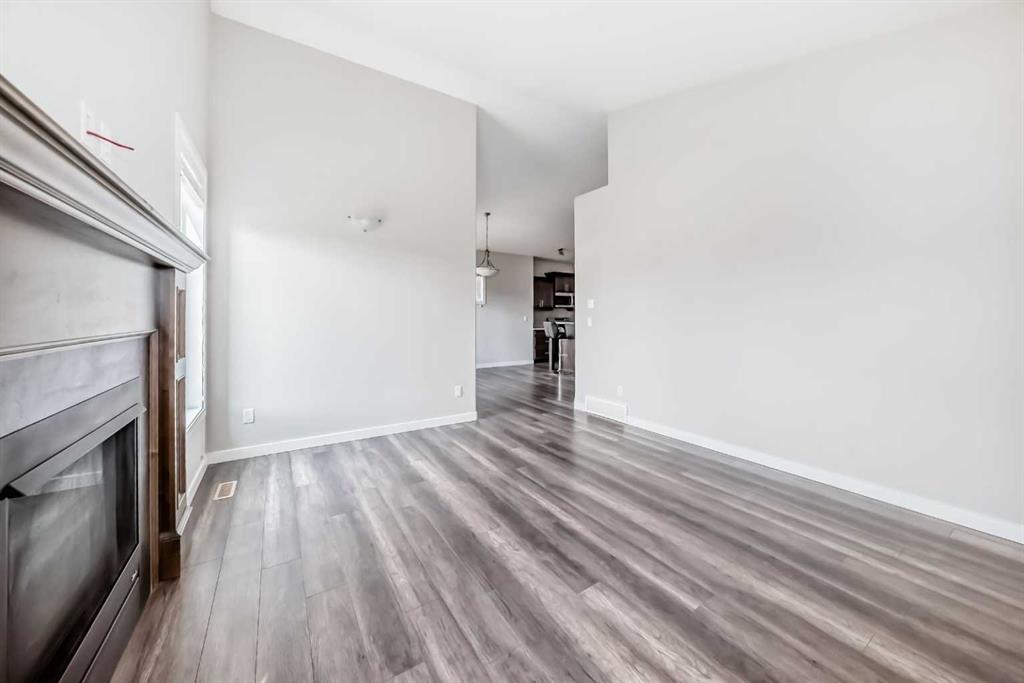
Click brochure link for more details** Discover the perfect blend of comfort, style, and convenience in this beautifully maintained home located in the sought-after community of Cottonwood Estates. From the moment you arrive, you'll appreciate the inviting curb appeal and family-friendly location close to schools, parks, playgrounds, walking trails, shopping, and everyday amenities. Inside, you'll find a bright and functional layout designed for modern living, featuring spacious living areas, an open-concep...

Read More

Essential Information

  • MLS® #
    A2323921
  • Full Bathrooms
    2
  • Year Built
    2017
  • Property Type
    Detached
  • Property Style
    Acreage with Residence
    Modified Bi-Level
  • MLS® #
    A2323921
  • Full Bathrooms
    2
  • Year Built
    2017
  • Property Type
    Detached
  • Property Style
    Acreage with Residence, Modified Bi-Level
  • MLS® #
    A2323921
  • Full Bathrooms
    2
  • Year Built
    2017
  • Property Type
    Detached
  • Property Style
    Acreage with Residence
    Modified Bi-Level

Community Information

  • Postal Code
    T4M0B4
  • Postal Code
    T4M0B4
  • Postal Code
    T4M0B4

Services & Amenities

  • Parking
    Double Garage Attached
  • Parking
    Double Garage Attached
  • Parking
    Double Garage Attached

Interior

  • Floor Finish
    Carpet
    Vinyl Plank
  • Heating
    Forced Air
    Natural Gas
  • Interior Feature
    Breakfast Bar
    Ceiling Fan(s)
    Double Vanity
    High Ceilings
    Kitchen Island
    No Smoking Home
    Open Floorplan
    Pantry
    See Remarks
    Vaulted Ceiling(s)
    Walk-In Closet(s)
  • Floor Finish
    Carpet, Vinyl Plank
  • Heating
    Forced Air, Natural Gas
  • Interior Feature
    Breakfast Bar, Ceiling Fan(s), Double Vanity, High Ceilings, Kitchen Island, No Smoking Home, Open Floorplan, Pantry, See Remarks, Vaulted Ceiling(s), Walk-In Closet(s)
  • Floor Finish
    Carpet
    Vinyl Plank
  • Heating
    Forced Air
    Natural Gas
  • Interior Feature
    Breakfast Bar
    Ceiling Fan(s)
    Double Vanity
    High Ceilings
    Kitchen Island
    No Smoking Home
    Open Floorplan
    Pantry
    See Remarks
    Vaulted Ceiling(s)
    Walk-In Closet(s)

Exterior

  • Lot/Exterior Features
    Private Entrance
    Private Yard
  • Roof
    Asphalt Shingle
  • Construction
    Vinyl Siding
    Wood Frame
  • Lot/Exterior Features
    Private Entrance, Private Yard
  • Roof
    Asphalt Shingle
  • Construction
    Vinyl Siding, Wood Frame
  • Lot/Exterior Features
    Private Entrance
    Private Yard
  • Roof
    Asphalt Shingle
  • Construction
    Vinyl Siding
    Wood Frame

Additional Details

  • Zoning
    R1M
  • Zoning
    R1M
  • Zoning
    R1M

$549,900

110 Cedar Square

Schedule Tour
Contact Agent

$2505/month
Est. Monthly Payment
$
$
%
Learn More