Erin Reeves / eXp Realty

107 Masters Way SE, House for sale in Mahogany Calgary , Alberta , T3M 2N8

 MLS® # A2353364

4 bedrooms

4 bathrooms

2,840 sqft

Sign up to View

Days on Market

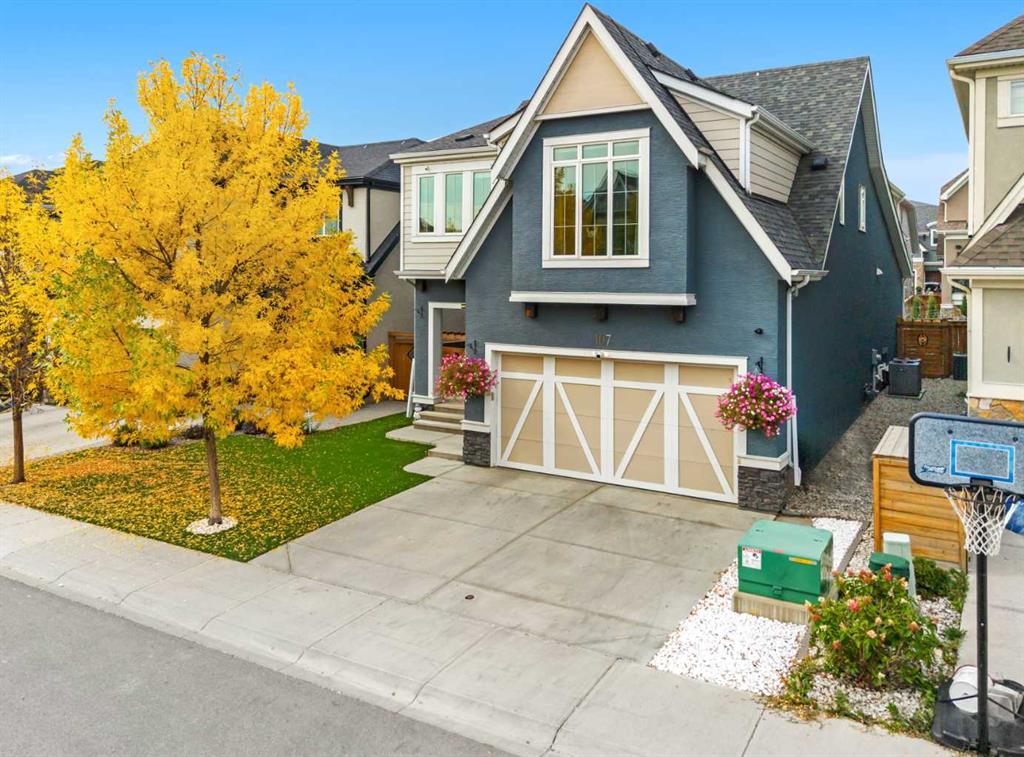
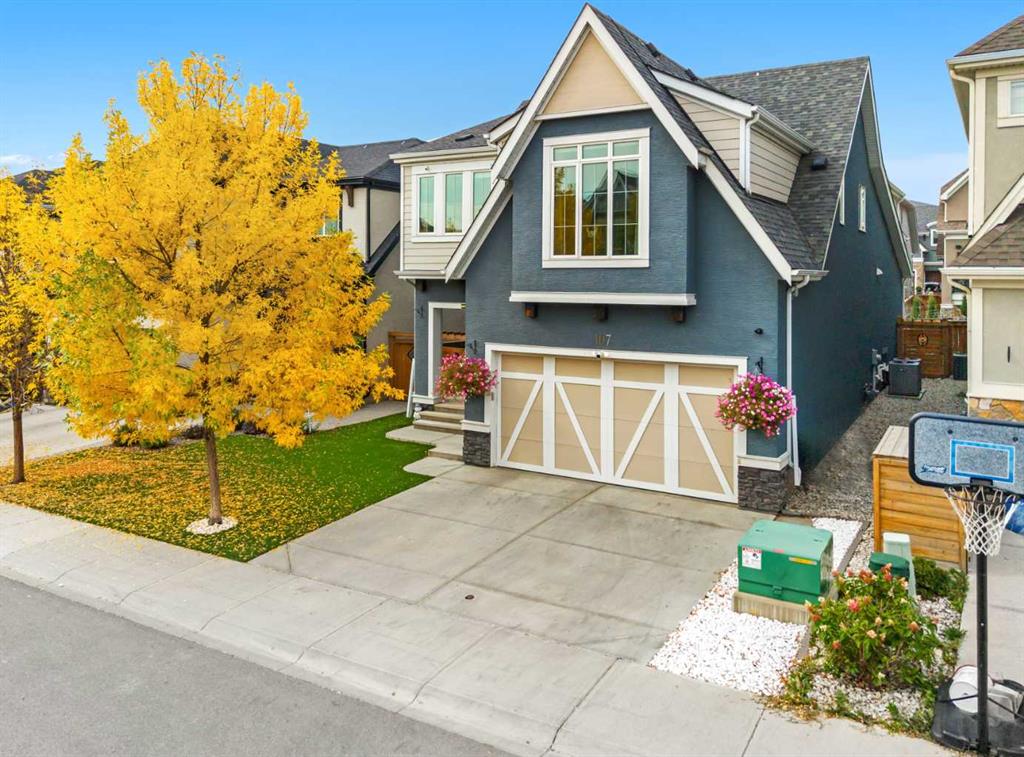
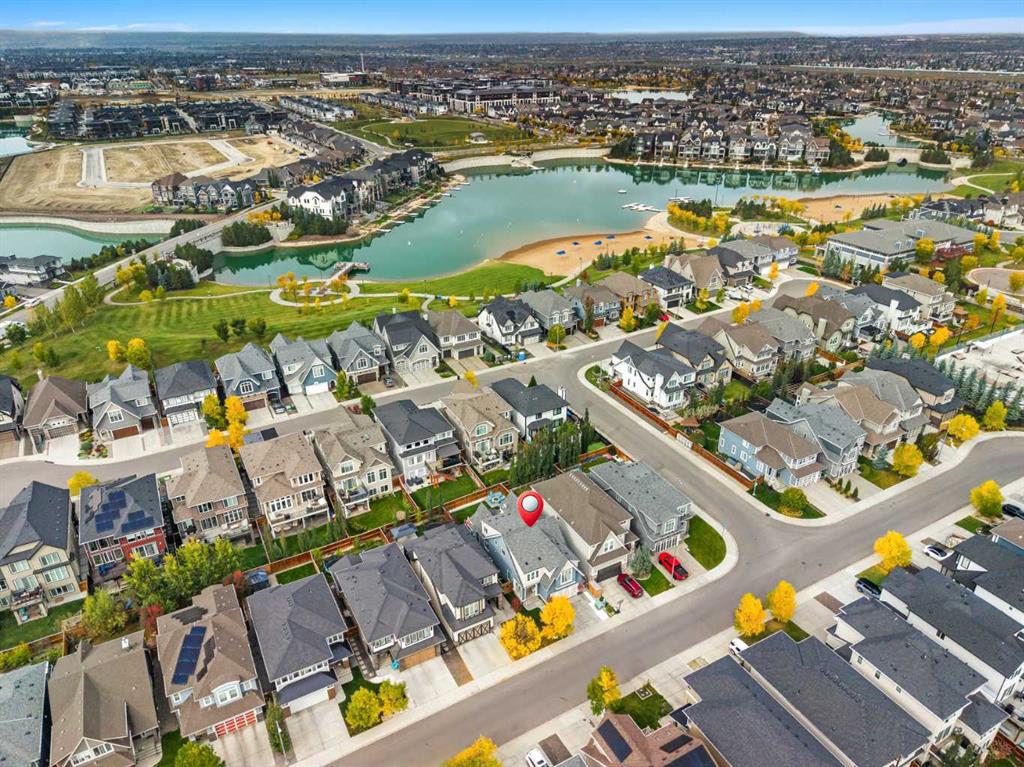
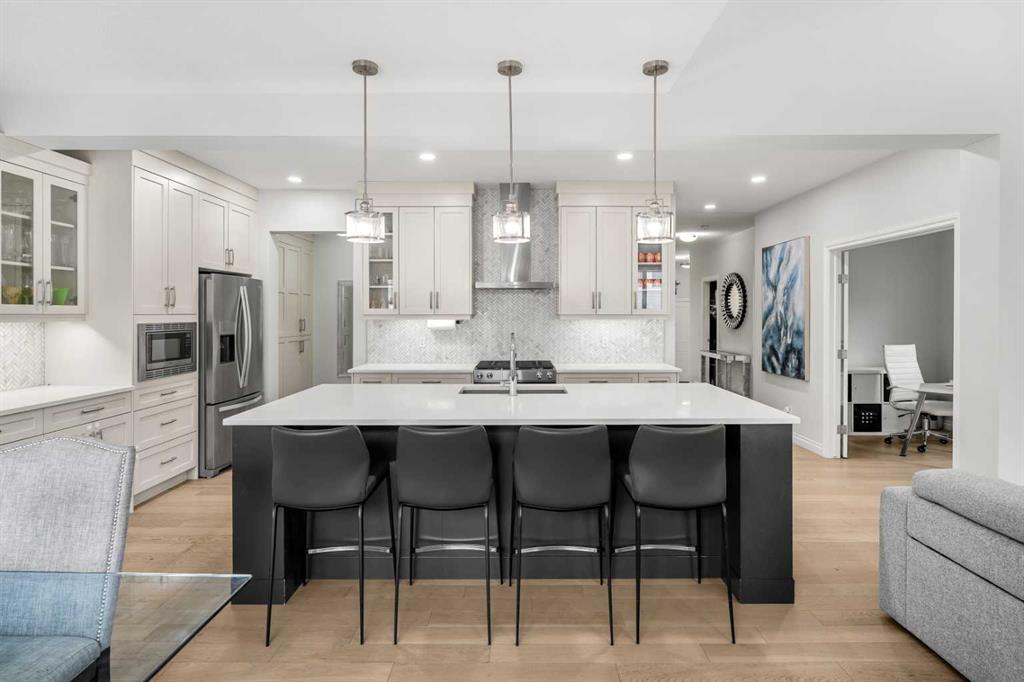
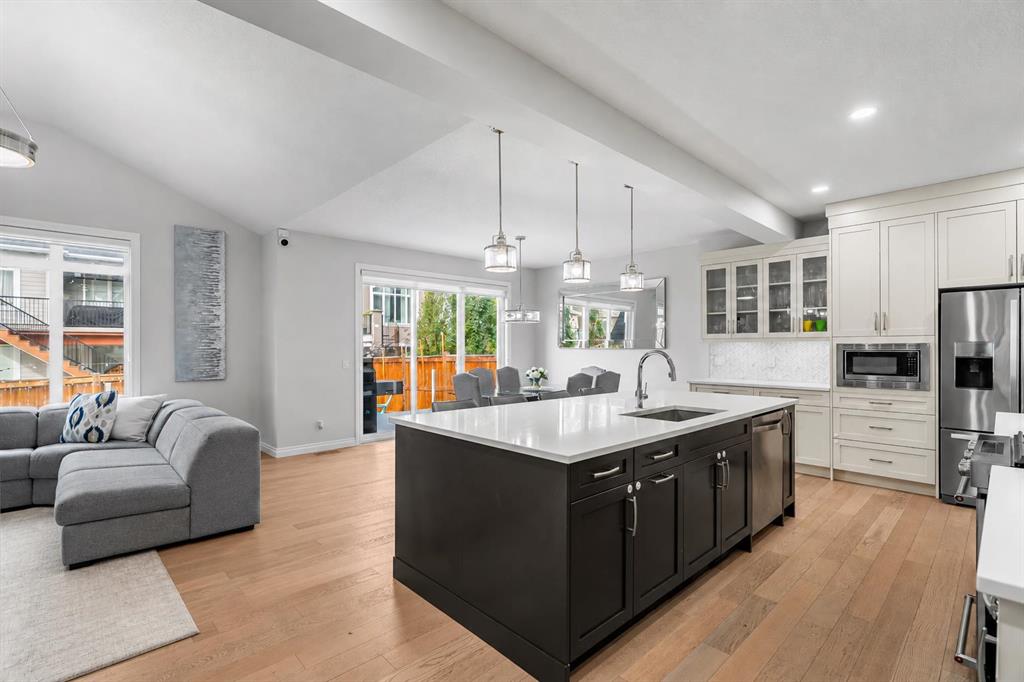
Welcome to 107 Masters Way SE, an exceptional luxury residence featuring a TANDEM TRIPLE CAR GARAGE and an unbeatable location JUST STEPS FROM MAHOGANY LAKE AND THE BEACH CLUB. Offering approximately 3,967 SQ. FT. OF BEAUTIFULLY DEVELOPED LIVING SPACE, this impressive home features 4 BEDROOMS, 4 BATHROOMS, a FULLY DEVELOPED BASEMENT WITH A BAR, and a beautifully designed LOW-MAINTENANCE BACKYARD. Thoughtfully designed with elegant finishes, spacious living areas, and exceptional functionality, this home off...

Read More

Essential Information

  • MLS® #
    A2353364
  • Full Bathrooms
    3
  • Partial Bathrooms
    1
  • Year Built
    2017
  • Property Type
    Detached
  • Property Style
    2 Storey
  • MLS® #
    A2353364
  • Full Bathrooms
    3
  • Partial Bathrooms
    1
  • Year Built
    2017
  • Property Type
    Detached
  • Property Style
    2 Storey
  • MLS® #
    A2353364
  • Full Bathrooms
    3
  • Partial Bathrooms
    1
  • Year Built
    2017
  • Property Type
    Detached
  • Property Style
    2 Storey

Community Information

  • Postal Code
    T3M 2N8
  • Postal Code
    T3M 2N8
  • Postal Code
    T3M 2N8

Services & Amenities

  • Parking
    Tandem
    Triple Garage Attached
  • Parking
    Tandem, Triple Garage Attached
  • Parking
    Tandem
    Triple Garage Attached

Interior

  • Floor Finish
    Carpet
    Hardwood
    Tile
  • Heating
    Forced Air
  • Interior Feature
    Built-in Features
    Closet Organizers
    Double Vanity
    High Ceilings
    No Animal Home
    No Smoking Home
    Open Floorplan
    Quartz Counters
    Soaking Tub
    Walk-In Closet(s)
    Wet Bar
  • Floor Finish
    Carpet, Hardwood, Tile
  • Heating
    Forced Air
  • Interior Feature
    Built-in Features, Closet Organizers, Double Vanity, High Ceilings, No Animal Home, No Smoking Home, Open Floorplan, Quartz Counters, Soaking Tub, Walk-In Closet(s), Wet Bar
  • Floor Finish
    Carpet
    Hardwood
    Tile
  • Heating
    Forced Air
  • Interior Feature
    Built-in Features
    Closet Organizers
    Double Vanity
    High Ceilings
    No Animal Home
    No Smoking Home
    Open Floorplan
    Quartz Counters
    Soaking Tub
    Walk-In Closet(s)
    Wet Bar

Exterior

  • Lot/Exterior Features
    BBQ gas line
    Fire Pit
  • Roof
    Asphalt Shingle
  • Construction
    Composite Siding
    Stone
    Stucco
  • Lot/Exterior Features
    BBQ gas line, Fire Pit
  • Roof
    Asphalt Shingle
  • Construction
    Composite Siding, Stone, Stucco
  • Lot/Exterior Features
    BBQ gas line
    Fire Pit
  • Roof
    Asphalt Shingle
  • Construction
    Composite Siding
    Stone
    Stucco

Additional Details

  • Zoning
    R-1s
  • Zoning
    R-1s
  • Zoning
    R-1s

$1,159,000

107 Masters Way SE

Schedule Tour
Contact Agent

$5278/month
Est. Monthly Payment
$
$
%
Learn More