Fiona Christiaansen / RE/MAX Realty Professionals

103 Bridle Estates Mews SW Calgary , Alberta , T2A 6R1

 MLS® # A2335580

2 bedrooms

3 bathrooms

1,407 sqft

Sign up to View

Days on Market

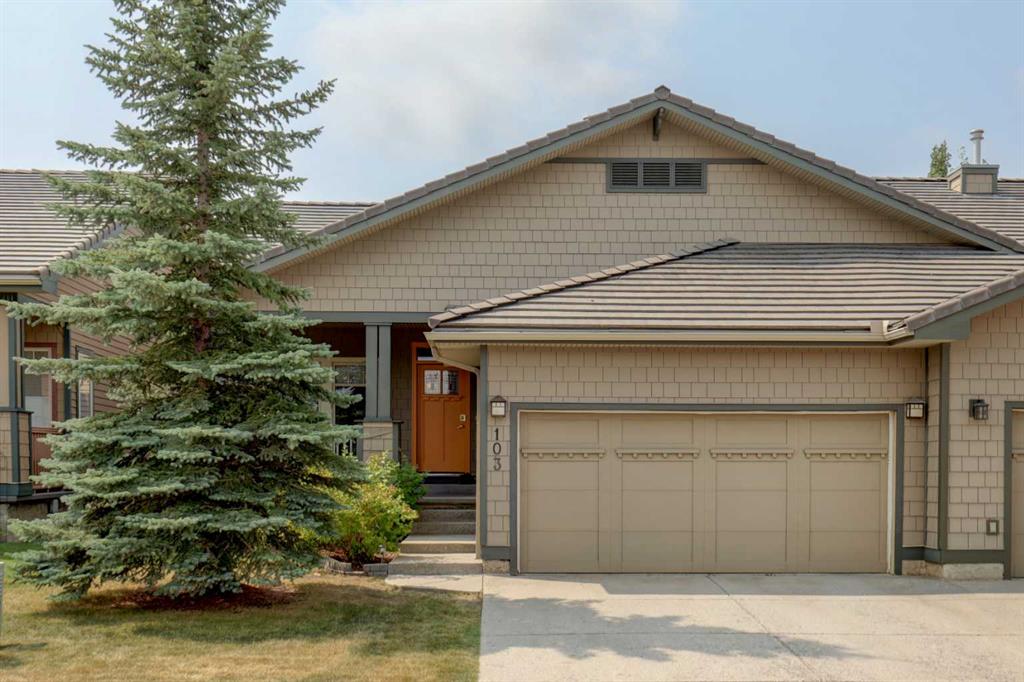
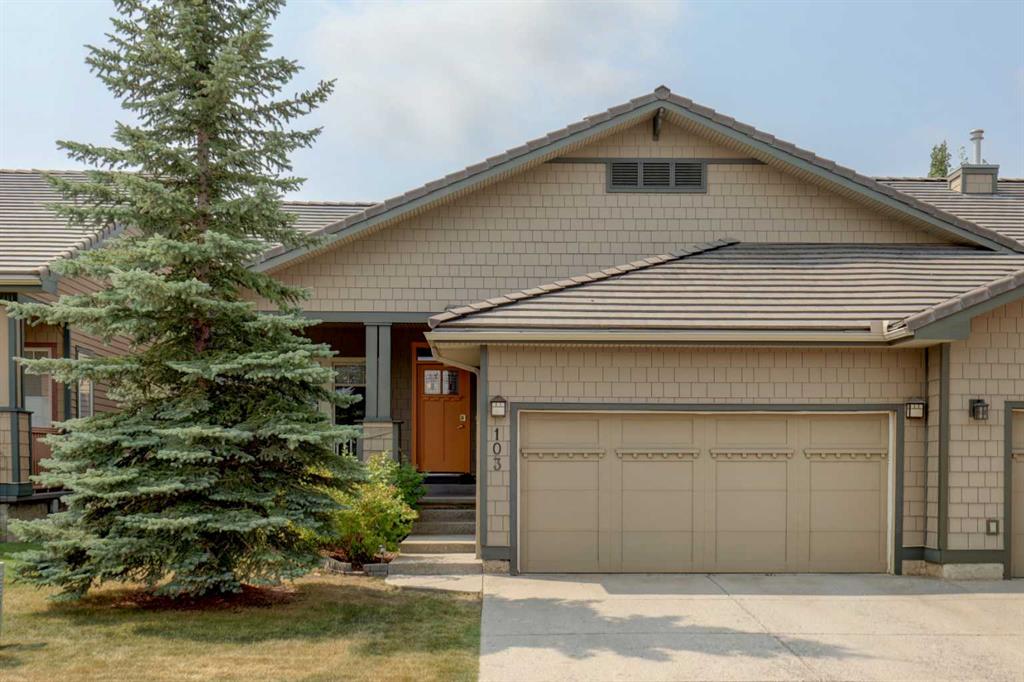
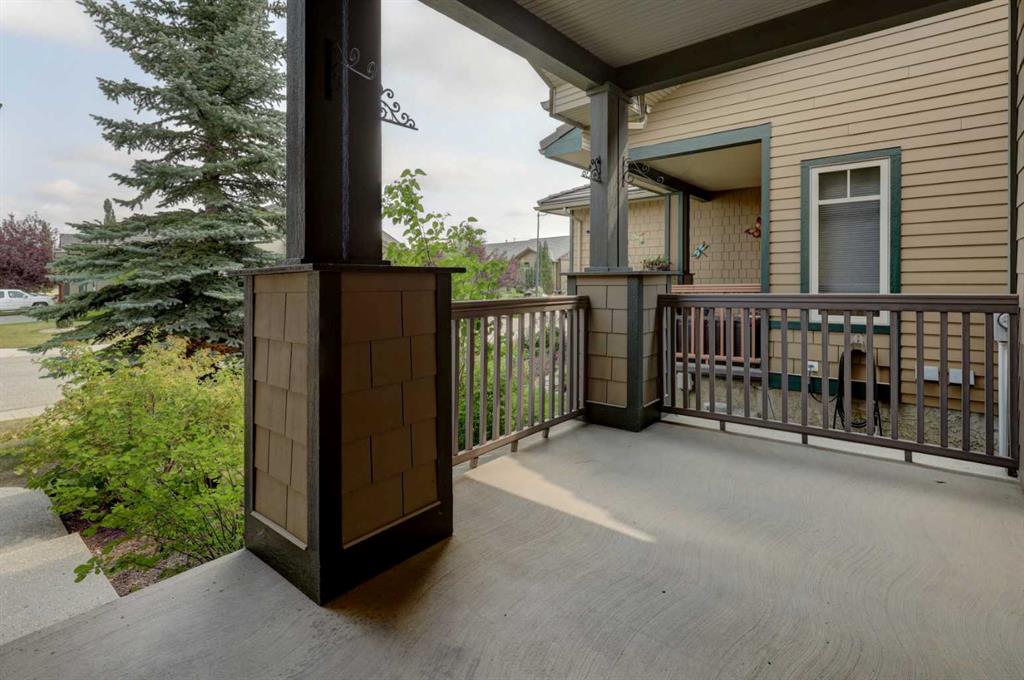
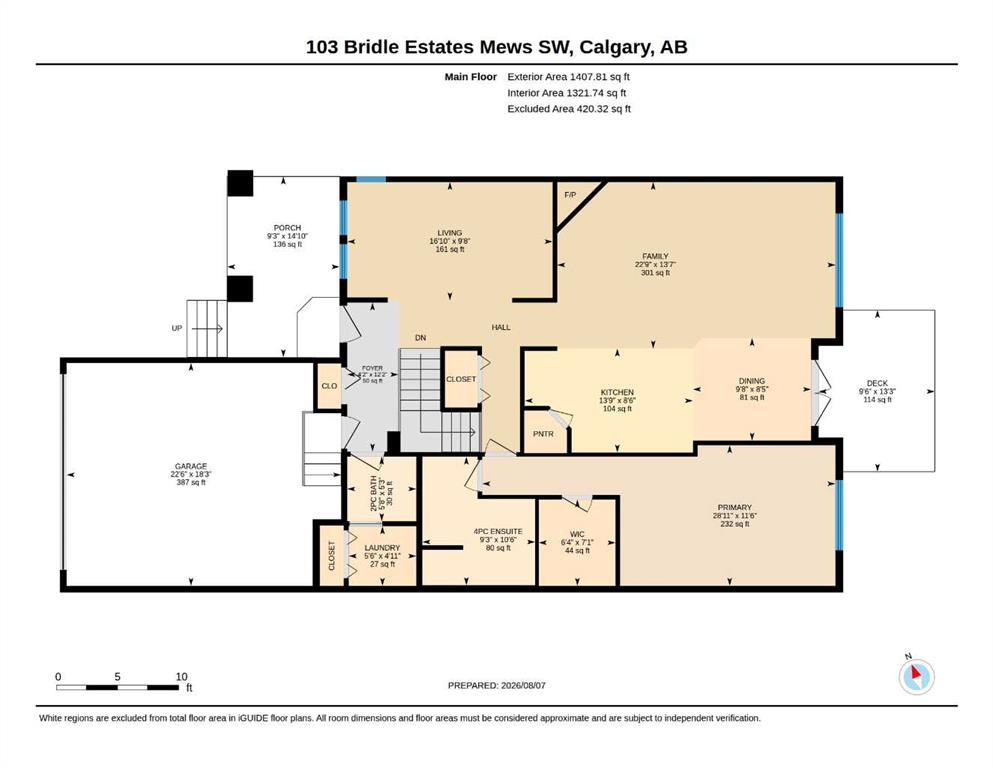
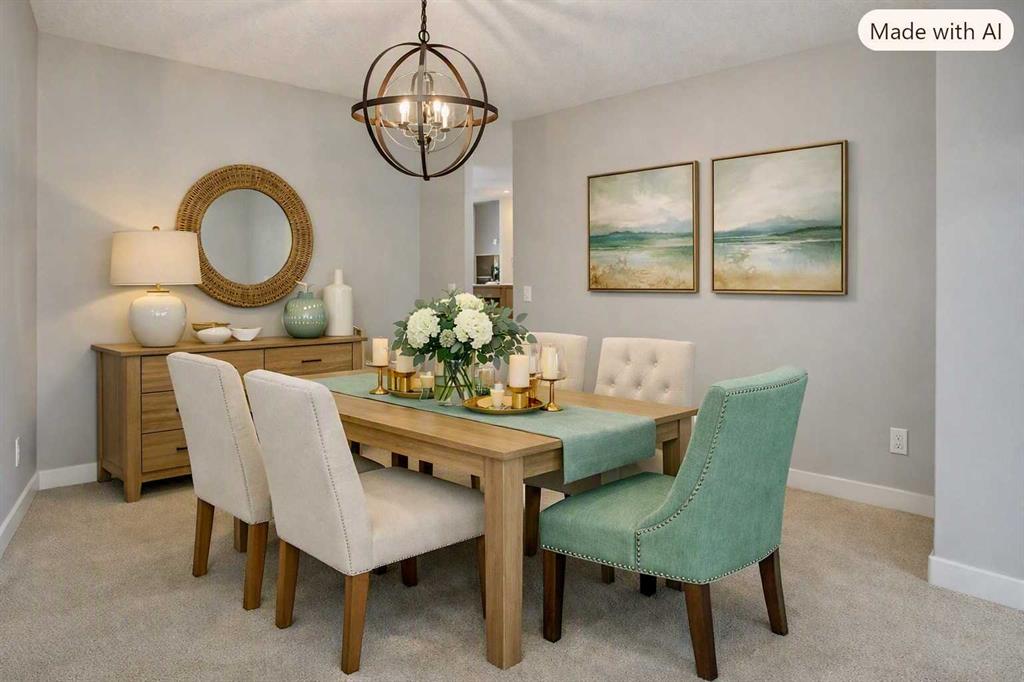
HONEY, STOP THE CAR — an exceptional opportunity awaits in the highly sought-after Bridle Estates community, where this well maintained +55 walkout bungalow villa offers an extraordinary blend of comfort, convenience, and low-maintenance living, all under $700,000. This property provides over 2,400 sq. ft. of thoughtfully developed living space, NO condo fees, and the added peace of mind of an HOA that takes care of snow removal and landscaping, allowing you to simply lock the door and travel with ease. Fro...

Read More

Essential Information

  • MLS® #
    A2335580
  • Full Bathrooms
    2
  • Partial Bathrooms
    1
  • Year Built
    2006
  • Property Type
    Semi Detached (Half Duplex)
  • Property Style
    Attached-Side by Side
    Bungalow
  • MLS® #
    A2335580
  • Full Bathrooms
    2
  • Partial Bathrooms
    1
  • Year Built
    2006
  • Property Type
    Semi Detached (Half Duplex)
  • Property Style
    Attached-Side by Side, Bungalow
  • MLS® #
    A2335580
  • Full Bathrooms
    2
  • Partial Bathrooms
    1
  • Year Built
    2006
  • Property Type
    Semi Detached (Half Duplex)
  • Property Style
    Attached-Side by Side
    Bungalow

Community Information

  • Postal Code
    T2A 6R1
  • Postal Code
    T2A 6R1
  • Postal Code
    T2A 6R1

Services & Amenities

  • Parking
    Double Garage Attached
  • Parking
    Double Garage Attached
  • Parking
    Double Garage Attached

Interior

  • Floor Finish
    Carpet
    Ceramic Tile
    Hardwood
  • Heating
    Forced Air
  • Interior Feature
    Breakfast Bar
    Ceiling Fan(s)
    Open Floorplan
    Pantry
    See Remarks
    Soaking Tub
    Storage
    Walk-In Closet(s)
  • Floor Finish
    Carpet, Ceramic Tile, Hardwood
  • Heating
    Forced Air
  • Interior Feature
    Breakfast Bar, Ceiling Fan(s), Open Floorplan, Pantry, See Remarks, Soaking Tub, Storage, Walk-In Closet(s)
  • Floor Finish
    Carpet
    Ceramic Tile
    Hardwood
  • Heating
    Forced Air
  • Interior Feature
    Breakfast Bar
    Ceiling Fan(s)
    Open Floorplan
    Pantry
    See Remarks
    Soaking Tub
    Storage
    Walk-In Closet(s)

Exterior

  • Lot/Exterior Features
    Balcony
  • Roof
    Asphalt Shingle
  • Construction
    Composite Siding
    Wood Frame
  • Lot/Exterior Features
    Balcony
  • Roof
    Asphalt Shingle
  • Construction
    Composite Siding, Wood Frame
  • Lot/Exterior Features
    Balcony
  • Roof
    Asphalt Shingle
  • Construction
    Composite Siding
    Wood Frame

Additional Details

  • Zoning
    R-G
  • Zoning
    R-G
  • Zoning
    R-G

$688,000

103 Bridle Estates Mews SW

Schedule Tour
Contact Agent

$3134/month
Est. Monthly Payment
$
$
%
Learn More