Kim Lissoway / RE/MAX Grande Prairie

#10, 51023 Township Road 712 , House for sale in NONE Rural Grande Prairie No. 1, County of , Alberta , T0H 0G0

 MLS® # A2328739

3 bedrooms

3 bathrooms

4,331 sqft

Sign up to View

Days on Market

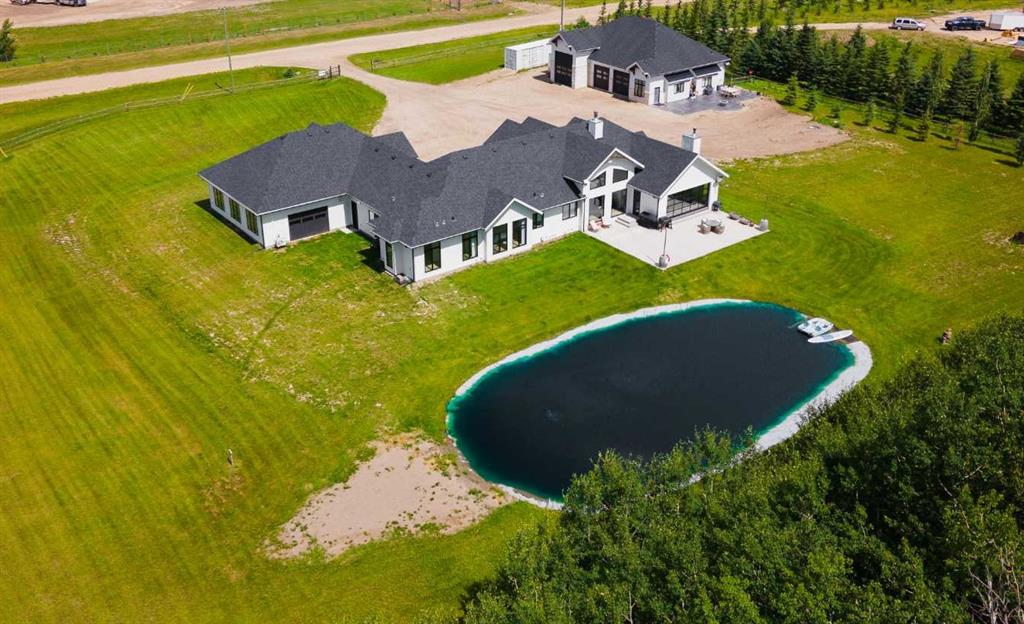
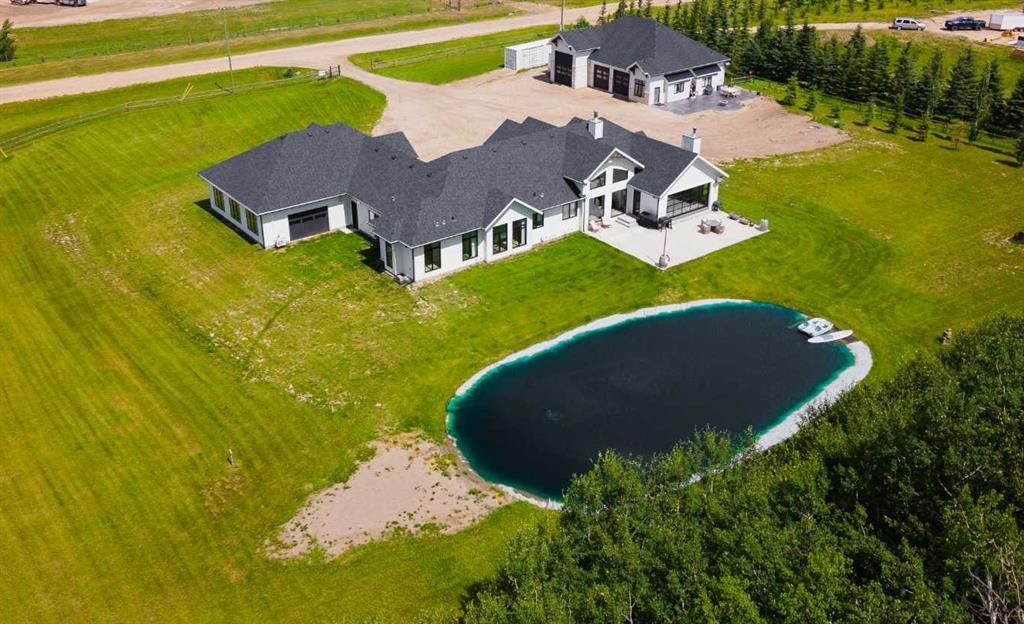
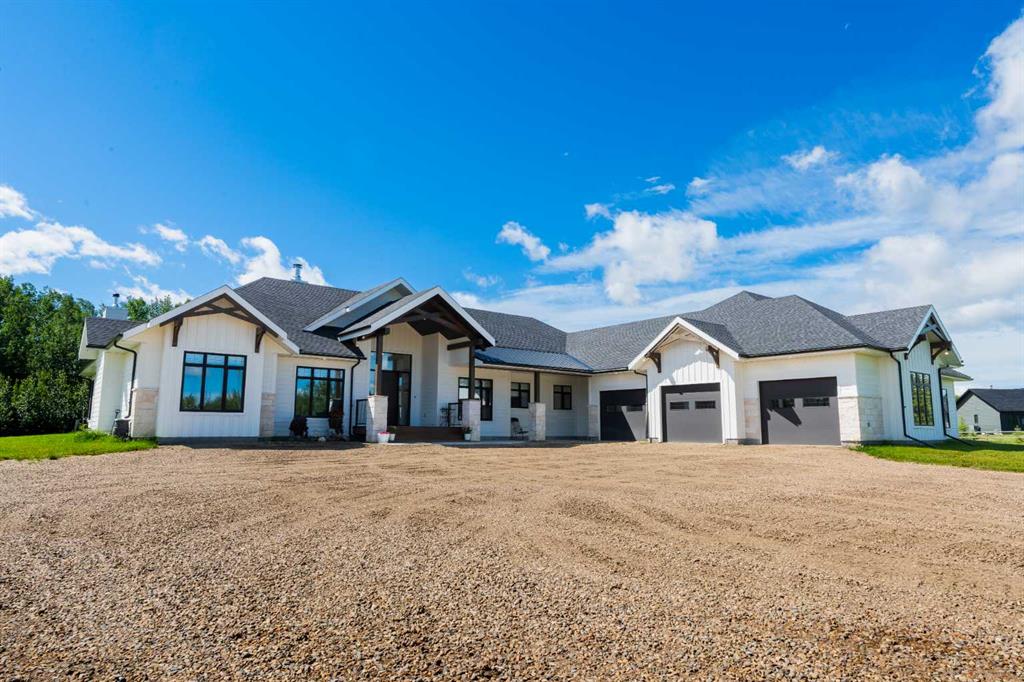
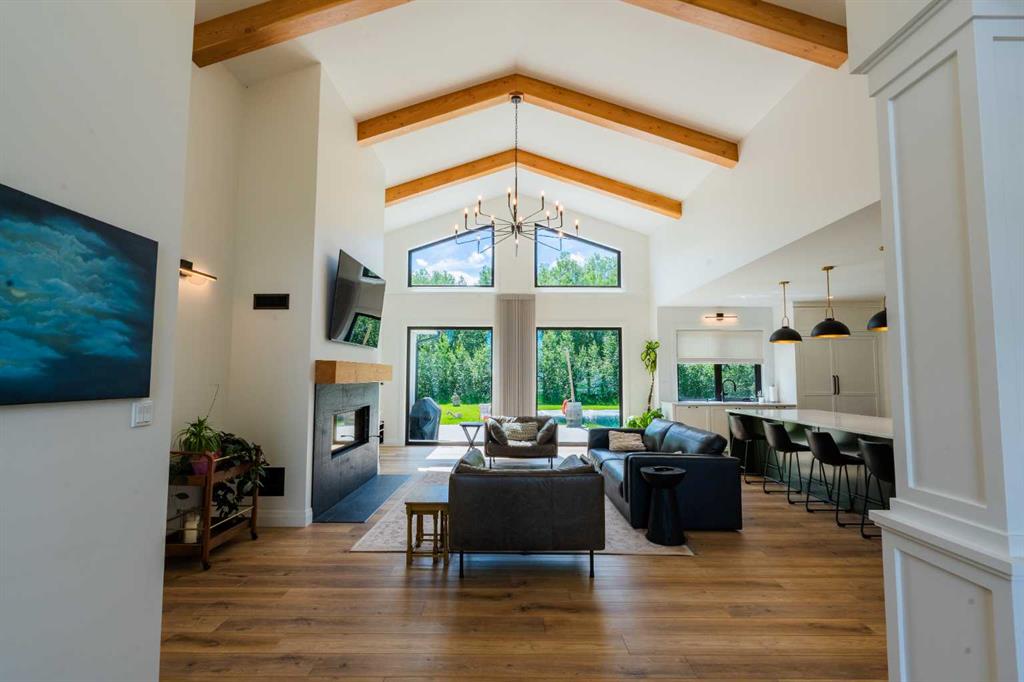
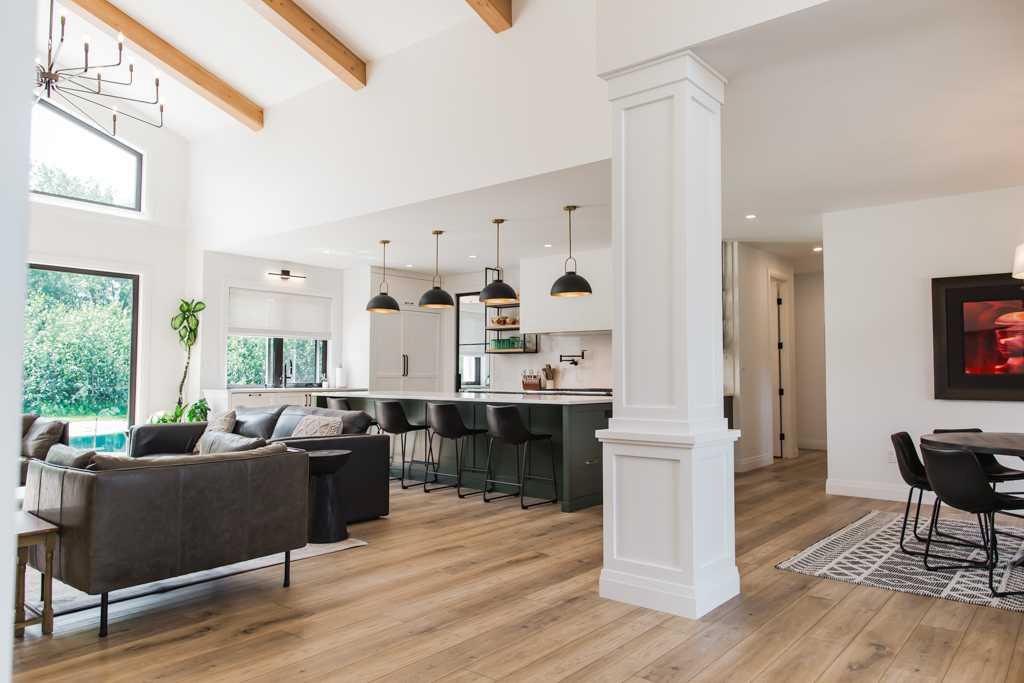
There are homes you admire... and then there are homes that change the way you want to live. Less than five minutes from Grande Prairie, this extraordinary custom Homeedge-built bungalow was thoughtfully designed for every season of life. A place where mornings begin with coffee overlooking the water, evenings end beside a crackling fire, and every space invites you to slow down and stay a little longer. Soaring vaulted ceilings, a wood-burning fireplace, and breathtaking floor-to-ceiling windows fill the g...

Read More

Essential Information

  • MLS® #
    A2328739
  • Full Bathrooms
    2
  • Partial Bathrooms
    1
  • Year Built
    2024
  • Property Type
    Detached
  • Property Style
    Acreage with Residence
    Bungalow
  • MLS® #
    A2328739
  • Full Bathrooms
    2
  • Partial Bathrooms
    1
  • Year Built
    2024
  • Property Type
    Detached
  • Property Style
    Acreage with Residence, Bungalow
  • MLS® #
    A2328739
  • Full Bathrooms
    2
  • Partial Bathrooms
    1
  • Year Built
    2024
  • Property Type
    Detached
  • Property Style
    Acreage with Residence
    Bungalow

Community Information

  • Postal Code
    T0H 0G0
  • Postal Code
    T0H 0G0
  • Postal Code
    T0H 0G0

Services & Amenities

  • Parking
    Additional Parking
    Garage Door Opener
    Garage Faces Front
    Heated Garage
    Oversized
    RV Access/Parking
    RV Garage
    Triple Garage Attached
  • Parking
    Additional Parking, Garage Door Opener, Garage Faces Front, Heated Garage, Oversized, RV Access/Parking, RV Garage, Triple Garage Attached
  • Parking
    Additional Parking
    Garage Door Opener
    Garage Faces Front
    Heated Garage
    Oversized
    RV Access/Parking
    RV Garage
    Triple Garage Attached

Interior

  • Floor Finish
    Concrete
    Vinyl Plank
  • Heating
    In Floor
    Fireplace(s)
    Forced Air
    Wood
  • Interior Feature
    Beamed Ceilings
    Breakfast Bar
    Built-in Features
    Chandelier
    Closet Organizers
    Double Vanity
    High Ceilings
    Kitchen Island
    No Smoking Home
    Open Floorplan
    Pantry
    Storage
    Vaulted Ceiling(s)
    Walk-In Closet(s)
  • Floor Finish
    Concrete, Vinyl Plank
  • Heating
    In Floor, Fireplace(s), Forced Air, Wood
  • Interior Feature
    Beamed Ceilings, Breakfast Bar, Built-in Features, Chandelier, Closet Organizers, Double Vanity, High Ceilings, Kitchen Island, No Smoking Home, Open Floorplan, Pantry, Storage, Vaulted Ceiling(s), Walk-In Closet(s)
  • Floor Finish
    Concrete
    Vinyl Plank
  • Heating
    In Floor
    Fireplace(s)
    Forced Air
    Wood
  • Interior Feature
    Beamed Ceilings
    Breakfast Bar
    Built-in Features
    Chandelier
    Closet Organizers
    Double Vanity
    High Ceilings
    Kitchen Island
    No Smoking Home
    Open Floorplan
    Pantry
    Storage
    Vaulted Ceiling(s)
    Walk-In Closet(s)

Exterior

  • Lot/Exterior Features
    BBQ gas line
    Dog Run
    Fire Pit
    Lighting
    Private Entrance
    Private Yard
    RV Hookup
    Storage
  • Roof
    Asphalt Shingle
  • Construction
    Cement Fiber Board
    Stone
  • Lot/Exterior Features
    BBQ gas line, Dog Run, Fire Pit, Lighting, Private Entrance, Private Yard, RV Hookup, Storage
  • Roof
    Asphalt Shingle
  • Construction
    Cement Fiber Board, Stone
  • Lot/Exterior Features
    BBQ gas line
    Dog Run
    Fire Pit
    Lighting
    Private Entrance
    Private Yard
    RV Hookup
    Storage
  • Roof
    Asphalt Shingle
  • Construction
    Cement Fiber Board
    Stone

Additional Details

  • Zoning
    CR-2
  • Nearest Town
    Grande Prairie
  • Sewer
    Septic Field
  • Zoning
    CR-2
  • Nearest Town
    Grande Prairie
  • Sewer
    Septic Field
  • Zoning
    CR-2
  • Nearest Town
    Grande Prairie
  • Sewer
    Septic Field

$2,199,900

#10, 51023 Township Road 712

Schedule Tour
Contact Agent

$10018/month
Est. Monthly Payment
$
$
%
Learn More