Shandel Barr / Maxwell Real Estate Solutions Ltd.

1 Aspen Rise , House for sale in NONE Parkland Beach , Alberta , T0C 2J0

 MLS® # A2316526

4 bedrooms

3 bathrooms

1,567 sqft

Sign up to View

Days on Market

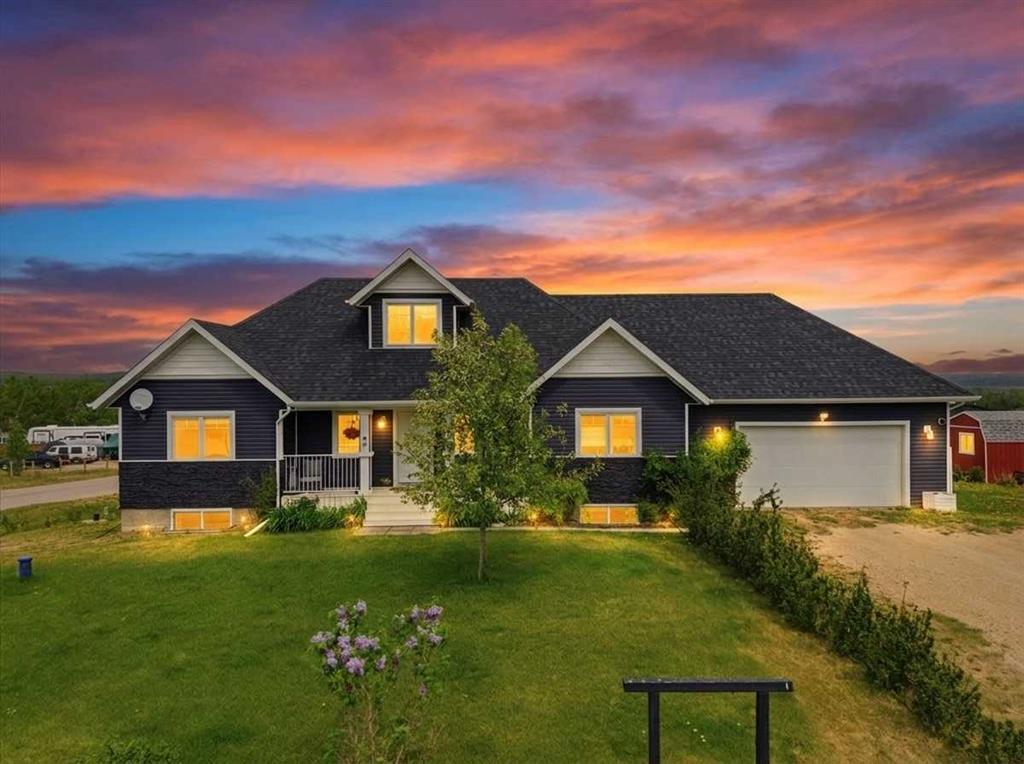
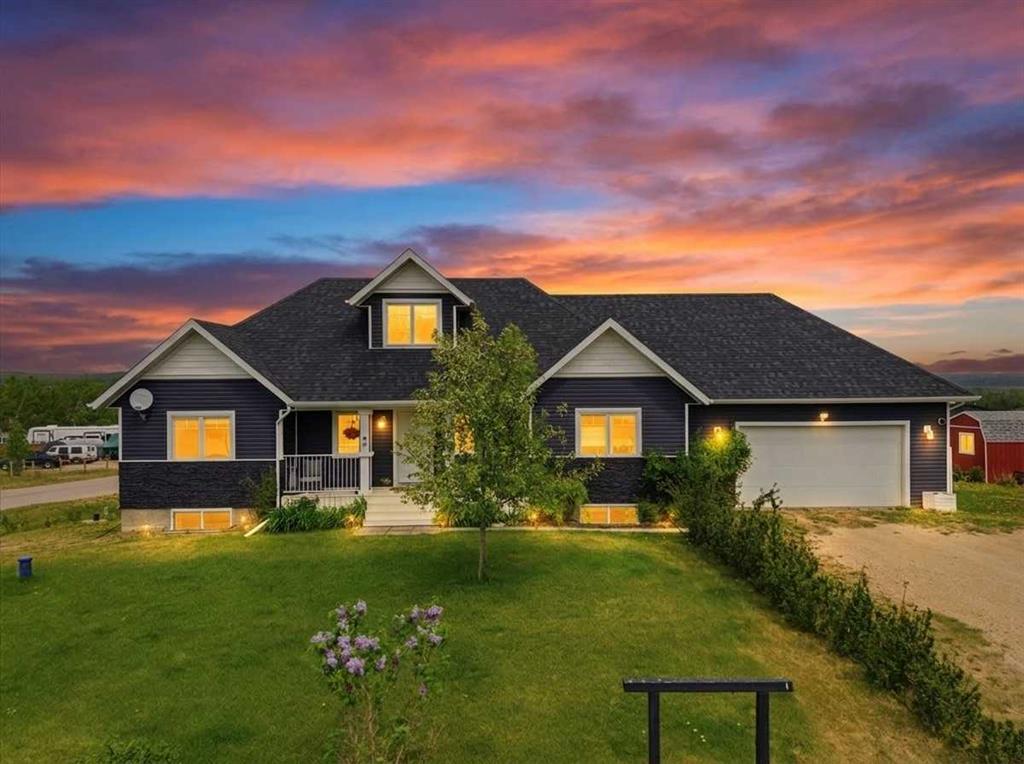
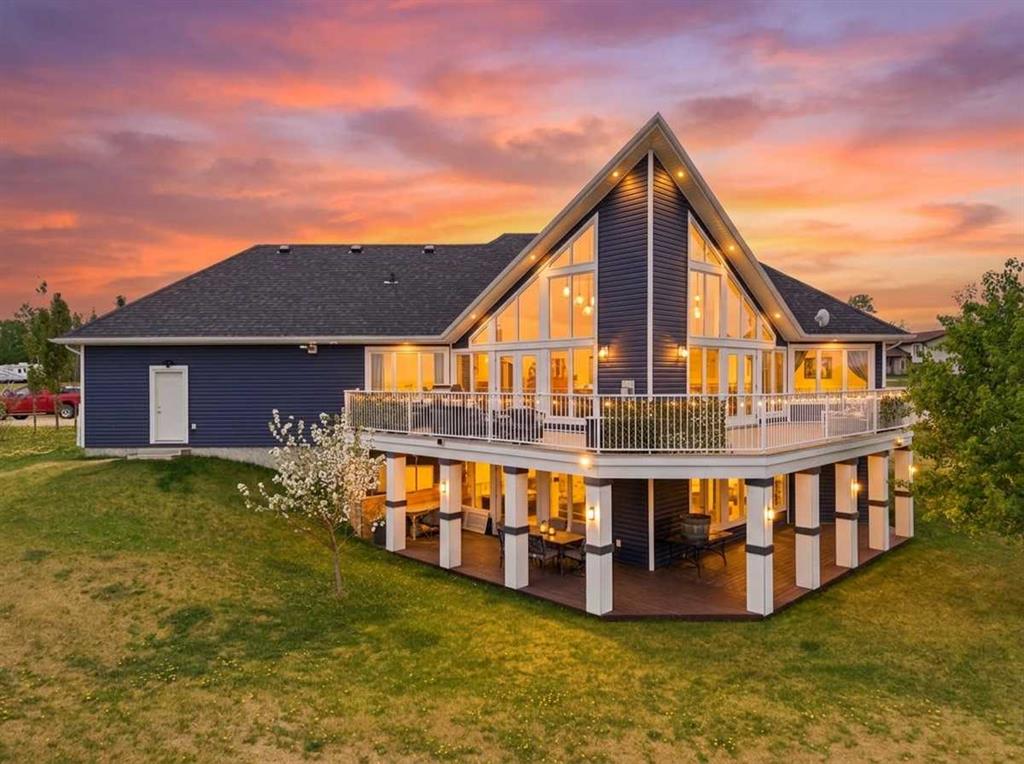
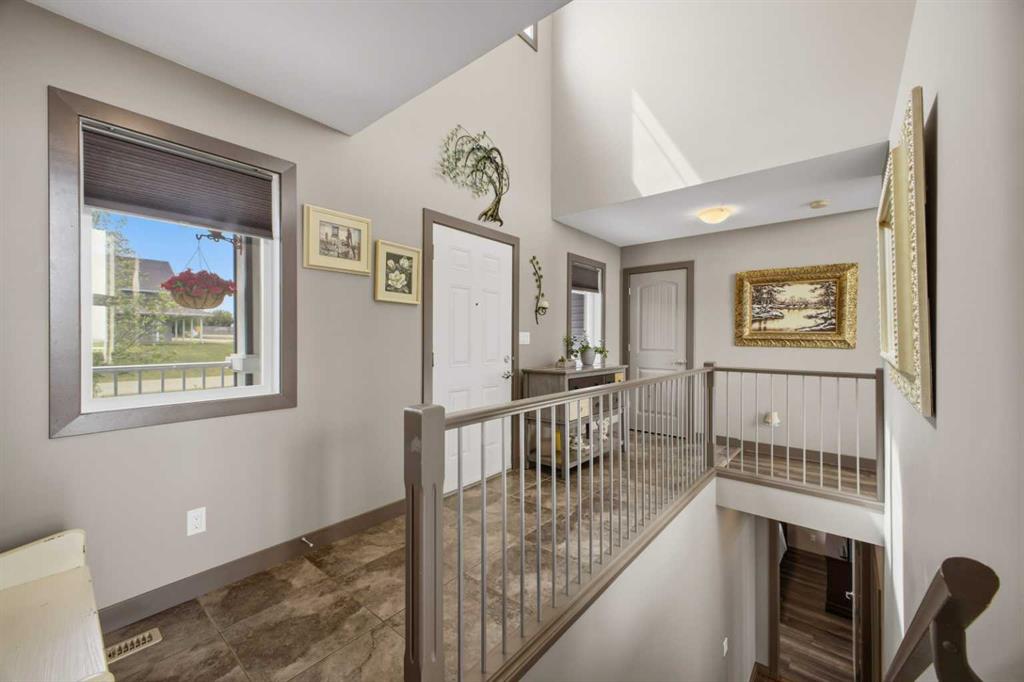
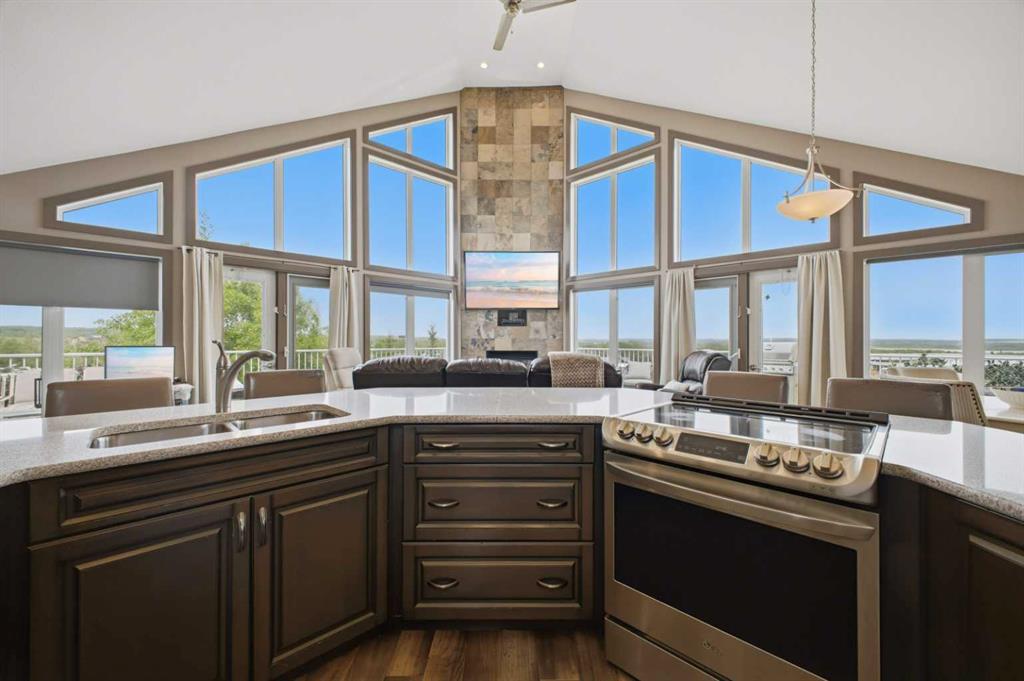
Come on in and discover a home where the views, the lifestyle, and the little luxuries come together beautifully. Perched on top of a hill in the friendly lakeside community of Parkland Beach, this custom-built bungalow sits on a large corner lot with gorgeous lake and prairie views, fantastic curb appeal, and parking galore! As you pull in, you'll appreciate the excellent parking options and attached heated double garage, complete with built-in workbenches and shelving. There's plenty of room for everyday ...

Read More

Essential Information

  • MLS® #
    A2316526
  • Full Bathrooms
    3
  • Year Built
    2011
  • Property Type
    Detached
  • Property Style
    Bungalow
  • MLS® #
    A2316526
  • Full Bathrooms
    3
  • Year Built
    2011
  • Property Type
    Detached
  • Property Style
    Bungalow
  • MLS® #
    A2316526
  • Full Bathrooms
    3
  • Year Built
    2011
  • Property Type
    Detached
  • Property Style
    Bungalow

Community Information

  • Postal Code
    T0C 2J0
  • Postal Code
    T0C 2J0
  • Postal Code
    T0C 2J0

Services & Amenities

  • Parking
    Additional Parking
    Boat
    Double Garage Attached
    Driveway
    Front Drive
    Off Street
    Parking Pad
    Rear Drive
    RV Access/Parking
    Workshop in Garage
  • Parking
    Additional Parking, Boat, Double Garage Attached, Driveway, Front Drive, Off Street, Parking Pad, Rear Drive, RV Access/Parking, Workshop in Garage
  • Parking
    Additional Parking
    Boat
    Double Garage Attached
    Driveway
    Front Drive
    Off Street
    Parking Pad
    Rear Drive
    RV Access/Parking
    Workshop in Garage

Interior

  • Floor Finish
    Laminate
    Tile
    Vinyl Plank
  • Heating
    In Floor Roughed-In
    Fireplace(s)
    Forced Air
    Natural Gas
  • Interior Feature
    Breakfast Bar
    Ceiling Fan(s)
    Chandelier
    Closet Organizers
    High Ceilings
    Kitchen Island
    Open Floorplan
    Quartz Counters
    Soaking Tub
    Storage
    Vaulted Ceiling(s)
    Vinyl Windows
    Walk-In Closet(s)
  • Floor Finish
    Laminate, Tile, Vinyl Plank
  • Heating
    In Floor Roughed-In, Fireplace(s), Forced Air, Natural Gas
  • Interior Feature
    Breakfast Bar, Ceiling Fan(s), Chandelier, Closet Organizers, High Ceilings, Kitchen Island, Open Floorplan, Quartz Counters, Soaking Tub, Storage, Vaulted Ceiling(s), Vinyl Windows, Walk-In Closet(s)
  • Floor Finish
    Laminate
    Tile
    Vinyl Plank
  • Heating
    In Floor Roughed-In
    Fireplace(s)
    Forced Air
    Natural Gas
  • Interior Feature
    Breakfast Bar
    Ceiling Fan(s)
    Chandelier
    Closet Organizers
    High Ceilings
    Kitchen Island
    Open Floorplan
    Quartz Counters
    Soaking Tub
    Storage
    Vaulted Ceiling(s)
    Vinyl Windows
    Walk-In Closet(s)

Exterior

  • Lot/Exterior Features
    BBQ gas line
    Fire Pit
    Lighting
    Rain Gutters
    Storage
  • Roof
    Asphalt Shingle
  • Construction
    Vinyl Siding
  • Lot/Exterior Features
    BBQ gas line, Fire Pit, Lighting, Rain Gutters, Storage
  • Roof
    Asphalt Shingle
  • Construction
    Vinyl Siding
  • Lot/Exterior Features
    BBQ gas line
    Fire Pit
    Lighting
    Rain Gutters
    Storage
  • Roof
    Asphalt Shingle
  • Construction
    Vinyl Siding

Additional Details

  • Zoning
    R
  • Nearest Town
    Rimbey
  • Sewer
    Private Sewer
    Septic Field
    Septic Tank
  • Zoning
    R
  • Nearest Town
    Rimbey
  • Sewer
    Private Sewer, Septic Field, Septic Tank
  • Zoning
    R
  • Nearest Town
    Rimbey
  • Sewer
    Private Sewer
    Septic Field
    Septic Tank

$719,000

1 Aspen Rise

Schedule Tour
Contact Agent

$3275/month
Est. Monthly Payment
$
$
%
Learn More